Welcome to this well built 3 bedroom 2 1/2 bath ranch located in Maquoketa's Swagosa addition. Built in 1998, this solid ranch home offers curb appeal with a classic brick and stone front and functional floor plan. On the main level, you will find a large kitchen complete with breakfast bar and cabinet space. There are also 2 comfortable size bedrooms, a master bedroom with full bath & closet space, as well as a formal living room with lighted tray ceilings and brick fireplace. The laundry room on the main level also offers additional storage space and functionality. The basement is a blank canvas of opportunity and waiting for finishes that will fit the new owners needs. Enjoy evenings on the rear composite deck with a country view or front of the home site of the golf course. A mention of the 2 car attached garage is noteworthy as well. Just an overall nice property.
Pending
$399,000
1801 Swagosa Dr, Maquoketa, IA 52060
3beds
1,745sqft
Single Family Residence
Built in 1998
0.43 Acres Lot
$394,700 Zestimate®
$229/sqft
$-- HOA
What's special
Functional floor planBreakfast barLarge kitchenCabinet spaceBrick fireplace
- 16 days
- 376
- 11
Zillow last checked:
Listing updated:
Listed by:
Abigail F Schueller 563-599-3688,
Remax Advantage
Source: East Central Iowa AOR as distributed by MLS GRID,MLS#: 155450
Facts & features
Interior
Bedrooms & bathrooms
- Bedrooms: 3
- Bathrooms: 3
- Full bathrooms: 2
- 1/2 bathrooms: 1
- Main level bathrooms: 2
- Main level bedrooms: 3
Bedroom 1
- Level: Main
- Area: 132 Square Feet
- Dimensions: 11 x 12
Bedroom 2
- Level: Main
- Area: 200.42 Square Feet
- Dimensions: 13 x 15.5
Bedroom 3
- Level: Main
- Area: 156 Square Feet
- Dimensions: 12 x 13
Dining room
- Level: Main
- Area: 110 Square Feet
- Dimensions: 11 x 10
Kitchen
- Level: Main
- Area: 221 Square Feet
- Dimensions: 17 x 13
Living room
- Level: Main
- Area: 288 Square Feet
- Dimensions: 18 x 16
Heating
- Forced Air
Cooling
- Central Air
Appliances
- Included: Refrigerator, Range, Dishwasher, Microwave, Disposal, Washer, Dryer, Water Softener
- Laundry: Main Level
Features
- Windows: Window Treatments
- Basement: Full
- Has fireplace: Yes
- Fireplace features: Living Room
Interior area
- Total interior livable area: 1,745 sqft
- Finished area above ground: 1,745
Property
Parking
- Total spaces: 2
- Parking features: Attached
- Has attached garage: Yes
- Details: Electricity, Remote Garage Door Opener
Features
- Levels: One
- Stories: 1
- Patio & porch: Deck
Lot
- Size: 0.43 Acres
- Dimensions: 120 x 200
Details
- Parcel number: 821726252005000
- Zoning: residential
Construction
Type & style
- Home type: SingleFamily
- Property subtype: Single Family Residence
Materials
- Brick, Vinyl
- Foundation: Concrete Perimeter
- Roof: Composition
Condition
- New construction: No
- Year built: 1998
Utilities & green energy
- Sewer: Public Sewer
- Water: Public
Community & HOA
Community
- Subdivision: E 1/2 Lot 77 Swagosa Hills 1st Ad
Location
- Region: Maquoketa
Financial & listing details
- Price per square foot: $229/sqft
- Tax assessed value: $334,900
- Annual tax amount: $4,764
- Date on market: 8/11/2026
- Cumulative days on market: 17 days
- Listing terms: Cash
Estimated market value
$394,700
$375,000 - $414,000
$1,969/mo
Price history
| Date | Event | Price |
|---|---|---|
| 8/18/2026 | Pending sale | $399,000$229/sqft |
Source:  East Central Iowa AOR as distributed by MLS GRID #155450 Report a problem East Central Iowa AOR as distributed by MLS GRID #155450 Report a problem | ||
| 8/11/2026 | Listed for sale | $399,000+26.7%$229/sqft |
Source: East Central Iowa AOR as distributed by MLS GRID #155450 Report a problem | ||
| 8/7/2023 | Sold | $315,000-6%$181/sqft |
Source: East Central Iowa AOR as distributed by MLS GRID #147392 Report a problem | ||
| 6/23/2023 | Pending sale | $335,000$192/sqft |
Source: East Central Iowa AOR as distributed by MLS GRID #147392 Report a problem | ||
| 6/20/2023 | Listed for sale | $335,000+35.1%$192/sqft |
Source: East Central Iowa AOR as distributed by MLS GRID #147392 Report a problem | ||
| 10/14/2020 | Sold | $247,900$142/sqft |
Source: East Central Iowa AOR as distributed by MLS GRID #140703 Report a problem | ||
| 8/20/2020 | Pending sale | $247,900$142/sqft |
Source: Nemmers Realty #140703 Report a problem | ||
| 8/17/2020 | Price change | $247,900-0.8%$142/sqft |
Source: Nemmers Realty #140703 Report a problem | ||
| 8/10/2020 | Listed for sale | $250,000$143/sqft |
Source: Owner Report a problem | ||
Public tax history
| Year | Property taxes | Tax assessment |
|---|---|---|
| 2025 | $4,602 +3.3% | $334,900 +6.7% |
| 2024 | $4,454 +1.7% | $313,800 +5.7% |
| 2023 | $4,380 +3.9% | $296,800 +26.7% |
| 2022 | $4,214 +4.2% | $234,200 |
| 2021 | $4,046 +2.6% | $234,200 +6.5% |
| 2020 | $3,944 -1.9% | $220,000 |
| 2019 | $4,020 +29.2% | $220,000 |
| 2018 | $3,112 -18.5% | $220,000 +25.4% |
| 2017 | $3,818 +27.7% | $175,500 |
| 2016 | $2,990 | $175,500 |
| 2015 | $2,990 -4.7% | $175,500 |
| 2014 | $3,138 +4% | $175,500 |
| 2013 | $3,018 -1.5% | -- |
| 2012 | $3,064 +1.9% | -- |
| 2011 | $3,008 +6.3% | -- |
| 2010 | $2,830 +4.5% | -- |
| 2009 | $2,708 +1.3% | -- |
| 2008 | $2,672 +8.1% | -- |
| 2007 | $2,472 -3.5% | -- |
| 2005 | $2,562 | -- |
Find assessor info on the county website
Monthly payment
Est. payment
Payment breakdown
Explore the cost of this home by adjusting the details. Changes won't be saved.Climate risks
Neighborhood: 52060
Nearby schools
Schools provided by the listing agent
- Elementary: Maquoketa Community
- Middle: Maquoketa Community
- High: Maquoketa Community
Source: East Central Iowa AOR as distributed by MLS GRID. This data may not be complete. We recommend contacting the local school district to confirm school assignments for this home.

Similar homes
- $269,9003 bd3 ba2.2k sqft1000 W Farmland Dr, Maquoketa, IA 52060For Sale
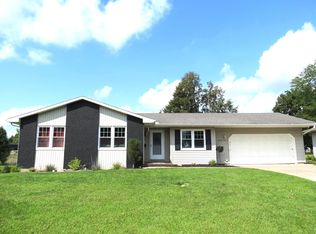
 MLS ID #155431, Heather L Hafner, Nemmers Realty. East Central Iowa AOR as distributed by MLS GRID
 - $289,9003 bd3 ba2.1k sqft303 W Summit St, Maquoketa, IA 52060For Sale
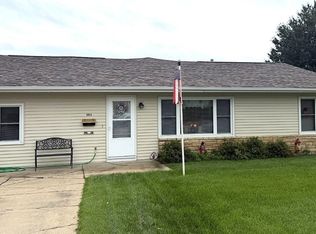 MLS ID #155487, Steve Nemmers, Nemmers Realty. East Central Iowa AOR as distributed by MLS GRID
 - $225,0002 bd2 ba2k sqft503 S 4th St, Maquoketa, IA 52060New
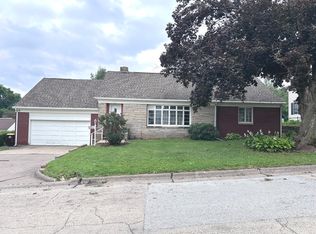 MLS ID #12740865, Dana Olson, Gateway Realty Group. MRED as distributed by MLS GRID
 - $262,5004 bd2 ba1.7k sqft717 Country Club Dr, Maquoketa, IA 52060For Sale
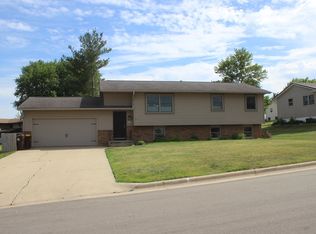 MLS ID #154809, Brad Marcus, East Iowa Real Estate. East Central Iowa AOR as distributed by MLS GRID
 - $385,0003 bd2 ba1.5k sqft9800 & 9801 Cedar St, Bernard, IA 52032For SaleMLS ID #155355, Linda Bailey, East Iowa Real Estate. East Central Iowa AOR as distributed by MLS GRID
- $265,0003 bd2 ba1.7k sqft16367 Cedar Rdg, Monmouth, IA 52309For SaleMLS ID #155324, Brad Marcus, East Iowa Real Estate. East Central Iowa AOR as distributed by MLS GRID
- $270,0004 bd1 ba1.2k sqft22508 Lake Shore Dr, Bernard, IA 52032For SaleMLS ID #155396, Jared Levy, eXp Realty, LLC. East Central Iowa AOR as distributed by MLS GRID
