Located on the desirable north end of DeWitt and adjacent to Ekstrand Elementary, this spacious 2,500 SF home offers an incredible combination of location, room to grow, and updates! Featuring 4 bedrooms, 3 full bathrooms, main-floor laundry, and a dedicated main-floor office that could easily serve as a 5th bedroom, this home provides flexible living space that's hard to find. The inviting family room is warm and welcoming with a beautiful limewashed brick fireplace and built-in shelving. The spacious kitchen offers abundant cabinet and counter space, desk area/bar, NEW stainless-steel appliances, and a sunny eat-in dining area with access to the deck and patio. A formal dining room and an oversized front living room and main-level laundry complete the main level. The generous primary suite features a walk-in closet and a private ensuite full bathroom with tiled shower, creating the perfect retreat. 3 other spacious bedrooms round out the upstairs along with a another full bathroom with dual sinks. The full basement is great for storage, casual hang out space, or could be fully finished to add another 1200+ square feet of space! Major updates provide peace of mind, including a new furnace and central air (2024), new stainless steel kitchen appliances, a new water heater (2025), roof replaced in 2019, updated upstairs carpeting, and newer driveway concrete. Oversized 2 car garage, and private backyard with firepit area, too. Located just a quick golf cart ride from Springbrook Country Club and the DeWitt Aquatic Center/Fitness Center. Welcome home!
Active
Price cut: $10.9K (7/24)
$399,000
1139 Brookview Dr, De Witt, IA 52742
4beds
2,466sqft
:
Get pre-qualified$2,957/mo
Single Family Residence
Built in 1985
0.27 Acres Lot
$386,500 Zestimate®
$162/sqft
$-- HOA
What's special
- 30 days |
- 1,116 |
- 32 |
Likely to sell faster than
Zillow last checked:
Listing updated:
Listed by:
Lindsay Thiel (563)343-5602,
QC Reserve - Real Broker, LLC
Source: MRED as distributed by MLS GRID,MLS#: 12692694
Facts & features
Interior
Bedrooms & bathrooms
- Bedrooms: 4
- Bathrooms: 3
- Full bathrooms: 3
Rooms
- Room types: Office
Primary bedroom
- Features: Flooring (Carpet), Bathroom (Full)
- Level: Second
- Area: 180 Square Feet
- Dimensions: 12X15
Bedroom 2
- Features: Flooring (Carpet)
- Level: Second
- Area: 132 Square Feet
- Dimensions: 11X12
Bedroom 3
- Features: Flooring (Carpet)
- Level: Second
- Area: 120 Square Feet
- Dimensions: 10X12
Bedroom 4
- Features: Flooring (Carpet)
- Level: Second
- Area: 100 Square Feet
- Dimensions: 10X10
Dining room
- Features: Flooring (Other)
- Level: Main
- Area: 99 Square Feet
- Dimensions: 9X11
Family room
- Features: Flooring (Carpet)
- Level: Main
- Area: 228 Square Feet
- Dimensions: 12X19
Kitchen
- Features: Kitchen (Eating Area-Breakfast Bar, Eating Area-Table Space), Flooring (Other)
- Level: Main
- Area: 132 Square Feet
- Dimensions: 11X12
Laundry
- Level: Main
- Area: 54 Square Feet
- Dimensions: 6X9
Living room
- Features: Flooring (Carpet)
- Level: Main
- Area: 247 Square Feet
- Dimensions: 13X19
Office
- Features: Flooring (Other)
- Level: Main
- Area: 98 Square Feet
- Dimensions: 7X14
Heating
- Natural Gas, Forced Air
Cooling
- Central Air
Appliances
- Included: Dishwasher, Disposal, Microwave, Range, Refrigerator, Gas Water Heater
- Laundry: Main Level
Features
- 1st Floor Bedroom, Built-in Features, Walk-In Closet(s), Bookcases
- Flooring: Laminate, Carpet
- Basement: Egress Window,Full
- Attic: Unfinished
Interior area
- Total structure area: 3,932
- Total interior livable area: 2,466 sqft
Property
Parking
- Total spaces: 2
- Parking features: Attached, Garage
- Attached garage spaces: 2
Accessibility
- Accessibility features: No Disability Access
Features
- Stories: 2
- Patio & porch: Deck, Patio
- Exterior features: Fire Pit
Lot
- Size: 0.27 Acres
- Dimensions: 92x129
- Features: Level
Details
- Parcel number: 2009613660
- Special conditions: Standard
- Other equipment: Water-Softener Owned, Ceiling Fan(s), Sump Pump
Construction
Type & style
- Home type: SingleFamily
- Architectural style: Ranch
- Property subtype: Single Family Residence
Materials
- Vinyl Siding, Steel Siding
- Foundation: Concrete Perimeter
- Roof: Asphalt
Condition
- New construction: No
- Year built: 1985
Utilities & green energy
- Sewer: Public Sewer
- Water: Public
Community & HOA
HOA
- Services included: None
Location
- Region: De Witt
Financial & listing details
- Price per square foot: $162/sqft
- Tax assessed value: $363,580
- Annual tax amount: $5,836
- Date on market: 7/2/2026
- Ownership: Fee Simple
Estimated market value
$386,500
$367,000 - $406,000
$1,906/mo
Price history
| Date | Event | Price |
|---|---|---|
| 7/24/2026 | Price change | $399,000-2.7%$162/sqft |
Source: MRED as distributed by MLS GRID #12692694 Report a problem | ||
| 7/2/2026 | Listed for sale | $409,900-4.5%$166/sqft |
Source:  MRED as distributed by MLS GRID #12692694 Report a problem MRED as distributed by MLS GRID #12692694 Report a problem | ||
| 8/13/2025 | Listing removed | -- |
Source: Owner Report a problem | ||
| 8/3/2025 | Listed for sale | $429,000+22.6%$174/sqft |
Source: Owner Report a problem | ||
| 1/5/2022 | Sold | $349,900$142/sqft |
Source: MRED as distributed by MLS GRID #QC4228445 Report a problem | ||
| 11/22/2021 | Pending sale | $349,900$142/sqft |
Source:  RMLS Alliance as distributed by MLS GRID #QC4228445 Report a problem RMLS Alliance as distributed by MLS GRID #QC4228445 Report a problem | ||
| 11/17/2021 | Listed for sale | $349,900+66.6%$142/sqft |
Source: RMLS Alliance as distributed by MLS GRID #QC4228445 Report a problem | ||
| 10/5/2010 | Sold | $210,000$85/sqft |
Source: Public Record Report a problem | ||
Public tax history
| Year | Property taxes | Tax assessment |
|---|---|---|
| 2025 | $5,836 -3.2% | $363,580 +8.2% |
| 2024 | $6,028 -9.7% | $335,880 -5.9% |
| 2023 | $6,674 +26.9% | $356,830 +8.1% |
| 2022 | $5,260 +3.2% | $329,950 +21.6% |
| 2021 | $5,096 +1% | $271,370 +8.2% |
| 2020 | $5,044 -0.3% | $250,850 |
| 2019 | $5,059 +5.3% | $250,850 +4.3% |
| 2018 | $4,806 +1% | $240,580 |
| 2017 | $4,756 +7.5% | $240,580 |
| 2016 | $4,426 | -- |
| 2015 | $4,426 -1.3% | $224,500 |
| 2014 | $4,484 +1.7% | $224,500 |
| 2013 | $4,408 +7.9% | -- |
| 2012 | $4,084 +1.7% | -- |
| 2011 | $4,016 +5% | -- |
| 2010 | $3,826 +8.4% | -- |
| 2009 | $3,528 +5.6% | -- |
| 2008 | $3,340 +6.6% | -- |
| 2007 | $3,132 +7.8% | -- |
| 2005 | $2,906 | -- |
Find assessor info on the county website
Monthly payment
Est. payment
Payment breakdown
Explore the cost of this home by adjusting the details. Changes won't be saved.Climate risks
Neighborhood: 52742
Nearby schools
GreatSchools rating
- 8/10Ekstrand Elementary SchoolGrades: PK-3Distance: 0.5 mi
- 4/10Central Middle SchoolGrades: 7-8Distance: 1 mi
- 7/10Central High SchoolGrades: 9-12Distance: 1.1 mi
Schools provided by the listing agent
- District: 1082
Source: MRED as distributed by MLS GRID. This data may not be complete. We recommend contacting the local school district to confirm school assignments for this home.
- $272,8804 bd2 ba2.5k sqft1112 6th Ave, De Witt, IA 52742Off Market
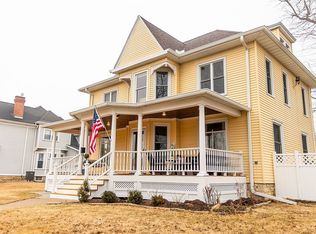
- $237,9003 bd2 ba1.8k sqft901 11th Ave, De Witt, IA 52742Off Market
- $239,9004 bd2 ba1.4k sqft903 11th Ave, De Witt, IA 52742Off Market

- $171,0002 bd1 ba1.4k sqft823 11th Ave, De Witt, IA 52742Off Market
- $306,4002 bd1 ba1.4k sqft1024 9th St, De Witt, IA 52742Off Market
- $318,0003 bd3 ba1.4k sqft924 11th Ave, De Witt, IA 52742Off Market
- $347,3002 bd2 ba1.4k sqft1022 9th St, De Witt, IA 52742Off Market
- $238,9002 bd2 ba1.1k sqft909 11th Ave, De Witt, IA 52742Off Market
A local agent can set up tours, give advice and negotiate with sellers.
Similar homes
- $319,0003 bd2 ba1.4k sqft919 8th St, De Witt, IA 52742Active
 MLS ID #12675749, Kim Broders, RE/MAX Concepts Bettendorf. MRED as distributed by MLS GRID
 - $545,0005 bd4 ba3.1k sqft1021 Springbrook Ln, De Witt, IA 52742Active
 MLS ID #12682127, Karlee Riedesel, Ruhl&Ruhl REALTORS Davenport. MRED as distributed by MLS GRID
 - $269,9993 bd3 ba1.9k sqft315 9th Ave, De Witt, IA 52742Price Change
 MLS ID #12680534, Andrew Petersen, Central Realty. MRED as distributed by MLS GRID
 - $389,0003 bd3 ba2.3k sqft105 Shawnee Cir, Park View, IA 52748Active
 MLS ID #12679949, Leanna Wilford, Mel Foster Co. Davenport. MRED as distributed by MLS GRID
 - $385,0004 bd3 ba2.4k sqft5115 Lorton Ave, Davenport, IA 52807ActiveMLS ID #12714044, Brody Gober, KW 1Advantage. MRED as distributed by MLS GRID
- $399,9004 bd4 ba2.7k sqft2804 W 44th St, Davenport, IA 52806ActiveMLS ID #12687426, Adam Thomas, Ruhl&Ruhl REALTORS Bettendorf. MRED as distributed by MLS GRID
- $439,9004 bd3 ba2.2k sqft401 S 8th Ave, Eldridge, IA 52748ActiveMLS ID #12677913, Tonya Salas, Ruhl&Ruhl REALTORS Moline. MRED as distributed by MLS GRID
- $319,9003 bd2 ba2.8k sqft18599 317th St, Long Grove, IA 52756ActiveMLS ID #12598679, Amanda Yeggy, AHWD, LPT Realty, LLC. MRED as distributed by MLS GRID
- $390,0004 bd4 ba3k sqft4314 Spring St, Davenport, IA 52807ActiveMLS ID #12660002, Austin Woods, eXp Realty. MRED as distributed by MLS GRID
- $435,0004 bd4 ba1.9k sqft4478 34th Street Ct, Bettendorf, IA 52722NewMLS ID #12716698, Julie Gellerstedt, Mel Foster Co. Davenport. MRED as distributed by MLS GRID
- $399,8004 bd3 ba2k sqft5138 Fillmore Ct, Davenport, IA 52806ActiveMLS ID #12686437, Regen Johnson, Ruhl&Ruhl REALTORS Davenport. MRED as distributed by MLS GRID
- $368,0004 bd3 ba2.3k sqft2039 E 46th St, Davenport, IA 52807ActiveMLS ID #12637254, Derek Eisenberg, Continental Real Estate Group. MRED as distributed by MLS GRID
- $240,0003 bd2 ba1.4k sqft30850 144th Ave, Long Grove, IA 52756NewMLS ID #12718732, Kyle Robinson, Epique Realty. MRED as distributed by MLS GRID
- $388,0005 bd4 ba2.2k sqft2604 E 34th Street Ct, Davenport, IA 52807Price ChangeMLS ID #12627160, Chris Kaufmann, BUY SELL BUILD QC - Real Broker, LLC. MRED as distributed by MLS GRID
- $264,9992 bd2 ba1.2k sqft921 10th St, De Witt, IA 52742ActiveMLS ID #12601488, Ashley Block, Ruhl&Ruhl REALTORS DeWitt. MRED as distributed by MLS GRID
- $430,0003 bd5 ba2.7k sqft3726 Ridgewood Dr, Davenport, IA 52807ActiveMLS ID #12676734, Tisha Bousselot, ABR,CRS, Prestige Realty QC. MRED as distributed by MLS GRID
- $435,0005 bd4 ba1.8k sqft2316 9th St, Camanche, IA 52730ActiveMLS ID #12700565, Daniel Lind, ABR,MRP,PSA,SRES,SRS, Lind Realty. MRED as distributed by MLS GRID
- $544,9004 bd4 ba2.9k sqft104 Park View Dr, Eldridge, IA 52748ActiveMLS ID #12711578, Kyle Robinson, Epique Realty. MRED as distributed by MLS GRID
- $359,9003 bd3 ba1.7k sqft1721 E 42nd Ct, Davenport, IA 52807ActiveMLS ID #12713799, Hank Robertson, Ruhl&Ruhl REALTORS Davenport. MRED as distributed by MLS GRID
- $375,0006 bd3 ba3k sqft105 W Price St, Eldridge, IA 52748Price ChangeMLS ID #12640885, Robert Strupp, Home Marketor, Inc.. MRED as distributed by MLS GRID
