Beautiful top-floor 2-bed, 2-bath condo on a tree-lined street in the heart of Wicker Park. The open floor plan has high ceilings, hardwood floors, a fireplace, and a lovely balcony right off the kitchen and living room. The cook's kitchen comes with stainless steel appliances, granite countertops, an island with plenty of prep space, and great storage. The primary suite fits a king-size bed and has a custom walk-in closet and en-suite bath. It's move-in ready, with new windows (August 2026), brand-new heating and air conditioning, and new light fixtures. An attached garage parking space, an extra storage locker, and a newly redone rooftop deck with composite decking, furniture, grills, and stunning city views are all included. It's an unbeatable Wicker Park location, steps from restaurants, shopping, parks, schools, and public transportation, with easy highway access.
New
$599,000
1801 W Thomas St APT 12, Chicago, IL 60622
2beds
--sqft
Condominium, Single Family Residence
Built in 1914
-- sqft lot
$-- Zestimate®
$--/sqft
$291/mo HOA
What's special
Tree-lined streetHigh ceilingsEn-suite bathOpen floor planGranite countertopsHardwood floorsStainless steel appliances
- --
- 236
- views
- 10
- saves
Zillow last checked:
Listing updated:
Listed by:
Linda Levin (312)320-6741,
Jameson Sotheby's Intl Realty
Source: MRED as distributed by MLS GRID,MLS#: 12812812
Facts & features
Interior
Bedrooms & bathrooms
- Bedrooms: 2
- Bathrooms: 2
- Full bathrooms: 2
Rooms
- Room types: Balcony/Porch/Lanai
Primary bedroom
- Features: Flooring (Hardwood), Bathroom (Full)
- Level: Main
- Area: 180 Square Feet
- Dimensions: 15X12
Bedroom 2
- Features: Flooring (Hardwood)
- Level: Main
- Area: 156 Square Feet
- Dimensions: 13X12
Balcony porch lanai
- Level: Main
- Area: 40 Square Feet
- Dimensions: 8X5
Dining room
- Features: Flooring (Hardwood)
- Level: Main
- Dimensions: COMBO
Kitchen
- Features: Kitchen (Island, Granite Counters), Flooring (Hardwood)
- Level: Main
- Area: 144 Square Feet
- Dimensions: 16X9
Laundry
- Level: Main
- Area: 16 Square Feet
- Dimensions: 4X4
Living room
- Features: Flooring (Hardwood)
- Level: Main
- Area: 260 Square Feet
- Dimensions: 20X13
Heating
- Forced Air
Cooling
- Central Air
Appliances
- Included: Range, Microwave, Dishwasher, Washer, Dryer
- Laundry: Washer Hookup, In Unit
Features
- Storage, Walk-In Closet(s), High Ceilings, Open Floorplan, Granite Counters
- Flooring: Hardwood
- Basement: None
- Number of fireplaces: 1
- Fireplace features: Gas Log, Living Room
Interior area
- Total structure area: 0
Video & virtual tour
Property
Parking
- Total spaces: 1
- Parking features: Garage Door Opener, Yes, Garage Owned, Attached, Garage
- Attached garage spaces: 1
- Has uncovered spaces: Yes
Accessibility
- Accessibility features: No Disability Access
Lot
- Features: Corner Lot
Details
- Parcel number: 17064160551012
- Special conditions: None
Construction
Type & style
- Home type: Condo
- Property subtype: Condominium, Single Family Residence
Materials
- Brick
Condition
- New construction: No
- Year built: 1914
Utilities & green energy
- Electric: Circuit Breakers, 100 Amp Service
- Sewer: Public Sewer
- Water: Lake Michigan
Community & HOA
HOA
- Has HOA: Yes
- Amenities included: Bike Room/Bike Trails, Storage, Sundeck
- Services included: Water, Parking, Insurance, Exterior Maintenance, Lawn Care, Scavenger, Snow Removal
- HOA fee: $291 monthly
Location
- Region: Chicago
Financial & listing details
- Annual tax amount: $8,464
- Date on market: 11/20/2026
- Ownership: Condo
Estimated market value
Not available
Estimated sales range
Not available
Not available
Price history
| Date | Event | Price |
|---|---|---|
| 3/1/2023 | Sold | $445,000-5.3% |
Source:  MRED as distributed by MLS GRID #11696391 Report a problem | ||
| 1/19/2023 | Contingent | $470,000 |
Source: MRED as distributed by MLS GRID #11696391 Report a problem | ||
| 1/6/2023 | Listed for sale | $470,000 |
Source: MRED as distributed by MLS GRID #11696391 Report a problem | ||
| 12/31/2022 | Listing removed | -- |
Source: MRED as distributed by MLS GRID #11471875 Report a problem | ||
| 12/20/2022 | Price change | $470,000-3% |
Source: MRED as distributed by MLS GRID #11471875 Report a problem | ||
| 9/28/2022 | Price change | $484,550-3% |
Source: MRED as distributed by MLS GRID #11471875 Report a problem | ||
| 7/22/2022 | Listed for sale | $499,550+7.4% |
Source: MRED as distributed by MLS GRID #11471875 Report a problem | ||
| 5/16/2018 | Listing removed | $465,000 |
Source: Ask Nagel #09920817 Report a problem | ||
| 5/9/2018 | Price change | $465,000-2.1% |
Source: Ask Nagel #09920817 Report a problem | ||
| 4/18/2018 | Listed for sale | $474,999+21.8% |
Source: Ask Nagel #09920817 Report a problem | ||
| 5/23/2014 | Sold | $390,000+0% |
Source: MRED as distributed by MLS GRID #08562864 Report a problem | ||
| 3/21/2014 | Listed for sale | $389,900+3.3% |
Source: @properties #08562864 Report a problem | ||
| 7/30/2010 | Sold | $377,600 |
Source: Agent Provided Report a problem | ||
Public tax history
Tax history is unavailable.
Monthly payment
Est. payment
Payment breakdown
Explore the cost of this home by adjusting the details. Changes won't be saved.Climate risks
Neighborhood: East Ukrainian Village
Nearby schools
Schools provided by the listing agent
- Elementary: Pritzker Elementary School
- Middle: Pritzker Elementary School
- High: Wells Community Academy Senior H
- District: 299
Source: MRED as distributed by MLS GRID. This data may not be complete. We recommend contacting the local school district to confirm school assignments for this home.
Similar homes
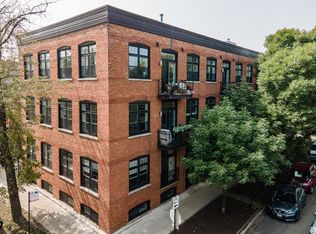
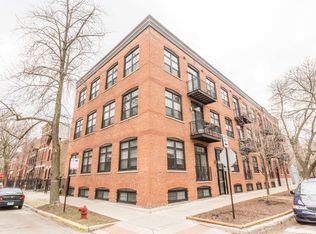
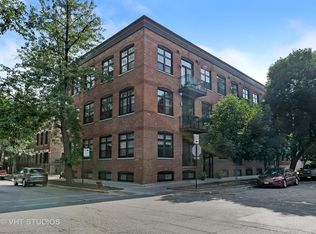
- $675,0002 bd2 ba-- sqft819 N Paulina St #2N, Chicago, IL 60622New
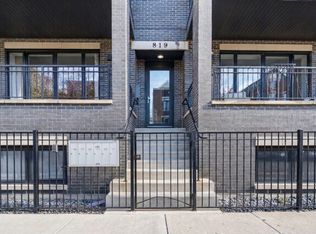 MLS ID #12804560, Danielle Dowell, Berkshire Hathaway HomeServices Chicago. MRED as distributed by MLS GRID
- $625,0002 bd2 ba1.4k sqft1839 W Iowa St APT 2, Chicago, IL 60622Active
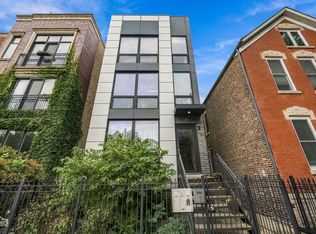 MLS ID #12794769, Holley Kedzior, Compass. MRED as distributed by MLS GRID
- $625,0003 bd2 ba1.7k sqft929 N Damen Ave APT 3, Chicago, IL 60622Active
 MLS ID #12805042, Amy Rapp, Compass. MRED as distributed by MLS GRID
- $650,0002 bd2 ba-- sqft864 N Paulina St #3, Chicago, IL 60622Active
 MLS ID #12801661, Erik Sachs, @properties Christie's International Real Estate. MRED as distributed by MLS GRID
