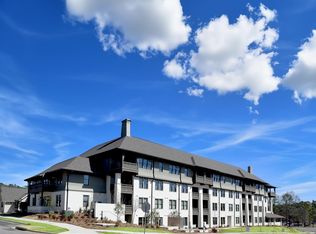
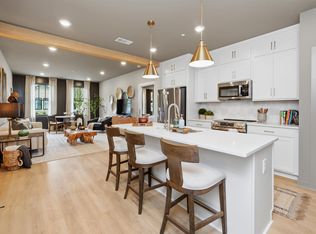
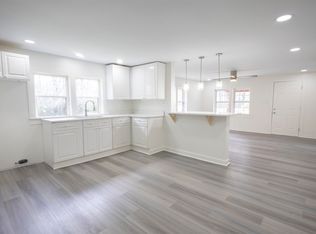
Welcome home to effortless living in this beautifully appointed luxury condominium, located on the first floor of the main building in The Lofts at Primrose—an exclusive 55+ neighborhood designed for comfort, connection, and modern elegance. Enjoy maintenance-free living with full access to Primrose’s exclusive amenities, including a clubhouse with a state-of-the-art fitness center, scenic walking trails, and an activities concierge. Located just minutes from shopping, dining, and entertainment, this community offers both tranquility and convenience. This thoughtfully designed residence offers high-end finishes, an open-concept layout, and abundant natural light, creating an inviting atmosphere. The convenient ground-floor location provides easy access with no stairs, while the private covered patio extends your living space outdoors—perfect for morning coffee or evening relaxation. Please call John (205)234-5395, Nancy(205)515-1190, or Sarah (205)612-6157 for more details.
For sale
$240,000
1801 Williamette Trce #113, Birmingham, AL 35244
1beds
725sqft
:
Get pre-qualified$1,584/mo
Condominium
Built in 2026
-- sqft lot
$239,900 Zestimate®
$331/sqft
$108/mo HOA
What's special
High-end finishesOpen-concept layoutThoughtfully designed residenceBeautifully appointed luxury condominiumAbundant natural light
- 388 days |
- 268 |
- 13 |
Zillow last checked:
Listing updated:
Listed by:
John Hale 205-234-5395,
SB Dev Corp,
Nancy Hale 205-515-1190,
SB Dev Corp
Source: GALMLS,MLS#: 21423707
Facts & features
Interior
Bedrooms & bathrooms
- Bedrooms: 1
- Bathrooms: 1
- Full bathrooms: 1
Rooms
- Room types: Kitchen, Living/Dining (ROOM), Master Bathroom, Master Bedroom
Primary bedroom
- Level: First
Primary bathroom
- Level: First
Kitchen
- Features: Stone Counters
- Level: First
Basement
- Area: 0
Heating
- Central, Electric
Cooling
- Central Air, Electric
Appliances
- Included: Dishwasher, Disposal, Microwave, Electric Oven, Stove-Electric, Electric Water Heater
- Laundry: Electric Dryer Hookup, Washer Hookup, Main Level, Laundry Closet, Laundry (ROOM), Yes
Features
- None, High Ceilings, Smooth Ceilings, Tub/Shower Combo, Walk-In Closet(s)
- Flooring: Carpet, Laminate, Tile, Vinyl
- Attic: None
- Has fireplace: No
Interior area
- Total interior livable area: 725 sqft
- Finished area above ground: 725
- Finished area below ground: 0
Property
Parking
- Parking features: On Street, Open
- Has uncovered spaces: Yes
Features
- Levels: One
- Stories: 1
- Patio & porch: Covered, Patio
- Exterior features: None
- Pool features: In Ground, Community
- Has view: Yes
- View description: None
- Waterfront features: No
Details
- Parcel number: 0000
- Special conditions: N/A
Construction
Type & style
- Home type: Condo
- Property subtype: Condominium
Materials
- Brick, Shingle Siding, HardiPlank Type
- Foundation: Slab
Condition
- Year built: 2026
Utilities & green energy
- Water: Public
- Utilities for property: Sewer Connected, Underground Utilities
Community & HOA
Community
- Features: BBQ Area, Clubhouse, Sidewalks, Street Lights, Swimming Allowed, Walking Paths
- Subdivision: Primrose
HOA
- Has HOA: Yes
- Amenities included: Recreation Facilities
- Services included: Trash, Maintenance Grounds, Insurance, Reserve for Improvements, Sewer, Utilities for Comm Areas, Water, Personal Lawn Care, Internet
- HOA fee: $1,300 annually
Location
- Region: Birmingham
Financial & listing details
- Price per square foot: $331/sqft
- Price range: $240K - $240K
- Date on market: 7/1/2025
Estimated market value
$239,900
$228,000 - $252,000
$1,697/mo
Price history
| Date | Event | Price |
|---|---|---|
| 2/5/2026 | Price change | $240,000-12.7%$331/sqft |
Source:  GALMLS #21423707 Report a problem GALMLS #21423707 Report a problem | ||
| 7/1/2025 | Listed for sale | $275,000$379/sqft |
Source: GALMLS #21423707 Report a problem | ||
Public tax history
Tax history is unavailable.
Monthly payment
Est. payment
Payment breakdown
Explore the cost of this home by adjusting the details. Changes won't be saved.Climate risks
Neighborhood: 35244
Nearby schools
GreatSchools rating
- 10/10Brock's Gap Intermediate SchoolGrades: 2-5Distance: 2.4 mi
- 10/10Robert F Bumpus Middle SchoolGrades: 6-8Distance: 3.5 mi
- 9/10Hoover High SchoolGrades: 9-12Distance: 3.5 mi
Schools provided by the listing agent
- Elementary: South Shades Crest
- Middle: Bumpus, Robert F
- High: Hoover
Source: GALMLS. This data may not be complete. We recommend contacting the local school district to confirm school assignments for this home.
- $325,0002 bd2 ba1.1k sqft1815 Williamette Trce #1815, Hoover, AL 35244Sold
- $295,0002 bd2 ba1.1k sqft1801 Williamette Trce #301, Hoover, AL 35244Sold
- $316,0002 bd2 ba1.2k sqft1801 Williamette Trce #114, Hoover, AL 35244Sold
- $321,0002 bd2 ba1.2k sqft1801 Williamette Trce #200, Hoover, AL 35244Pending
- $309,0002 bd2 ba1.1k sqft1801 Williamette Trce #202, Hoover, AL 35244Sold
- $295,0002 bd2 ba1.1k sqft1801 Williamette Trce #108, Hoover, AL 35244Sold
- $250,0001 bd2 ba1k sqft1801 Williamette Trce #203, Hoover, AL 35244New Construction
- $298,9002 bd2 ba1.1k sqft1801 Williamette Trce #112, Hoover, AL 35244Pending
A local agent can set up tours, give advice and negotiate with sellers.
A local lender can help you make sure your offer is ready when you are.
Similar homes
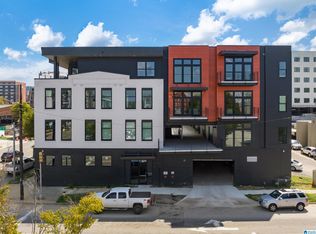
- $225,0001 bd1 ba560 sqft1329 4th Ave S #317, Birmingham, AL 35233For Sale
 MLS ID #21460115, Karen Moody, Real Broker LLC. GALMLS
 - $185,0003 bd2 ba1k sqft1330 14th Ave N, Bessemer, AL 35020For Sale
 MLS ID #21459987, Bryant Skanes, 3B Realty. GALMLS
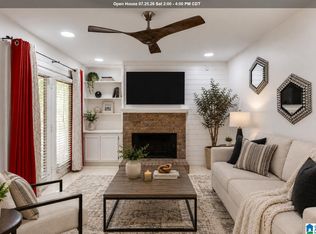
 - $130,0001 bd2 ba908 sqft301 Gables Dr #301, Birmingham, AL 35244For Sale
 MLS ID #21456492, Carla Hendricks, Real Broker LLC. GALMLS
 - $194,9993 bd2 ba1k sqft4024 Dusty Ln, Bessemer, AL 35022For Sale
 MLS ID #21448874, Lucy Tena Tena-Toledo, eXp Realty, LLC Central. GALMLS
 - $185,0002 bd2 ba1k sqft3101 Lorna Rd Unit 123, Vestavia Hills, AL 35216For SaleMLS ID #21458383, Kelli Gunnells, Ingram & Associates, LLC. GALMLS
- $250,0002 bd2 ba1k sqft2952 Riverwood Ter, Birmingham, AL 35242For SaleMLS ID #21457773, Tayler Brohl, Real Broker LLC. GALMLS
- $255,0002 bd2 ba993 sqftAt&t, Birmingham, AL 35242For SaleMLS ID #21448473, Mechelle Wilder, ARC Realty 280. GALMLS
- $240,0001 bd1 ba545 sqft1801 2nd Ave #301, Birmingham, AL 35203For SaleMLS ID #21447167, Jena Standard, Keller Williams Homewood. GALMLS
- $255,0001 bd1 ba691 sqft2201 5th Ave S Unit 208, Birmingham, AL 35233For SaleMLS ID #21456540, Coke Williams, LAH Sotheby's International Realty Homewood. GALMLS
- $215,0001 bd1 ba691 sqft2201 5th Ave S Unit 406, Birmingham, AL 35233For SaleMLS ID #21458570, Rosalie Pribbenow Baxter, ARC Realty Vestavia-Liberty Pk. GALMLS
- $218,0001 bd1 ba799 sqftSpectrum, Birmingham, AL 35233For SaleMLS ID #21453024, Amy Shader, Shader Realty. GALMLS
- $254,0002 bd1 ba968 sqft3809 12th Ct S APT E1, Birmingham, AL 35222For SaleMLS ID #21457021, Jill Armstrong, LAH Sotheby's International Realty Mountain Brook. GALMLS
- $255,0002 bd2 ba978 sqft401 20th St S Unit 412, Birmingham, AL 35233For SaleMLS ID #21447230, Angela May, Keller Williams Realty Hoover. GALMLS
- $265,0002 bd2 ba991 sqftSpectrum Or At&t, Birmingham, AL 35205For SaleMLS ID #21458507, Melissa Wise, RealtySouth-Inverness Office. GALMLS
- $195,0002 bd1 ba1k sqft536 10th Ave, Pleasant Grove, AL 35127For SaleMLS ID #21457395, Quentin Carter, Barnes & Associates. GALMLS
- $199,0001 bd1 ba576 sqft5710 Eastern Valley Rd, Mc Calla, AL 35111For SaleMLS ID #21457109, Harold Collins, eXp Realty, LLC Central. GALMLS
- $257,0001 bd1 ba994 sqft2201 1st Ave N #400-C, Birmingham, AL 35203For SaleMLS ID #21457489, Debbie Burks, Keller Williams Realty Hoover. GALMLS
- $269,9001 bd1 ba600 sqftXcelerate, Birmingham, AL 35203For SaleMLS ID #21447247, Julia Crigler, RealtySouth-MB-Crestline. GALMLS
- $195,0001 bd1 ba770 sqftSpectrum, Birmingham, AL 35233For SaleMLS ID #21459028, Amy Shader, Shader Realty. GALMLS
- $210,0002 bd1 ba972 sqft1701 Valley Ave APT C, Homewood, AL 35209For SaleMLS ID #21453317, Heather Flaherty, Keller Williams Realty Vestavia. GALMLS
