If you're looking for space, character, and an opportunity to make a home your own, this 4-bedroom, 2-bath property situated on 3.5 acres is full of possibilities! Originally built in 1923, this home offers charm and plenty of room to bring your vision to life. The main level is spacious and includes one bedroom and bathroom, while the upper level offers three additional bedrooms and a large full bathroom. The home features durable metal siding and was placed on a new foundation in the 80's. Outside, you'll find plenty of room to enjoy country living, plus a metal-roofed barn offering additional space for storage, hobbies, or other uses. Recent improvements include a new well pump and pressure tank in 2024, along with a compliant septic system. While the home is in need of some TLC and cosmetic updates, it offers a great opportunity to add your personal touches and build equity. With 3.5 acres to enjoy, a spacious home, and the charm of a country setting, this property is ready for its next chapter!
Active
$280,000
18015 586th Ave, Mankato, MN 56001
4beds
3,284sqft
Single Family Residence
Built in 1923
3.55 Acres Lot
$-- Zestimate®
$85/sqft
$-- HOA
What's special
Durable metal siding
- 4 hours
- 354
- 30
Zillow last checked:
Listing updated:
Listed by:
Kelly Terrell,
Re/Max Dynamic Agents
Source: RASM,MLS#: 267041825
Facts & features
Interior
Bedrooms & bathrooms
- Bedrooms: 4
- Bathrooms: 2
- Full bathrooms: 2
Bedroom
- Level: Upper
- Area: 154
- Dimensions: 14 x 11
Bedroom 1
- Level: Upper
- Area: 169
- Dimensions: 13 x 13
Bedroom 2
- Level: Upper
- Area: 99
- Dimensions: 9 x 11
Dining room
- Level: Main
- Area: 168
- Dimensions: 12 x 14
Family room
- Level: Main
- Area: 182
- Dimensions: 13 x 14
Kitchen
- Level: Main
- Area: 209
- Dimensions: 11 x 19
Living room
- Level: Main
- Area: 340
- Dimensions: 17 x 20
Heating
- Forced Air, Natural Gas
Cooling
- Central Air
Features
- Natural Woodwork, Walk-In Closet(s), Bath Description: Main Floor Full Bath, Full upper level, 3+ Same Floor Bedrooms(L)
- Flooring: Hardwood
- Basement: Unfinished,Concrete,Full
Interior area
- Total structure area: 2,324
- Total interior livable area: 3,284 sqft
- Finished area above ground: 2,324
- Finished area below ground: 0
Property
Parking
- Total spaces: 2
- Parking features: Attached
- Attached garage spaces: 2
Features
- Levels: Two
- Stories: 2
Lot
- Size: 3.55 Acres
- Dimensions: 420 x 368
Details
- Additional structures: Barn(s)
- Foundation area: 960
- Parcel number: R35.14.15.400.002
Construction
Type & style
- Home type: SingleFamily
- Property subtype: Single Family Residence
Materials
- Frame/Wood, Metal Siding
Condition
- Year built: 1923
Utilities & green energy
- Sewer: Private Sewer
- Water: Private
Community & HOA
Location
- Region: Mankato
Financial & listing details
- Price per square foot: $85/sqft
- Tax assessed value: $301,900
- Annual tax amount: $3,289
- Date on market: 10/21/2026
- Listing terms: Cash,Conventional
Estimated market value
Not available
Estimated sales range
Not available
Not available
Price history
| Date | Event | Price |
|---|---|---|
| 10/21/2026 | Listed for sale | $280,000+27.3%$85/sqft |
Source:  RASM #267041825 Report a problem | ||
| 4/29/2010 | Sold | $220,000$67/sqft |
Source:  Lake Superior Area Realtors as distributed by MLS GRID #1427168 Report a problem | ||
Public tax history
| Year | Property taxes | Tax assessment |
|---|---|---|
| 2025 | $3,380 +9.4% | $301,900 -10.6% |
| 2024 | $3,090 -6.7% | $337,800 +8.9% |
| 2023 | $3,312 +1.3% | $310,100 +4.1% |
| 2022 | $3,268 +32.2% | $298,000 +15.3% |
| 2021 | $2,472 +4.1% | $258,400 +11.7% |
| 2020 | $2,374 | $231,400 |
| 2019 | $2,374 +5.8% | $231,400 +7.2% |
| 2018 | $2,244 +4.9% | $215,800 +1.2% |
| 2017 | $2,140 +3.7% | $213,200 +3.3% |
| 2016 | $2,064 +10638.8% | $206,400 |
| 2015 | $19 -99.2% | $206,400 -65.4% |
| 2014 | $2,364 | $596,100 +197.6% |
| 2013 | -- | $200,300 |
| 2012 | -- | $200,300 -4.6% |
| 2011 | -- | $210,000 +8.1% |
| 2010 | -- | $194,200 |
Find assessor info on the county website
Monthly payment
Est. payment
Payment breakdown
Explore the cost of this home by adjusting the details. Changes won't be saved.Climate risks
Neighborhood: 56001
Similar homes
- $269,9004 bd2 ba2.2k sqft58596 158th St, Mapleton, MN 56065For Sale
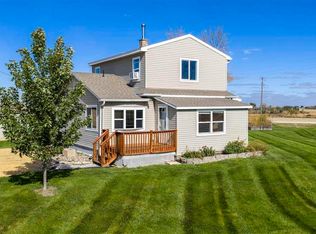 MLS ID #267041770, Rebecca Burgess, American Way Realty. RASM
- $260,0004 bd2 ba2.2k sqft124 Thayer Ave, Mankato, MN 56001For Sale
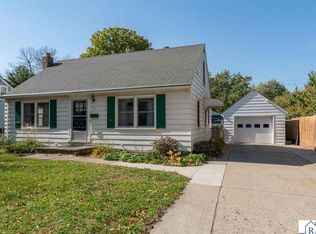 MLS ID #267041809, ANDREW KOLARS, Realty Executives Associates. RASM
- $259,8004 bd2 ba2.4k sqft2208 Marwood Dr, Mankato, MN 56001For Sale
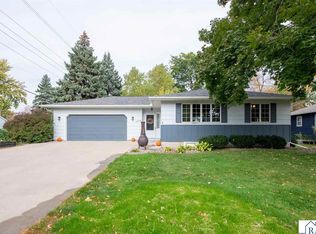 MLS ID #267041796, Candee Deichman, Century 21 Atwood. RASM
- $329,0002 bd2 ba2k sqft58569 Kirkwood Rd, Mankato, MN 56001For Sale
 MLS ID #7039973, SHAWNA WOLFE, Keller Williams Premier Realty. RASM
- $280,0005 bd2 ba1.9k sqft611 James Ave, Mankato, MN 56001For Sale
 MLS ID #7146587, Olugbenga Olowo, Keller Williams Realty Integrity Lakes. NorthstarMLS as distributed by MLS GRID
