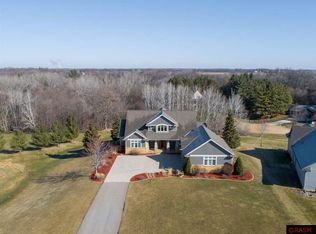
A special country property that has been in the same family for many years is now ready for its next chapter. The sellers have recently completed the legal process of separating this 3.35-acre homesite from the surrounding farm, creating a wonderful opportunity for someone looking for a little more space, privacy and country living near Mankato. Built in 1987, this exceptionally well-cared-for ranch-style home is surrounded by mature trees, open lawn and neighboring farmland. The homesite sits alongside a beautiful tree-lined ravine, creating a peaceful natural backdrop. Please note: the ravine itself is not included in the parcel being sold.
Open-concept living, dining and kitchen area designed to make everyday living easy while taking full advantage of the country views.
Wonderful kitchen offers a functional layout with a center island, generous countertop space and abundant cabinetry extending from counter height to the ceiling, providing exceptional storage and a finished, custom feel. Positioned at the front of the home, the kitchen window overlooks the driveway and surrounding countryside—perfect for watching family and friends arrive.
From the main living area, a large picture window at the back of the home frames views of the mature trees and tree-lined ravine. Another front-facing window brings in additional natural light and offers views across the yard and neighboring farmland.
The main level features laundry and utility room complete with cabinetry, pantry storage, countertop, sink and stool, washer and dryer, stand-alone freezer, closet space and additional storage. Primary bedroom and second bedroom are also located on the main floor, along with a full bathroom and a generous linen closet.
Lower level provides additional flexible living space. A large family room with standard windows facing east is currently used by the owners as additional guest sleeping space. There is also a 3/4 bathroom and a second kitchen area featuring cabinetry and a refrigerator; no range is currently installed. An additional open basement area offers even more possibilities for recreation, hobbies, extra sleeping space or whatever best fits the needs of the next owner. A built-in gas space heater provides an additional source of heat and is designed to operate if the electrical power goes out—a practical feature for country living. Continue through the lower level to an impressive storage room with extensive wall shelving, providing excellent space for seasonal items, household supplies, tools and everything that comes with an acreage lifestyle. Near the lower-level kitchen area, stairs lead directly into the oversized heated garage. The garage provides generous room for vehicles, equipment and projects and includes two separate exterior exit doors.
The front of the home is a poured-concrete patio/porch, a favorite place to sit and enjoy the surroundings. Imagine mornings with a cup of coffee, evenings watching wildlife, observing the activity along the countryside and seeing the neighboring crops change throughout the growing season. Also on the property is a metal utility building previously used for storing farm machinery and equipment. The building offers room for tractors, plows, lawn equipment, campers, recreational vehicles and much more. Within the utility building is an enclosed shop with a concrete floor providing valuable space for woodworking, mechanical projects, hobbies, equipment maintenance or additional storage. Mature trees, wide-open spaces and countryside setting, this property offers the atmosphere so many buyers are searching for—room to breathe, space for hobbies and outdoor activities, and the opportunity to enjoy country living while remaining convenient to Mankato. Property is located within the St. Clair School District, adding another appealing feature for those looking for a country setting with access to the St. Clair community and schools. Exceptionally well cared for property.
Pending
$419,900
58691 185th St, Mankato, MN 56001
2beds
1,671sqft
Single Family
Built in 1987
3.35 Acres Lot
$-- Zestimate®
$251/sqft
$-- HOA
What's special
Open lawnCountry viewsSurrounded by mature treesTree-lined ravineGenerous countertop spaceGenerous linen closet
- 29 days
- 996
- 32
Likely to sell faster than
Zillow last checked:
Listing updated:
Listed by:
Pamela A Davey 507-381-4323,
Realty Executives Associates
Source: NorthstarMLS as distributed by MLS GRID,MLS#: 7148552
Facts & features
Interior
Bedrooms & bathrooms
- Bedrooms: 2
- Bathrooms: 3
- Full bathrooms: 1
- 3/4 bathrooms: 1
- 1/2 bathrooms: 1
Bedroom
- Level: Main
- Area: 195 Square Feet
- Dimensions: 13x15
Bedroom 2
- Level: Main
- Area: 150 Square Feet
- Dimensions: 10x15
Bathroom
- Level: Main
Bathroom
- Level: Basement
Dining room
- Level: Main
Family room
- Level: Main
- Area: 252 Square Feet
- Dimensions: 14x18
Flex room
- Level: Basement
Kitchen
- Level: Main
- Area: 130 Square Feet
- Dimensions: 10x13
Kitchen
- Level: Basement
- Area: 60 Square Feet
- Dimensions: 10x6
Laundry
- Level: Main
- Area: 130 Square Feet
- Dimensions: 13x10
Living room
- Level: Main
- Area: 520 Square Feet
- Dimensions: 26x20
Storage
- Level: Basement
- Area: 195 Square Feet
- Dimensions: 15x13
Heating
- Forced Air
Cooling
- Central Air
Appliances
- Included: Dishwasher, Freezer, Gas Water Heater, Microwave, Range, Refrigerator, Washer, Water Softener Owned
- Laundry: Laundry Room
Features
- Basement: Block
- Has fireplace: No
Interior area
- Total structure area: 2,792
- Total interior livable area: 1,671 sqft
- Finished area above ground: 1,396
- Finished area below ground: 275
Video & virtual tour
Property
Parking
- Total spaces: 2
- Parking features: Attached, Gravel, Garage Door Opener, Heated Garage, Multiple Garages
- Attached garage spaces: 2
- Has uncovered spaces: Yes
Accessibility
- Accessibility features: None
Features
- Levels: One
- Stories: 1
- Patio & porch: Patio
Lot
- Size: 3.35 Acres
- Dimensions: 394 x 445 x 261 x 464.45
- Features: Tree Coverage - Medium
Details
- Additional structures: Shed(s), Other, Storage Shed
- Foundation area: 1396
- Parcel number: R351415200002
- Zoning description: Residential-Single Family
Construction
Type & style
- Home type: SingleFamily
- Property subtype: Single Family
Materials
- Block, Frame, Steel Siding
- Roof: Asphalt
Condition
- New construction: No
- Year built: 1987
Utilities & green energy
- Electric: Circuit Breakers, Power Company: Greater MN Gas
- Gas: Natural Gas
- Sewer: Septic System Compliant - No
- Water: Private
Community & HOA
HOA
- Has HOA: No
Location
- Region: Mankato
Financial & listing details
- Price per square foot: $251/sqft
- Tax assessed value: $1,653,900
- Annual tax amount: $4,004
- Date on market: 9/22/2026
- Cumulative days on market: 30 days
- Road surface type: Paved
Estimated market value
Not available
Estimated sales range
Not available
$2,109/mo
Price history
| Date | Event | Price |
|---|---|---|
| 9/26/2026 | Pending sale | $419,900$251/sqft |
Source:  NorthstarMLS as distributed by MLS GRID #7148552 Report a problem | ||
| 9/22/2026 | Listed for sale | $419,900$251/sqft |
Source:  RASM #267041535 Report a problem | ||
Public tax history
| Year | Property taxes | Tax assessment |
|---|---|---|
| 2025 | $7,058 +9.8% | $1,636,303 -10.2% |
| 2024 | $6,428 +4.5% | $1,821,400 +7.1% |
| 2023 | $6,150 +1.8% | $1,700,700 +22.1% |
| 2022 | $6,042 +10.5% | $1,392,900 +16.6% |
| 2021 | $5,470 +1.8% | $1,194,600 -4.6% |
| 2020 | $5,372 | $1,251,900 |
| 2019 | $5,372 +4.5% | $1,251,900 +7.3% |
| 2018 | $5,142 +0% | $1,166,200 -5.5% |
| 2017 | $5,140 +0% | $1,234,000 +1.9% |
| 2016 | $5,138 +9258.8% | $1,210,500 -4.3% |
| 2015 | $55 -98.9% | $1,264,400 +594% |
| 2014 | $4,878 | $182,200 -78.4% |
| 2011 | -- | $843,900 +9.1% |
| 2010 | -- | $773,800 |
Find assessor info on the county website
Monthly payment
Est. payment
Payment breakdown
Explore the cost of this home by adjusting the details. Changes won't be saved.Climate risks
Neighborhood: 56001
Similar homes
- $329,0002 bd2 ba2k sqft58569 Kirkwood Rd, Mankato, MN 56001For Sale
 MLS ID #7039973, SHAWNA WOLFE, Keller Williams Premier Realty. RASM
- $--3 bd1 ba1.7k sqft609 Mound Ave, Mankato, MN 56001Auction
 Auction.com 2
- $374,9004 bd2 ba1.5k sqft933 Thompson Ravine Rd, Mankato, MN 56001For Sale
 MLS ID #267041708, JEN TRUE, True Real Estate. RASM
- $384,9004 bd3 ba1.5k sqft416 Torrey Pines Dr, Mankato, MN 56001For Sale

 MLS ID #7132687, Cory Rudnitski, RE/MAX Advantage Plus. NorthstarMLS as distributed by MLS GRID
- $364,9004 bd3 ba1.7k sqft22082 State Highway 60, Madison Lake, MN 56063For SaleMLS ID #7115124, David Bauer, Re/Max Advantage Plus. NorthstarMLS as distributed by MLS GRID
