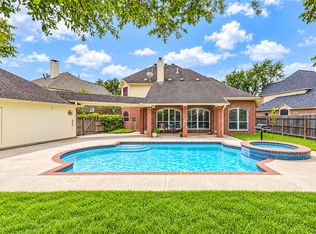
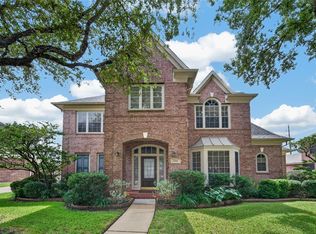
Discover this beautifully updated 4-bedroom, 2.5-bath home in the sought-after The Lakes subdivision in the heart of Sugar Land! Nestled on a quiet cul-de-sac directly across from the neighborhood lake, this home features two brand-new HVAC systems and a new roof, all installed in 2026. Fully remodeled bathrooms and kitchen showcasing modern finishes. The floor plan offers generous living spaces and a functional layout. The backyard features a private swimming pool with an attached hot tub. Conveniently situated near US-59/I-69 and Highway 6, First Colony Mall, AMC Theatres, shopping, and dining. Jamat Khana is within walking distance. With significant upgrades and a prime Sugar Land location, this property is a must-see. Schedule your private showing today!
For sale
$650,000
1802 Pepper Tree Ct, Sugar Land, TX 77479
4beds
2,830sqft
Single Family Residence
Built in 1996
9,535 Square Feet Lot
$634,600 Zestimate®
$230/sqft
$76/mo HOA
What's special
- 23 days
- 793
- 46
Likely to sell faster than
Zillow last checked:
Listing updated:
Listed by:
Hadi Zaidi TREC #0728764 713-448-9277,
REALM Real Estate Professionals - Sugar Land
Source: HAR,MLS#: 54120977
Facts & features
Interior
Bedrooms & bathrooms
- Bedrooms: 4
- Bathrooms: 3
- Full bathrooms: 2
- 1/2 bathrooms: 1
Primary bedroom
- Level: First
- Area: 260
- Dimensions: 20 x 13
Bedroom
- Level: Second
- Area: 110
- Dimensions: 11 x 10
Bedroom
- Level: First
- Area: 168
- Dimensions: 14 x 12
Bedroom
- Level: Second
- Area: 132
- Dimensions: 12 x 11
Other
- Level: First
Other
- Level: Second
Breakfast
- Level: First
- Area: 208
- Dimensions: 13 x 16
Dining room
- Level: First
- Area: 208
- Dimensions: 16 x 13
Game room
- Level: Second
- Area: 330
- Dimensions: 22 x 15
Kitchen
- Level: First
- Area: 192
- Dimensions: 16 x 12
Living room
- Level: First
- Area: 294
- Dimensions: 21 x 14
Utility room
- Level: First
- Area: 48
- Dimensions: 8 x 6
Heating
- Natural Gas
Cooling
- Ceiling Fan(s), Electric
Appliances
- Included: Disposal, Gas Oven, Microwave, Gas Range, Dishwasher
- Laundry: Gas Dryer Hookup
Features
- High Ceilings, Primary Bed - 1st Floor
- Flooring: Carpet, Tile, Vinyl
- Number of fireplaces: 1
- Fireplace features: Gas Log
Interior area
- Total structure area: 2,830
- Total interior livable area: 2,830 sqft
Property
Parking
- Total spaces: 2
- Parking features: Detached
- Garage spaces: 2
Features
- Stories: 2
- Has private pool: Yes
- Pool features: Gunite, In Ground, Pool/Spa Combo
- Fencing: Back Yard
Lot
- Size: 9,535 Square Feet
- Features: Cul-De-Sac, Subdivided, 0 Up To 1/4 Acre
Details
- Parcel number: 4779030020060907
Construction
Type & style
- Home type: SingleFamily
- Architectural style: Traditional
- Property subtype: Single Family Residence
Materials
- Brick, Cement Siding, Wood Siding
- Foundation: Slab
- Roof: Composition
Condition
- New construction: No
- Year built: 1996
Utilities & green energy
- Sewer: Public Sewer
- Water: Public
Community & HOA
Community
- Subdivision: The Lakes
HOA
- Has HOA: Yes
- Amenities included: Clubhouse, Pool, Tennis Court(s)
- HOA fee: $912 annually
Location
- Region: Sugar Land
Financial & listing details
- Price per square foot: $230/sqft
- Tax assessed value: $558,239
- Annual tax amount: $10,368
- Date on market: 10/9/2026
- Listing terms: Cash,Conventional,FHA
Estimated market value
$634,600
$603,000 - $666,000
$3,386/mo
Price history
| Date | Event | Price |
|---|---|---|
| 10/10/2026 | Listed for sale | $650,000+106.7%$230/sqft |
Source:  HAR #54120977 Report a problem | ||
| 8/20/2013 | Sold | -- |
Source: Agent Provided Report a problem | ||
| 7/26/2013 | Pending sale | $314,500$111/sqft |
Source: Keller Williams Houston Metropolitan #85804719 Report a problem | ||
| 7/23/2013 | Listed for sale | $314,500$111/sqft |
Source: Keller Williams Realty Metropolitan #85804719 Report a problem | ||
| 3/23/2010 | Sold | -- |
Source: Agent Provided Report a problem | ||
Public tax history
| Year | Property taxes | Tax assessment |
|---|---|---|
| 2025 | $10,918 +11.4% | $558,239 +7.1% |
| 2024 | $9,803 +7.4% | $521,430 +8.7% |
| 2023 | $9,127 +6.8% | $479,599 +8.4% |
| 2022 | $8,546 +4.9% | $442,280 +9% |
| 2021 | $8,150 +10% | $405,580 +11.1% |
| 2020 | $7,409 -10.3% | $365,000 -8.9% |
| 2019 | $8,262 +1.6% | $400,670 +3.6% |
| 2018 | $8,130 +7.8% | $386,860 +2.9% |
| 2017 | $7,541 | $375,930 +0.7% |
| 2016 | $7,541 +15.7% | $373,210 +10% |
| 2015 | $6,518 +3% | $339,370 +5.4% |
| 2014 | $6,331 | $321,850 +4.7% |
| 2013 | -- | $307,500 +2% |
| 2012 | -- | $301,360 +8.9% |
| 2011 | -- | $276,750 +4.1% |
| 2010 | -- | $265,760 -2.9% |
| 2009 | -- | $273,730 +8.4% |
| 2008 | -- | $252,410 +10% |
| 2007 | -- | $229,460 -0.9% |
| 2006 | -- | $231,640 -4.5% |
| 2005 | -- | $242,660 +6.8% |
| 2004 | -- | $227,180 |
| 2003 | -- | -- |
| 2002 | -- | -- |
| 2001 | -- | -- |
| 2000 | -- | -- |
Find assessor info on the county website
Monthly payment
Est. payment
Payment breakdown
Explore the cost of this home by adjusting the details. Changes won't be saved.Climate risks
Neighborhood: The Lakes
Nearby schools
Schools provided by the listing agent
- Elementary: Colony Meadows Elementary School
- Middle: Fort Settlement Middle School
- High: Clements High School
Source: HAR. This data may not be complete. We recommend contacting the local school district to confirm school assignments for this home.

Similar homes
- $699,0004 bd4 ba3.3k sqft2526 Stephens Grant Dr, Sugar Land, TX 77479For Sale
 MLS ID #75874778, Audra O'Neal, ONTX Realty Partners. HAR
- $625,0004 bd4 ba3.5k sqft4103 Stone Edge Ct, Sugar Land, TX 77479For SaleMLS ID #90688581, Audra O'Neal, ONTX Realty Partners. HAR
- $590,0004 bd4 ba3k sqft1719 Emma Cove Ct, Sugar Land, TX 77479For Sale
 MLS ID #26492133, Dawei Ke, Glad Realty LLC. HAR
- $611,0004 bd4 ba3.3k sqft4311 Greystone Way, Sugar Land, TX 77479For Sale
 MLS ID #59928328, Yuanyuan Jiang, Great Wall Realty LLC. HAR
