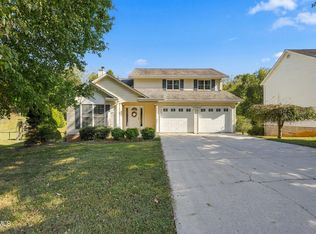
Enjoy low-maintenance living in this beautiful home located in a desirable gated community! Designed with both comfort and functionality in mind, this home features an inviting open-concept main living area with plenty of natural light, a spacious living room with a fireplace, and a well-appointed kitchen featuring granite countertops and stainless steel appliances. The main level offers a primary suite, a second bedroom, and an additional half bathroom, while the upper level provides a private guest suite. A convenient laundry/mudroom connects to the two-car garage, adding everyday practicality. Residents can also enjoy the community clubhouse, fitness area, and swimming pool. With its appealing layout, attractive finishes, and community amenities, this home offers an excellent opportunity for comfortable living in a gated setting. Schedule your showing today!
For sale
$355,000
1803 Rippling Br, Kingsport, TN 37664
3beds
1,902sqft
Single Family Residence, Residential
Built in 2007
-- sqft lot
$345,500 Zestimate®
$187/sqft
$460/mo HOA
What's special
Two-car garageStainless steel appliancesWell-appointed kitchenPlenty of natural lightGranite countertopsAttractive finishesAppealing layout
- 6 days
- 562
- 19
Likely to sell faster than
Zillow last checked:
Listing updated:
Listed by:
Matthew McCrory 423-557-7839,
eXp Realty, LLC 888-519-5113
Source: TVRMLS,MLS#: 10002468
Facts & features
Interior
Bedrooms & bathrooms
- Bedrooms: 3
- Bathrooms: 3
- Full bathrooms: 2
- 1/2 bathrooms: 1
Primary bedroom
- Level: First
Bedroom 2
- Level: First
Bedroom 3
- Level: Second
Bathroom 1
- Level: First
Bathroom 2
- Level: Second
Den
- Level: First
Dining room
- Level: First
Kitchen
- Level: First
Living room
- Level: First
Heating
- Heat Pump
Cooling
- Heat Pump
Appliances
- Included: Dishwasher, Microwave, Refrigerator
Features
- Built-in Features, Granite Counters, Kitchen/Dining Combo, Walk-In Closet(s)
- Flooring: Carpet, Ceramic Tile, Hardwood
- Windows: Insulated Windows
- Number of fireplaces: 1
- Fireplace features: Living Room
Interior area
- Total structure area: 1,902
- Total interior livable area: 1,902 sqft
- Finished area below ground: 0
Property
Parking
- Total spaces: 2
- Parking features: Attached, Garage Door Opener
- Attached garage spaces: 2
Features
- Levels: One and One Half
- Stories: 2
- Patio & porch: Front Patio, Front Porch, Patio
- Pool features: Community, Heated
Lot
- Dimensions: 36.520378°/-82.510603°
- Topography: Level, Sloped
Details
- Parcel number: 062p G 01400c008
- Zoning: PD
Construction
Type & style
- Home type: SingleFamily
- Property subtype: Single Family Residence, Residential
Materials
- Block, HardiPlank Type
- Foundation: Slab
- Roof: Shingle
Condition
- Average
- New construction: No
- Year built: 2007
Utilities & green energy
- Sewer: Public Sewer
- Water: Public
- Utilities for property: Electricity Connected, Cable Connected
Community & HOA
Community
- Features: Sidewalks, Clubhouse
- Subdivision: Skyland Falls
HOA
- Has HOA: Yes
- HOA fee: $460 monthly
Location
- Region: Kingsport
Financial & listing details
- Price per square foot: $187/sqft
- Tax assessed value: $316,800
- Annual tax amount: $2,606
- Date on market: 10/23/2026
- Listing terms: Cash,Conventional
- Electric utility on property: Yes
Estimated market value
$345,500
$328,000 - $363,000
$2,412/mo
Price history
| Date | Event | Price |
|---|---|---|
| 10/23/2026 | Listed for sale | $355,000+29.1%$187/sqft |
Source: TVRMLS #10002468 Report a problem | ||
| 3/30/2023 | Sold | $275,000+31%$145/sqft |
Source: Public Record Report a problem | ||
| 6/1/2018 | Sold | $210,000-4.5%$110/sqft |
Source: TVRMLS #398778 Report a problem | ||
| 4/6/2018 | Pending sale | $219,900$116/sqft |
Source: BLUE RIDGE PROPERTIES #401840 Report a problem | ||
| 10/23/2017 | Price change | $219,900-4.2%$116/sqft |
Source: BLUE RIDGE PROPERTIES #398778 Report a problem | ||
| 7/14/2017 | Price change | $229,500-4.2%$121/sqft |
Source: CENTURY 21 Legacy #389560 Report a problem | ||
| 4/1/2017 | Listed for sale | $239,500+17.4%$126/sqft |
Source: CENTURY 21 Legacy #389560 Report a problem | ||
| 5/31/2012 | Sold | $204,000$107/sqft |
Source: Public Record Report a problem | ||
Public tax history
| Year | Property taxes | Tax assessment |
|---|---|---|
| 2025 | $2,606 -8% | $79,200 +25.7% |
| 2024 | $2,833 +2% | $63,025 |
| 2023 | $2,776 | $63,025 |
| 2022 | $2,776 | $63,025 |
| 2021 | -- | $63,025 +9.1% |
| 2020 | $2,677 +80.3% | $57,775 |
| 2019 | $1,485 -43.2% | $57,775 |
| 2018 | $2,614 +77.5% | $57,775 |
| 2017 | $1,473 -40.1% | $57,775 +2.7% |
| 2014 | $2,460 +182.8% | $56,231 +174.4% |
| 2013 | $870 -1.3% | $20,496 |
| 2012 | $881 +4.5% | $20,496 -0.4% |
| 2011 | $844 | $20,570 |
Find assessor info on the county website
Monthly payment
Est. payment
Payment breakdown
Explore the cost of this home by adjusting the details. Changes won't be saved.Climate risks
Neighborhood: 37664
Nearby schools
Schools provided by the listing agent
- Elementary: Johnson
- Middle: Robinson
- High: Dobyns Bennett
Source: TVRMLS. This data may not be complete. We recommend contacting the local school district to confirm school assignments for this home.
- $345,0003 bd3 ba2.4k sqft1710 Skyland Falls Ct, Kingsport, TN 37664Sold
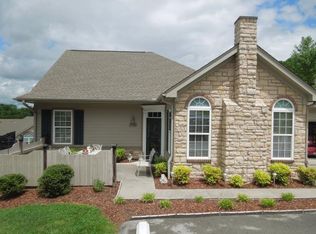
- $345,4002 bd2 ba1.9k sqft1714 Skyland Falls Ct, Kingsport, TN 37664Off Market
- $348,200-- bd2 ba1.9k sqft1720 Skyland Falls Ct, Kingsport, TN 37664Off Market
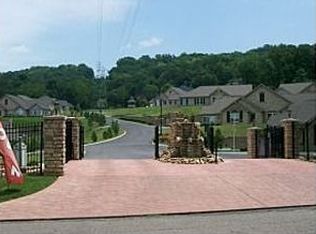
- $318,600-- bd2 ba1.7k sqft1705 Skyland Falls Ct, Kingsport, TN 37664Off Market
Similar homes
- $365,0003 bd2 ba1.6k sqft3900 Thornton Dr, Kingsport, TN 37664For Sale
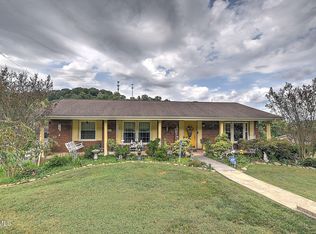 MLS ID #10000893, Jane Thornton. TVRMLS
- $380,0003 bd3 ba1.9k sqft2324 Larry St, Kingsport, TN 37664For Sale
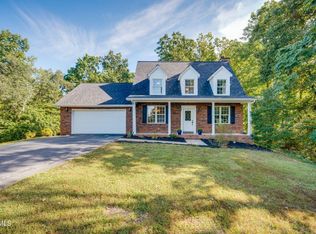 MLS ID #10001643, Michael Starnes. TVRMLS
- $399,9993 bd3 ba2.2k sqft3652 Deland Dr, Kingsport, TN 37664For Sale
 MLS ID #10001993, Candice Heath. TVRMLS
- $379,0003 bd3 ba1.7k sqft375 Ridgeway Rd, Kingsport, TN 37664For Sale
 MLS ID #10002430, Michael Archdeacon. TVRMLS
- $250,0003 bd3 ba1.8k sqft3711 Apple Grove Cir, Kingsport, TN 37664Active
 MLS ID #1359183, Ashley C Burns, Tennessee Life Real Estate Professionals. East Tennessee Realtors
