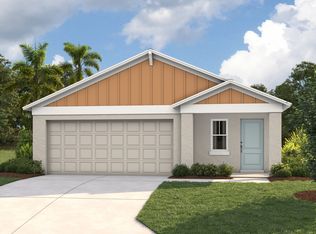
One or more photo(s) has been virtually staged. Under Construction. Cypress Park presents open floor plans available to build in Haines City, Florida. Our homes are all concrete block construction including our two-story layouts, optimizing living space with an open concept kitchen overlooking the living area and dining room. Entertaining is a breeze, as this popular single-family home features a spacious kitchen island, dining area and ample sized pantry for extra storage. This community has upgraded stainless steel appliances, making cooking a piece of cake. Bedroom one is located at the rear of the home for privacy and provides an ensuite bathroom. Two additional bedrooms share a second bathroom. Like all homes in Cypress Park, the Aria includes a Home is Connected smart home technology package which allows you to control your home with your smart device while near or away. *Photos are of similar model but not that of exact house. Pictures, photographs, colors, features, and sizes are for illustration purposes only and will vary from the homes as built. Home and community information including pricing, included features, terms, availability and amenities are subject to change and prior sale at any time without notice or obligation. Please note that no representations or warranties are made regarding school districts or school assignments; you should conduct your own investigation regarding current and future schools and school boundaries.*
Pre-foreclosure
Est. $288,600
1803 Silverbell Loop, Haines City, FL 33844
3beds
1,672sqft
Single Family Residence
Built in 2023
6,534 Square Feet Lot
$288,600 Zestimate®
$173/sqft
$8/mo HOA
What's special
Open floor plansTwo-story layoutsOpen concept kitchenDining areaSpacious kitchen islandUpgraded stainless steel appliances
- 308 days |
- 0 |
- 0 |
Zillow last checked:
Listing updated:
Listed by:
Paul King 407-519-3940,
DR HORTON REALTY OF CENTRAL FLORIDA LLC 407-250-7299
Source: Stellar MLS,MLS#: O6103076 Originating MLS: Orlando Regional
Originating MLS: Orlando Regional
Facts & features
Interior
Bedrooms & bathrooms
- Bedrooms: 3
- Bathrooms: 2
- Full bathrooms: 2
Primary bedroom
- Level: First
- Dimensions: 13x15
Bedroom 2
- Level: First
- Dimensions: 12x11
Bedroom 3
- Level: First
- Dimensions: 12x11
Balcony porch lanai
- Level: First
- Dimensions: 12x8
Dining room
- Level: First
- Dimensions: 12x15
Kitchen
- Features: Kitchen Island, Pantry
- Level: First
- Dimensions: 8x12
Living room
- Level: First
- Dimensions: 12x16
Heating
- Central, Electric
Cooling
- Central Air
Appliances
- Included: Dishwasher, Disposal, Electric Water Heater, Range, Refrigerator
- Laundry: Laundry Room
Features
- Primary Bedroom Main Floor, Open Floorplan, Split Bedroom, Walk-In Closet(s)
- Flooring: Carpet, Ceramic Tile
- Doors: Sliding Doors
- Windows: Insulated Windows, Low Emissivity Windows
- Has fireplace: No
Interior area
- Total structure area: 2,338
- Total interior livable area: 1,672 sqft
Property
Parking
- Total spaces: 2
- Parking features: Driveway
- Attached garage spaces: 2
- Has uncovered spaces: Yes
Features
- Levels: One
- Stories: 1
- Patio & porch: Covered, Rear Porch
- Exterior features: Sidewalk
Lot
- Size: 6,534 Square Feet
- Features: City Lot, Sidewalk
Details
- Parcel number: 272723757502001890
- Special conditions: None
Construction
Type & style
- Home type: SingleFamily
- Architectural style: Traditional
- Property subtype: Single Family Residence
Materials
- Block, Stucco
- Foundation: Slab
- Roof: Shingle
Condition
- Under Construction
- New construction: Yes
- Year built: 2023
Details
- Builder model: Aria-D
- Builder name: D.R. HORTON
- Warranty included: Yes
Utilities & green energy
- Sewer: Public Sewer
- Water: Public
- Utilities for property: Cable Available, Electricity Connected, Public, Sewer Connected, Water Connected
Community & HOA
Community
- Features: Deed Restrictions, Irrigation-Reclaimed Water, Playground
- Security: Smoke Detector(s)
- Pet fee: $0 monthly
- Subdivision: CYPRESS PARK ESTATES
HOA
- Has HOA: Yes
- Amenities included: Playground
- HOA fee: $8 monthly
- HOA name: HIGHLAND MANAGEMENT/DENISE ABERCROMBIE
Location
- Region: Haines City
Financial & listing details
- Price per square foot: $173/sqft
- Tax assessed value: $243,041
- Annual tax amount: $3,463
- Date on market: 4/11/2023
- Cumulative days on market: 2 days
- Listing terms: Cash,Conventional,FHA,USDA Loan,VA Loan
- Ownership: Fee Simple
- Total actual rent: 0
- Electric utility on property: Yes
- Road surface type: Paved
Visit our professional directory to find a foreclosure specialist in your area that can help with your home search.
Find a foreclosure agentForeclosure details
Estimated market value
$288,600
$274,000 - $303,000
$2,080/mo
Price history
| Date | Event | Price |
|---|---|---|
| 7/27/2023 | Sold | $312,490-0.6%$187/sqft |
Source:  Stellar MLS #O6103076 Report a problem Stellar MLS #O6103076 Report a problem | ||
| 4/14/2023 | Pending sale | $314,490$188/sqft |
Source: Stellar MLS #O6103076 Report a problem | ||
| 4/11/2023 | Listed for sale | $314,490$188/sqft |
Source: Stellar MLS #O6103076 Report a problem | ||
Public tax history
| Year | Property taxes | Tax assessment |
|---|---|---|
| 2025 | $3,876 -10.6% | $243,041 -7.6% |
| 2024 | $4,334 +395.3% | $263,141 +498% |
| 2023 | $875 -0.7% | $44,000 |
| 2022 | $881 | $44,000 |
| 2021 | -- | -- |
Find assessor info on the county website
Monthly payment
Climate risks
Neighborhood: 33844
Nearby schools
GreatSchools rating
- 3/10Eastside Elementary SchoolGrades: PK-5Distance: 2.5 mi
- 3/10Lake Marion Creek Elementary SchoolGrades: 6-8Distance: 5.5 mi
- 3/10Haines City Senior High SchoolGrades: PK,9-12Distance: 2.4 mi
Schools provided by the listing agent
- Elementary: Eastside Elem
- Middle: Lake Marion Creek Middle
- High: Haines City Senior High
Source: Stellar MLS. This data may not be complete. We recommend contacting the local school district to confirm school assignments for this home.
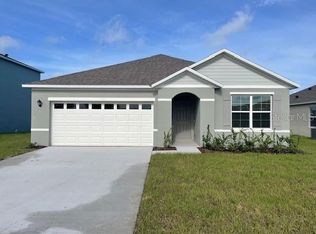
- $320,9963 bd2 ba1.6k sqft1802 Silverbell Loop, Haines City, FL 33844Sold

- $317,9903 bd2 ba1.6k sqft700 Silver Palm Dr, Haines City, FL 33844Sold
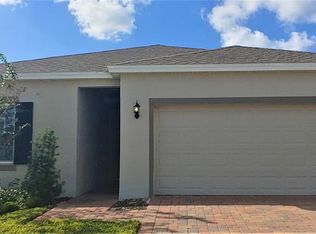
- $307,2404 bd2 ba1.5k sqft409 Silver Palm Trl, Haines City, FL 33844Sold
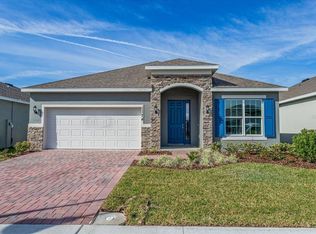
- $309,9904 bd2 ba2.1k sqft437 Silver Palm Dr, Haines City, FL 33844Sold
- $284,9904 bd2 ba1.5k sqft433 Silver Palm Dr, Haines City, FL 33844Sold
- $289,9904 bd2 ba1.5k sqft421 Silver Palm Dr, Haines City, FL 33844Sold
- $324,9904 bd2 ba1.9k sqft417 Silver Palm Dr, Haines City, FL 33844Sold
- $358,9904 bd2 ba2.1k sqft445 Silver Palm Dr, Haines City, FL 33844Sold
Similar homes
- $299,0003 bd2 ba1.5k sqft1245 Tupelo Trl, Haines City, FL 33844For Sale

 MLS ID #S5153105, Jocelin Yau, SERHANT. Stellar MLS
 - $299,9903 bd2 ba1.5k sqft1328 Tupelo Trl, Haines City, FL 33844New Construction
 MLS ID #O6417299, Nick Whitehouse, RE/MAX PRIME PROPERTIES. Stellar MLS
 - $284,9003 bd2 ba1.2k sqft417 Patricia Alford Dr, Haines City, FL 33844For Sale
 MLS ID #TB8514675, Wil Sanders, EXP REALTY LLC. Stellar MLS
 - from $289,9903 bd2 ba1.6k sqftMagenta Plan, Crosswinds, Haines City, FL 33844New Construction
 Casa Fresca Homes
 - $306,9903 bd2 ba1.5k sqft4926 Katrina Dr, Haines City, FL 33844New ConstructionMLS ID #O6427027, Paul King, DR HORTON REALTY OF CENTRAL FLORIDA LLC. Stellar MLS
- $320,0003 bd2 ba1.7k sqft1827 Silverbell Loop, Haines City, FL 33844For SaleMLS ID #S5148412, Ane Bertol Bertol, AXEN REALTY, LLC. Stellar MLS
- $302,0003 bd2 ba1.9k sqft(Undisclosed Address), Haines City, FL 33844New ConstructionMLS ID #TB8487190, Stephen Hachey, FLAT FEE MLS REALTY. Stellar MLS
- $318,0004 bd2 ba1.8k sqft1811 Silverbell Loop, Haines City, FL 33844For SaleMLS ID #O6413404, Mariangel Medina, LA ROSA REALTY LLC. Stellar MLS
- from $301,9903 bd2 ba1.4k sqftEverglade Plan, Crosswinds - Classic Series, Haines City, FL 33844New ConstructionMeritage Homes
- $262,4004 bd2 ba1.9k sqft1177 Tupelo Trl, Haines City, FL 33844For SaleMLS ID #O6416939, Gloria Rivera, SOLARE REALTY LLC. Stellar MLS
- $300,9903 bd2 ba1.5k sqft5365 Willow Crk, Haines City, FL 33844New ConstructionMLS ID #O6426222, Paul King, DR HORTON REALTY OF CENTRAL FLORIDA LLC. Stellar MLS
- from $310,9903 bd2 ba1.4k sqftBluebell Plan, Crosswinds - Signature Series, Haines City, FL 33844New ConstructionMeritage Homes
- $279,0003 bd2 ba1.2k sqft352 Towns Cir, Haines City, FL 33844For SaleMLS ID #G5114193, Kirsty Pitts, OLYMPUS EXECUTIVE REALTY INC. Stellar MLS
- $326,9903 bd2 ba1.6k sqft4973 Katrina Dr, Haines City, FL 33844New ConstructionMLS ID #O6426892, Paul King, DR HORTON REALTY OF CENTRAL FLORIDA LLC. Stellar MLS
- $320,0003 bd2 ba1.5k sqft224 Towns Cir, Haines City, FL 33844For SaleMLS ID #O6384245, Talyah Jewell, EXP REALTY LLC. Stellar MLS
- $290,0004 bd2 ba1.7k sqft288 Towns Cir, Haines City, FL 33844For SaleMLS ID #O6356510, Brandon Swank, REAL BROKER, LLC. Stellar MLS
- from $294,9903 bd2 ba1.5k sqftCrusade Plan, Cypress Park Estates, Haines City, FL 33844New ConstructionPark Square Homes
- $330,0003 bd2 ba1.7k sqft560 Jerry Ln, Haines City, FL 33844For SaleMLS ID #O6404218, Elvis Jorge Lajara, MY REALTY GROUP, LLC.. Stellar MLS
- $294,4404 bd2 ba1.6k sqft5302 Willow Crk, Haines City, FL 33844New ConstructionStellar MLS
- from $315,9903 bd2 ba1.6k sqftARIA Plan, Cypress Park Estates, Haines City, FL 33844New ConstructionDR Horton
