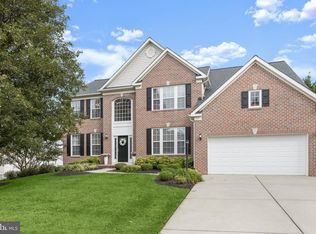
OFFER DEADLINE SUNDAY 9/20 AT 7:00 PM Welcome to Wagner’s Farm, where space, privacy, and an exceptional location come together in this impressive one-owner home. As the first home built in the neighborhood, this four-bedroom residence sits on one of the community’s most desirable lots, backing and siding to open space and a natural resource area with a walking trail. Tucked away on a private cul-de-sac in the heart of Bel Air, the setting offers a rare combination of neighborhood convenience and peaceful outdoor surroundings. Offering more than 5,000 square feet across three finished levels, this exceptionally spacious home provides room for everyday living, entertaining, working from home, hobbies, and recreation. The main level features a traditional yet open floor plan with beautiful hardwood floors, formal living and dining rooms, and a spacious family room centered around a gas fireplace. The well-appointed kitchen includes granite countertops, stainless steel appliances, a center island, glass-top electric cooking, a huge walk-in pantry, and a generous breakfast area with table space. Just off the kitchen, the screened porch provides a wonderful extension of the living space and overlooks the expansive, private backyard. A private first-floor office makes working from home convenient, while the first-floor laundry room offers built-in shelving and ample workspace. A powder room and access to the exceptional oversized three-car garage complete the main level. The garage features an extra-wide double door plus a separate single-car bay, providing outstanding flexibility for vehicles, storage, and hobbies. Upstairs, you are greeted by an amazing loft space just waiting for you to bring your ideas to life. The expansive primary suite offers a dedicated sitting area that creates a comfortable private retreat. The en suite bath includes dual vanities, a soaking tub, separate shower, and generous walk-in closet space. Four additional bedrooms, each with its own walk-in closet, and full hall bath complete the upper level. The finished lower level is designed for entertaining and recreation, with multiple spacious areas, a built-in bar, full bathroom, storage, and direct access to the backyard. There is room here for all your toys! The extra-wide walkup steps bring plenty of natural light into this versatile level. Outside, the property truly shines. Mature trees and established landscaping frame the spacious lawn, while the stunning patio and backyard area provide an inviting setting for outdoor entertaining, relaxing, and enjoying the privacy created by the adjacent open space and natural resource area. The walking path through the natural area is just steps away, adding another wonderful dimension to this already special setting. Additional highlights include dual-zoned heating and cooling, natural gas heat, a gas fireplace, a roof replaced in September 2020, an upstairs HVAC system replaced in July 2024, and a water heater replaced in 2018. This Wagner’s Farm home offers an extraordinary value and an abundance of space in one of Bel Air’s most appealing neighborhoods.
Pending
$760,000
1803 Wagner Farm Rd, Bel Air, MD 21015
4beds
5,347sqft
Single Family Residence
Built in 2002
0.37 Acres Lot
$767,900 Zestimate®
$142/sqft
$39/mo HOA
What's special
Gas fireplacePowder roomPrivate first-floor officeBeautiful hardwood floorsStainless steel appliancesFour-bedroom residenceCenter island
- 40 days
- 287
- 10
Likely to sell faster than
Zillow last checked:
Listing updated:
Listed by:
Maria Minico Hayes 410-652-8221,
Garceau Realty 410-803-0714
Source: Bright MLS,MLS#: MDHR2058190
Facts & features
Interior
Bedrooms & bathrooms
- Bedrooms: 4
- Bathrooms: 4
- Full bathrooms: 3
- 1/2 bathrooms: 1
- Main level bathrooms: 1
Rooms
- Room types: Living Room, Dining Room, Primary Bedroom, Sitting Room, Bedroom 2, Bedroom 3, Bedroom 4, Kitchen, Family Room, Foyer, Breakfast Room, Laundry, Loft, Office, Recreation Room, Storage Room, Primary Bathroom, Full Bath, Half Bath
Primary bedroom
- Features: Attached Bathroom, Cathedral/Vaulted Ceiling, Flooring - Carpet, Walk-In Closet(s)
- Level: Upper
- Area: 440 Square Feet
- Dimensions: 20 X 22
Bedroom 2
- Features: Chair Rail, Flooring - Carpet, Walk-In Closet(s)
- Level: Upper
- Area: 144 Square Feet
- Dimensions: 12 X 12
Bedroom 3
- Features: Flooring - Carpet, Walk-In Closet(s)
- Level: Upper
- Area: 187 Square Feet
- Dimensions: 17 X 11
Bedroom 4
- Features: Flooring - Carpet, Walk-In Closet(s)
- Level: Upper
- Area: 187 Square Feet
- Dimensions: 17 X 11
Primary bathroom
- Features: Bathroom - Walk-In Shower, Soaking Tub
- Level: Upper
- Area: 108 Square Feet
- Dimensions: 12 X 9
Breakfast room
- Features: Balcony Access, Breakfast Room, Dining Area, Flooring - HardWood, Lighting - Pendants
- Level: Main
- Area: 190 Square Feet
- Dimensions: 19 X 10
Dining room
- Features: Flooring - Carpet
- Level: Main
- Area: 180 Square Feet
- Dimensions: 15 X 12
Family room
- Features: Fireplace - Gas, Flooring - HardWood, Recessed Lighting
- Level: Main
- Area: 450 Square Feet
- Dimensions: 18 X 25
Foyer
- Features: Flooring - HardWood
- Level: Main
- Area: 102 Square Feet
- Dimensions: 17 X 6
Other
- Features: Bathroom - Walk-In Shower
- Level: Lower
- Area: 60 Square Feet
- Dimensions: 6 X 10
Other
- Level: Upper
- Area: 45 Square Feet
- Dimensions: 5 X 9
Half bath
- Level: Main
- Area: 25 Square Feet
- Dimensions: 5 X 5
Kitchen
- Features: Flooring - HardWood, Kitchen Island, Eat-in Kitchen, Kitchen - Electric Cooking, Lighting - Pendants, Recessed Lighting, Pantry
- Level: Main
- Area: 140 Square Feet
- Dimensions: 14 X 10
Laundry
- Features: Built-in Features
- Level: Main
- Area: 60 Square Feet
- Dimensions: 6 X 10
Living room
- Features: Flooring - Carpet
- Level: Main
- Area: 165 Square Feet
- Dimensions: 15 X 11
Loft
- Features: Flooring - Carpet, Recessed Lighting
- Level: Upper
- Area: 400 Square Feet
- Dimensions: 16 X 25
Office
- Features: Flooring - Carpet, Recessed Lighting
- Level: Main
- Area: 130 Square Feet
- Dimensions: 10 X 13
Recreation room
- Features: Basement - Finished, Flooring - Carpet, Recessed Lighting
- Level: Lower
- Area: 900 Square Feet
- Dimensions: 36 X 25
Recreation room
- Features: Basement - Finished, Built-in Features, Flooring - Carpet, Lighting - Pendants, Recessed Lighting
- Level: Lower
- Area: 408 Square Feet
- Dimensions: 17 X 24
Screened porch
- Features: Ceiling Fan(s)
- Level: Main
- Area: 225 Square Feet
- Dimensions: 15 X 15
Sitting room
- Features: Primary Bedroom - Sitting Area, Primary Bedroom - Dressing Area
- Level: Upper
- Area: 90 Square Feet
- Dimensions: 10 X 9
Storage room
- Features: Basement - Partially Finished, Built-in Features
- Level: Lower
- Area: 170 Square Feet
- Dimensions: 17 X 10
Heating
- Forced Air, Zoned, Natural Gas
Cooling
- Ceiling Fan(s), Central Air, Electric
Appliances
- Included: Microwave, Dishwasher, Disposal, Dryer, Exhaust Fan, Refrigerator, Stainless Steel Appliance(s), Washer, Oven/Range - Electric, Gas Water Heater
- Laundry: Main Level, Laundry Room
Features
- Ceiling Fan(s), Dining Area, Open Floorplan, Kitchen Island, Kitchen - Table Space, Pantry, Primary Bath(s), Recessed Lighting, Walk-In Closet(s), Upgraded Countertops, Bathroom - Tub Shower, Bathroom - Walk-In Shower, Soaking Tub, Bar, Breakfast Area, Built-in Features, Family Room Off Kitchen, Formal/Separate Dining Room, 9'+ Ceilings, Cathedral Ceiling(s)
- Flooring: Carpet, Hardwood, Wood
- Doors: Sliding Glass
- Windows: Window Treatments
- Basement: Finished,Connecting Stairway,Rear Entrance,Walk-Out Access
- Number of fireplaces: 1
Interior area
- Total structure area: 5,656
- Total interior livable area: 5,347 sqft
- Finished area above ground: 3,956
- Finished area below ground: 1,391
Video & virtual tour
Property
Parking
- Total spaces: 3
- Parking features: Garage Faces Front, Attached
- Attached garage spaces: 3
- Details: Garage Sqft: 654
Accessibility
- Accessibility features: Other
Features
- Levels: Three
- Stories: 3
- Patio & porch: Screened, Deck, Screened Porch
- Exterior features: Sidewalks
- Pool features: None
Lot
- Size: 0.37 Acres
Details
- Additional structures: Above Grade, Below Grade
- Parcel number: 1303360687
- Zoning: R1COS
- Special conditions: Standard
Construction
Type & style
- Home type: SingleFamily
- Architectural style: Colonial
- Property subtype: Single Family Residence
Materials
- Vinyl Siding
- Foundation: Permanent
- Roof: Architectural Shingle
Condition
- Excellent
- New construction: No
- Year built: 2002
Details
- Builder name: Ryland Homes
Utilities & green energy
- Sewer: Public Sewer
- Water: Public
Community & HOA
Community
- Subdivision: Wagner's Farm
HOA
- Has HOA: Yes
- Amenities included: Jogging Path
- Services included: Common Area Maintenance
- HOA fee: $236 semi-annually
- HOA name: WAGNER FARM HOA
Location
- Region: Bel Air
Financial & listing details
- Price per square foot: $142/sqft
- Tax assessed value: $580,800
- Annual tax amount: $6,205
- Date on market: 9/18/2026
- Listing agreement: Exclusive Right To Sell
- Ownership: Fee Simple
Estimated market value
$767,900
$730,000 - $806,000
$4,481/mo
Price history
| Date | Event | Price |
|---|---|---|
| 9/21/2026 | Pending sale | $760,000$142/sqft |
Source:  Bright MLS #MDHR2058190 Report a problem | ||
| 9/18/2026 | Listed for sale | $760,000+133.1%$142/sqft |
Source: Bright MLS #MDHR2058190 Report a problem | ||
| 10/28/2002 | Sold | $325,990$61/sqft |
Source: Public Record Report a problem | ||
Public tax history
| Year | Property taxes | Tax assessment |
|---|---|---|
| 2026 | $6,330 +4.7% | $580,800 +2% |
| 2025 | $6,044 +2.9% | $569,300 +5.7% |
| 2024 | $5,872 +6% | $538,733 +6% |
| 2023 | $5,539 +6.4% | $508,167 +6.4% |
| 2022 | $5,205 -1.8% | $477,600 +2.6% |
| 2021 | $5,302 +1.3% | $465,467 +2.7% |
| 2020 | $5,231 +2.7% | $453,333 +2.8% |
| 2019 | $5,091 +0.2% | $441,200 +0.2% |
| 2018 | $5,079 -0.2% | $440,133 -0.2% |
| 2017 | $5,091 +3536.8% | $441,200 +0.7% |
| 2016 | $140 | $438,000 |
| 2015 | $140 -97.3% | $438,000 |
| 2014 | $5,225 | $438,000 -1.5% |
| 2013 | -- | $444,700 |
| 2012 | -- | $444,700 |
| 2011 | -- | $444,700 -13.9% |
| 2010 | -- | $516,740 +6.5% |
| 2009 | -- | $485,116 +7% |
| 2008 | -- | $453,493 +7.5% |
| 2007 | -- | $421,870 +9.7% |
| 2006 | -- | $384,512 +10.8% |
| 2005 | -- | $347,156 +12.1% |
| 2004 | -- | $309,800 +3.8% |
| 2003 | -- | $298,422 +821.3% |
| 2002 | -- | $32,390 |
Find assessor info on the county website
Monthly payment
Est. payment
Payment breakdown
Explore the cost of this home by adjusting the details. Changes won't be saved.Climate risks
Neighborhood: 21015
Nearby schools
Schools provided by the listing agent
- Elementary: Prospect Mill
- Middle: Southampton
- High: C. Milton Wright
- District: Harford County Public Schools
Source: Bright MLS. This data may not be complete. We recommend contacting the local school district to confirm school assignments for this home.

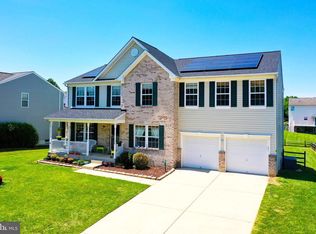
Similar homes
- $699,9004 bd4 ba2.7k sqft1138 Starmount Ct, Bel Air, MD 21015For Sale
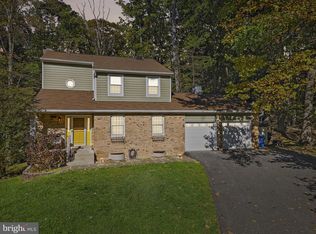
 MLS ID #MDHR2061298, D Waldera, Keller Williams Gateway LLC. Bright MLS
- $759,0004 bd4 ba4.5k sqft420 Fox Catcher Rd, Bel Air, MD 21015For Sale
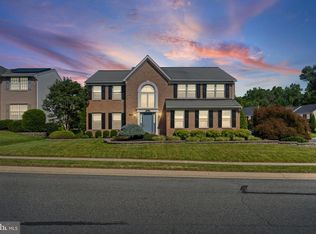 MLS ID #MDHR2056368, Gail Wronowski, Long & Foster Real Estate, Inc.. Bright MLS
- $649,9975 bd4 ba3.3k sqft1445 Fountain Glen Dr, Bel Air, MD 21015For Sale
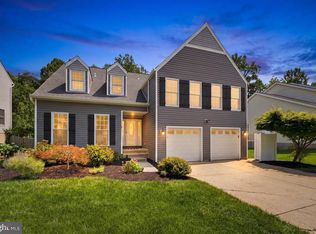 MLS ID #MDHR2061492, Aly Anderson, Allfirst Realty, Inc.. Bright MLS
- $900,0004 bd4 ba6.2k sqft1502 Windwood Rd, Bel Air, MD 21015For Sale
 MLS ID #MDHR2059840, Victoria Northrop, Northrop Realty. Bright MLS
- $889,9004 bd4 ba4k sqft800 S Fountain Green Rd, Bel Air, MD 21015For SaleMLS ID #MDHR2057392, Chris Streett, Monument Sotheby's International Realty. Bright MLS
- $750,0005 bd3 ba4k sqft1308 Moscato Way, Bel Air, MD 21015For SaleMLS ID #MDHR2060580, Amy Dean, Berkshire Hathaway HomeServices PenFed Realty. Bright MLS
- $875,0004 bd3 ba3.5k sqft1419 E Mac Phail Rd, Bel Air, MD 21015For SaleMLS ID #MDHR2059698, Laura Snyder, American Premier Realty, LLC. Bright MLS
- $664,9004 bd4 ba3.9k sqft1315 S Dahlia Rd, Bel Air, MD 21015For SaleMLS ID #MDHR2059974, Steven Wang, Samson Properties. Bright MLS
- $665,0004 bd4 ba4k sqft2014 Royal Fern Ct, Bel Air, MD 21015For SaleMLS ID #MDHR2057300, Heather Schafer Adkins, Long & Foster Real Estate, Inc.. Bright MLS
- $490,0004 bd5 ba3.2k sqft310 S Fountain Green Rd, Bel Air, MD 21015For SaleMLS ID #MDHR2057556, Kim Barton, Keller Williams Legacy. Bright MLS
- $899,0004 bd4 ba4.6k sqft537 Hartley Way, Bel Air, MD 21014For SaleMLS ID #MDHR2059812, Zach Abbasi, RE/MAX Real Estate Connections. Bright MLS
- $799,9004 bd4 ba4.6k sqft814 Saint Ann Dr, Street, MD 21154For SaleMLS ID #MDHR2058622, Lindsay Moiles, Cummings & Co. Realtors. Bright MLS
- $575,0004 bd3 ba2.8k sqft503 David Dr, Bel Air, MD 21015For SaleMLS ID #MDHR2059482, Tina Holmes, Cummings & Co. Realtors. Bright MLS
- $629,0004 bd3 ba3k sqft2231 Gelding Way, Bel Air, MD 21015For SaleMLS ID #MDHR2054476, Julia Wang, Iron Valley Real Estate Charm City. Bright MLS
- $899,0004 bd4 ba3.8k sqft703 Fountain Green Rd N, Bel Air, MD 21015New ConstructionMLS ID #MDHR2053948, RJ Magnaye, Cummings & Co. Realtors. Bright MLS
- $774,9004 bd4 ba4.6k sqft660 Cherry Hill Rd, Street, MD 21154For SaleMLS ID #MDHR2058656, Debbie Ulmer, Berkshire Hathaway HomeServices Homesale Realty. Bright MLS
- $624,9994 bd4 ba3.6k sqft213 Glenwood Rd, Bel Air, MD 21014For SaleMLS ID #MDHR2059434, Melissa Edwards, Compass. Bright MLS
- $768,0004 bd5 ba4.5k sqft2100 Titan Ter, Havre De Grace, MD 21078For SaleMLS ID #MDHR2059672, Kristy League, Cummings & Co. Realtors. Bright MLS
- $875,0004 bd4 ba3.6k sqft718 Grady Ln, Bel Air, MD 21014For SaleMLS ID #MDHR2057850, Michael Soper, Next Step Realty. Bright MLS
- $599,8886 bd3 ba2.9k sqft4 Carolina Ave, Bel Air, MD 21014For SaleMLS ID #MDHR2059876, Missy Wolinski, Samson Properties. Bright MLS
