Don’t miss this beautifully maintained 3-bedroom, 2.5-bath brick colonial that blends timeless character with modern comfort. Step into a home full of charm, featuring gleaming wood floors in the living and dining rooms, and a spacious layout perfect for both everyday living and entertaining. Enjoy cooking in the newly updated kitchen, complete with modern finishes and ample space. The updated bathrooms offer a fresh, contemporary feel, while the finished basement provides extra living or recreation space to fit your needs.Relax year-round in the bright and airy Florida room, ideal for morning coffee or evening unwinding. This home is move-in ready and full of warmth and style. Schedule your showing today!
Pending
$284,500
18030 Santa Barbara Dr, Detroit, MI 48221
3beds
3,409sqft
Single Family Residence
Built in 1928
4,356 Square Feet Lot
$235,900 Zestimate®
$83/sqft
$-- HOA
What's special
- 48 days
- 11
- 0
Zillow last checked:
Listing updated:
Listed by:
Dior James 313-468-4374,
EXP Realty Main 888-501-7085
Source: Realcomp II,MLS#: 20251029752
Facts & features
Interior
Bedrooms & bathrooms
- Bedrooms: 3
- Bathrooms: 3
- Full bathrooms: 2
- 1/2 bathrooms: 1
Primary bedroom
- Level: Second
- Area: 192
- Dimensions: 16 X 12
Bedroom
- Level: Second
- Area: 144
- Dimensions: 12 X 12
Bedroom
- Level: Second
- Area: 168
- Dimensions: 14 X 12
Other
- Level: Basement
Other
- Level: Second
Other
- Level: Entry
Dining room
- Level: Entry
- Area: 144
- Dimensions: 12 X 12
Family room
- Level: Entry
- Area: 120
- Dimensions: 10 X 12
Kitchen
- Level: Entry
- Area: 140
- Dimensions: 14 X 10
Living room
- Level: Entry
- Area: 100
- Dimensions: 10 X 10
Other
- Level: Entry
- Area: 360
- Dimensions: 30 X 12
Heating
- Baseboard, Natural Gas
Features
- Basement: Finished
- Has fireplace: Yes
- Fireplace features: Living Room
Interior area
- Total interior livable area: 3,409 sqft
- Finished area above ground: 2,657
- Finished area below ground: 752
Property
Parking
- Parking features: No Garage
Features
- Levels: Two
- Stories: 2
- Entry location: GroundLevel
- Patio & porch: Porch
- Pool features: None
Lot
- Size: 4,356 Square Feet
- Dimensions: 35.00 x 125.00
Details
- Parcel number: W16I027578S
- Special conditions: Short Sale No,Standard
Construction
Type & style
- Home type: SingleFamily
- Architectural style: Colonial
- Property subtype: Single Family Residence
Materials
- Brick
- Foundation: Basement, Brick Mortar
- Roof: Asphalt
Condition
- New construction: No
- Year built: 1928
Utilities & green energy
- Sewer: Public Sewer
- Water: Public
Community & HOA
Community
- Subdivision: PALMER BLVD ESTATES SUB (PLATS)
HOA
- Has HOA: No
Location
- Region: Detroit
Financial & listing details
- Price per square foot: $83/sqft
- Tax assessed value: $32,769
- Annual tax amount: $2,463
- Date on market: 8/21/2025
- Cumulative days on market: 140 days
- Listing agreement: Exclusive Right To Sell
- Listing terms: Cash,Conventional,FHA,Va Loan
Estimated market value
$235,900
$198,000 - $274,000
$2,168/mo
Price history
| Date | Event | Price |
|---|---|---|
| 9/19/2025 | Listing removed | $2,000$1/sqft |
Source: Realcomp II #20251035281 Report a problem | ||
| 9/19/2025 | Pending sale | $284,500$83/sqft |
Source:  Realcomp II #20251029752 Report a problem Realcomp II #20251029752 Report a problem | ||
| 9/10/2025 | Listed for rent | $2,000$1/sqft |
Source: Realcomp II #20251035281 Report a problem | ||
| 8/22/2025 | Listed for sale | $284,500$83/sqft |
Source: Realcomp II #20251029752 Report a problem | ||
| 8/21/2025 | Listing removed | $284,500$83/sqft |
Source: Realcomp II #20250037394 Report a problem | ||
| 7/19/2025 | Price change | $284,500-1.9%$83/sqft |
Source: Realcomp II #20250037394 Report a problem | ||
| 6/5/2025 | Price change | $289,900-1.7%$85/sqft |
Source: Realcomp II #20250037394 Report a problem | ||
| 5/24/2025 | Listed for sale | $295,000+7.3%$87/sqft |
Source: Realcomp II #20250037394 Report a problem | ||
| 1/20/2025 | Listing removed | $275,000$81/sqft |
Source: Realcomp II #20240073359 Report a problem | ||
| 11/25/2024 | Price change | $275,000-8.3%$81/sqft |
Source: Realcomp II #20240073359 Report a problem | ||
| 11/4/2024 | Price change | $299,999-6.3%$88/sqft |
Source: Realcomp II #20240073359 Report a problem | ||
| 10/4/2024 | Listed for sale | $320,000$94/sqft |
Source: Realcomp II #20240073359 Report a problem | ||
Public tax history
| Year | Property taxes | Tax assessment |
|---|---|---|
| 2025 | -- | $128,900 +26% |
| 2024 | -- | $102,300 +39.6% |
| 2023 | -- | $73,300 +50.2% |
| 2022 | -- | $48,800 +8.9% |
| 2021 | -- | $44,800 |
| 2020 | $1,252 -40.3% | $44,800 +25.8% |
| 2019 | $2,097 | $35,600 +21.9% |
| 2018 | $2,097 | $29,200 +9% |
| 2017 | -- | $26,800 -43.5% |
| 2016 | $2,330 | $47,400 +70.5% |
| 2015 | $2,330 -32.9% | $27,800 -20% |
| 2013 | $3,474 +49.1% | $34,740 -28% |
| 2010 | $2,330 | $48,218 -18% |
| 2009 | -- | $58,803 -14.5% |
| 2008 | -- | $68,775 |
| 2007 | -- | $68,775 +5.5% |
| 2005 | $369 | $65,190 +3% |
| 2004 | -- | $63,291 +129.8% |
| 2001 | $1,793 +12.2% | $27,540 +3.2% |
| 2000 | $1,597 | $26,686 |
Find assessor info on the county website
Monthly payment
Est. payment
Payment breakdown
Explore the cost of this home by adjusting the details. Changes won't be saved.Climate risks
Neighborhood: Bagley

Similar homes
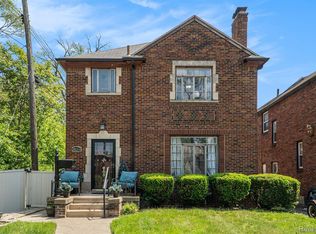
- $279,9003 bd3 ba3.1k sqft18600 Mendota St, Detroit, MI 48221For Sale

 MLS ID #20261061820, Lila Mircholi, Golden Key Realty Group LLC. Realcomp II
 - $275,9006 bd3 ba2.1k sqft17125 Warrington Dr, Detroit, MI 48221For Sale
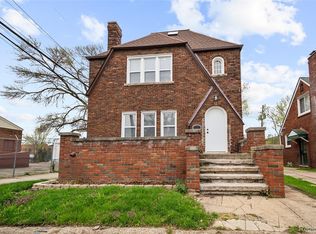 MLS ID #20261060720, Jose Diaz, Detroit Progress Realty LLC. Realcomp II
 - $254,9006 bd3 ba2.9k sqft17614 Roselawn St, Detroit, MI 48221For Sale
 MLS ID #20261069412, Naiiva Golden, Michigan Premier Realty Group LLC. Realcomp II
 - $225,0003 bd3 ba2.7k sqft17373 Birwood St, Detroit, MI 48221For Sale
 MLS ID #20261061743, Richard Perry, KW Domain. Realcomp II
 - $225,0003 bd2 ba2.1k sqft19178 San Juan Dr, Detroit, MI 48221For SaleMLS ID #20261080543, LaKisha M Dansby, Golden Key Realty Group LLC. Realcomp II
- $319,9004 bd2 ba1.8k sqft18939 Ohio St, Detroit, MI 48221For SaleMLS ID #20261044633, Clarence R Wilson, RCH Brokerage Legacy Inc. Realcomp II
- $314,9994 bd4 ba3.4k sqft12725 Broadstreet Ave, Detroit, MI 48238For SaleMLS ID #20261081115, Susan Alber, Community Choice Realty Inc. Realcomp II
- $225,0004 bd3 ba1.9k sqft16210 Inverness St, Detroit, MI 48221For SaleMLS ID #20261080655, Lawrence Else, Realtyflo Inc. Realcomp II
- $272,0003 bd2 ba2.8k sqft21078 Mitchelldale Ave, Ferndale, MI 48220For SaleMLS ID #20261077181, Deann Jordan, Front Page Properties. Realcomp II
- $255,9003 bd4 ba2.6k sqft19909 Hartwell St, Detroit, MI 48235For SaleMLS ID #20261060629, Iman Elsibai, Keller Williams Legacy. Realcomp II
- $395,0005 bd5 ba3.4k sqft19371 Monica St, Detroit, MI 48221For SaleMLS ID #20261052452, Benjamin Ness, Clyde Realty LLC. Realcomp II
- $298,0004 bd3 ba2k sqft2691 Collingwood St, Detroit, MI 48206New ConstructionMLS ID #20261078145, Gaye A Butler, Robinson Realty & Management Group Inc. Realcomp II
- $199,9004 bd2 ba1.9k sqft16241 Cherrylawn St, Detroit, MI 48221For SaleMLS ID #20261060773, Iman Elsibai, Keller Williams Legacy. Realcomp II
- $269,9003 bd2 ba2.2k sqft28025 Sunset Blvd W, Lathrup Village, MI 48076For SaleMLS ID #20261083500, Lashawn Peterson, EXP Realty Main. Realcomp II
- $214,0005 bd2 ba2.2k sqft16570 Princeton St, Detroit, MI 48221For SaleMLS ID #20261070936, Casey Ahlbrandt Rains, Douglas Rose Realty. Realcomp II
- $274,9004 bd2 ba2.1k sqft3210 Lawrence St, Detroit, MI 48206For SaleMLS ID #20261062537, Anthony Bertrand, Berkshire Hathaway HomeServices Kee Realty Bham. Realcomp II
- $168,9993 bd2 ba2.2k sqft16185 Ilene St, Detroit, MI 48221For SaleMLS ID #20261068973, Lakeisha Ross, EXP Realty Main. Realcomp II
- $314,9994 bd2 ba2k sqft219 Adams Ct, Ferndale, MI 48220For SaleMLS ID #20261081004, Joel R Dault, Ambassador Real Estate Inc. Realcomp II
- $249,9993 bd2 ba2k sqft22030 Church St, Oak Park, MI 48237For SaleMLS ID #20261083813, Parker McInnis, Oak and Stone Real Estate. Realcomp II
- $180,0006 bd3 ba1.9k sqft16554 Fairfield St, Detroit, MI 48221For SaleMLS ID #20261060333, Everest Haxhi, Maxwell Crown. Realcomp II
