Welcome to this exceptional new construction home, beautifully situated on over 6.5 acres. This stunning home offers a peaceful retreat surrounded by gorgeous views and the charm of country living. Thoughtfully designed with no detail spared, this home features premium James Hardie siding on the front exterior and a charming front porch overlooking a beautiful horse farm. Step inside to be greeted by soaring two story ceilings and gorgeous engineered hardwood flooring that flows throughout the main level. The dramatic, expansive windows in the living room fill the home with natural light while showcasing stunning views of the changing seasons. The spacious eat in kitchen is designed for everyday living and entertaining, offering plenty of soft close cabinetry, crown molding, elegant quartz countertops, a wet bar, and plenty of space for entertaining. A versatile bonus room and a full bathroom on the main level provide endless possibilities for a home office, playroom, or whatever best fits your lifestyle. Step outside to a beautiful paver patio where you can relax, entertain and take in the peaceful surroundings after a long day. Upstairs, you will find three generously sized bedrooms, a full bath with dual vanity sinks, and a hallway that overlooks the main living space. The expansive primary suite features a massive walk in closet, a cozy reading nook and a luxurious ensuite bath complete with dual vanity, storage and an oversized tiled walk in shower. The large unfinished basement provides endless opportunities to create additional entertaining space, a home gym, media room or storage to suit your needs. Offering the perfect balance of privacy and convenience, this extraordinary property allows you to leave the hustle and bustle behind while remaining just minutes from shopping, dining and major commuting routes. If you've been searching for luxury, quality craftsmanship, and peaceful living, this beautiful home is ready to welcome you!
New construction
$850,000
1804 Grant Ave, Franklinville, NJ 08322
4beds
2,880sqft
Single Family Residence
Built in 2026
6.71 Acres Lot
$-- Zestimate®
$295/sqft
$-- HOA
What's special
Elegant quartz countertopsCrown moldingWet barExpansive primary suiteSoaring two story ceilings
- 9 days |
- 792 |
- 42 |
Likely to sell faster than
Zillow last checked:
Listing updated:
Listed by:
Gina Knowles 856-418-1324,
Home and Heart Realty
Source: Bright MLS,MLS#: NJGL2076786
Facts & features
Interior
Bedrooms & bathrooms
- Bedrooms: 4
- Bathrooms: 3
- Full bathrooms: 3
- Main level bathrooms: 1
Basement
- Area: 0
Heating
- Forced Air, Natural Gas
Cooling
- Central Air, Electric
Appliances
- Included: Stainless Steel Appliance(s), Range Hood, Dishwasher, Microwave, Gas Water Heater
- Laundry: Main Level
Features
- Attic, Bathroom - Walk-In Shower, Open Floorplan, Eat-in Kitchen, Kitchen - Gourmet, Kitchen Island, Recessed Lighting, Upgraded Countertops, Walk-In Closet(s), Bar, Wine Storage, 9'+ Ceilings, 2 Story Ceilings
- Flooring: Engineered Wood, Carpet, Wood
- Basement: Unfinished
- Has fireplace: No
Interior area
- Total structure area: 2,880
- Total interior livable area: 2,880 sqft
- Finished area above ground: 2,880
- Finished area below ground: 0
Property
Parking
- Total spaces: 6
- Parking features: Garage Faces Side, Asphalt, Attached, Driveway
- Attached garage spaces: 2
- Uncovered spaces: 4
Accessibility
- Accessibility features: None
Features
- Levels: Two
- Stories: 2
- Pool features: None
- Has view: Yes
- View description: Trees/Woods
Lot
- Size: 6.71 Acres
Details
- Additional structures: Above Grade, Below Grade
- Parcel number: 050180200016 01
- Zoning: RES
- Special conditions: Standard
Construction
Type & style
- Home type: SingleFamily
- Architectural style: Craftsman
- Property subtype: Single Family Residence
Materials
- Vinyl Siding
- Foundation: Passive Radon Mitigation
- Roof: Architectural Shingle
Condition
- Excellent
- New construction: Yes
- Year built: 2026
Utilities & green energy
- Sewer: On Site Septic
- Water: Well
Community & HOA
Community
- Subdivision: None Available
HOA
- Has HOA: No
Location
- Region: Franklinville
- Municipality: FRANKLIN TWP
Financial & listing details
- Price per square foot: $295/sqft
- Tax assessed value: $49,700
- Annual tax amount: $1,926
- Date on market: 8/7/2026
- Listing agreement: Exclusive Right To Sell
- Listing terms: Conventional,Cash
- Exclusions: Staging Furniture And Materials
- Ownership: Fee Simple
Estimated market value
Not available
Estimated sales range
Not available
Not available
Price history
| Date | Event | Price |
|---|---|---|
| 8/7/2026 | Listed for sale | $850,000$295/sqft |
Source:  Bright MLS #NJGL2076786 Report a problem Bright MLS #NJGL2076786 Report a problem | ||
Public tax history
Tax history is unavailable.
Monthly payment
Est. payment
Payment breakdown
Explore the cost of this home by adjusting the details. Changes won't be saved.Climate risks
Neighborhood: 08322
Nearby schools
GreatSchools rating
- NAMary F Janvier SchoolGrades: PK-2Distance: 1.4 mi
- 5/10Delsea Regional Middle SchoolGrades: 7-8Distance: 2.1 mi
- 4/10Delsea Regional High SchoolGrades: 9-12Distance: 2.3 mi
Schools provided by the listing agent
- District: Delsea Regional High School
Source: Bright MLS. This data may not be complete. We recommend contacting the local school district to confirm school assignments for this home.
- $581,6003 bd2 ba1.5k sqft1801 Grant Ave, Williamstown, NJ 08094Off Market

- $334,5003 bd1 ba960 sqft1836 Grant Ave, Williamstown, NJ 08094Off Market
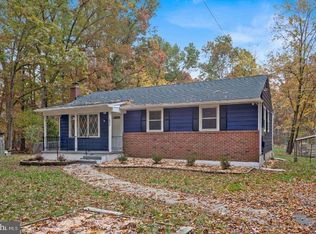
- $536,5004 bd3 ba2.7k sqft555 Washington Ave, Williamstown, NJ 08094Off Market

- $405,500-- bd-- ba1.9k sqft1776 Grant Ave, Franklinville, NJ 08322Off Market
- $374,300-- bd-- ba2.3k sqft1740 Grant Ave, Franklinville, NJ 08322Off Market
- $511,600-- bd-- ba2.7k sqft1726 Grant Ave, Franklinville, NJ 08322Off Market
- $422,4004 bd2 ba2k sqft1715 Grant Ave, Franklinville, NJ 08322Off Market
- $386,000-- bd-- ba1.6k sqft1710 Grant Ave, Franklinville, NJ 08322Off Market
A local agent can set up tours, give advice and negotiate with sellers.
A local lender can help you make sure your offer is ready when you are.
Similar homes
- $749,0004 bd4 ba3.9k sqft213 Cherry Tree Ct, Franklinville, NJ 08322For Sale

 MLS ID #NJGL2074020, Christine Stucke, BHHS Fox & Roach-Washington-Gloucester. Bright MLS
 - $545,0004 bd3 ba3k sqft92 Lauren Way, Franklinville, NJ 08322For Sale
 MLS ID #NJGL2074196, DESIREE HOGBIN, Sabal Real Estate. Bright MLS
 - $850,0004 bd4 ba2.9k sqft1581 Commissioners Rd, Mullica Hill, NJ 08062For Sale
 MLS ID #NJGL2075800, Amber Cruse, Keller Williams Realty - Moorestown. Bright MLS
 - $635,0004 bd3 ba2.5k sqft683 S Blue Bell Rd, Vineland, NJ 08360For Sale
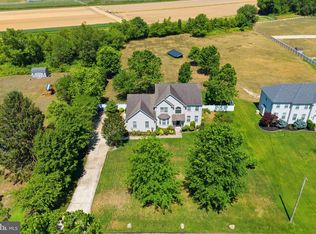 MLS ID #NJGL2077224, Pam Kotter, BHHS Fox & Roach-Mullica Hill South. Bright MLS
 - $496,8004 bd3 ba2.2k sqftPaul St, Franklinville, NJ 08322New ConstructionMLS ID #NJGL2075638, Josh Adams, Daystar Realty LLC. Bright MLS
- $679,9003 bd3 ba3.2k sqft836 Hardingville Rd, Monroeville, NJ 08343For SaleMLS ID #NJGL2076840, Suzanne Cunningham, BHHS Fox & Roach-Washington-Gloucester. Bright MLS
- $749,9004 bd4 ba3.2k sqft14 Laielli Ct, Vineland, NJ 08360For SaleMLS ID #NJAC2025996, Brian Collini, Collini Real Estate LLC. Bright MLS
- $599,9004 bd3 ba3.4k sqft1017 Laurel Ln, Bridgeton, NJ 08302For SaleMLS ID #NJCB2032232, Vincent Grova, Pino Agency. Bright MLS
- $875,0004 bd7 ba4.1k sqft276 Greentree Rd, Sewell, NJ 08080For SaleMLS ID #NJGL2076400, Arthur Carr, Keller Williams Realty - Washington Township. Bright MLS
- $895,0004 bd3 ba3.3k sqft25 Amesbury Parke, Medford, NJ 08055For SaleMLS ID #NJBL2117380, Jeremiah F Kobelka, Real Broker, LLC. Bright MLS
- $799,9904 bd3 ba3.2k sqft453 Clems Run Rd, Mullica Hill, NJ 08062New ConstructionBright MLS
- $775,0005 bd4 ba4k sqft2 Greenbriar Rd, Mullica Hill, NJ 08062For SaleMLS ID #NJGL2073652, Matthew Humphrey, EXP Realty, LLC. Bright MLS
- $799,9994 bd3 ba2.9k sqft7 Palomino Cir, Mantua, NJ 08051For SaleMLS ID #NJGL2074754, Dorothea Iannacone, BHHS Fox & Roach-Mullica Hill South. Bright MLS
- $844,9004 bd3 ba3.2k sqft3 Mullen Dr, Sicklerville, NJ 08081New ConstructionMLS ID #NJCD2117344, William L. Banks, Paparone Communities Inc.. Bright MLS
- $879,0004 bd3 ba3.4k sqft6 Skyline Cir, Sewell, NJ 08080For SaleMLS ID #NJGL2076378, Julie Twomey, Keller Williams Realty - Washington Township. Bright MLS
- $750,0004 bd4 ba4k sqft28 Canyon Dr, Berlin, NJ 08009For SaleMLS ID #NJCD2123994, Larry Luongo, Weichert Realtors-Haddonfield. Bright MLS
- $799,0004 bd3 ba3k sqft205 E Merchant St, Audubon, NJ 08106For SaleMLS ID #NJCD2124212, AJ Pund, Keller Williams Realty - Moorestown. Bright MLS
- $579,9954 bd3 ba2.3k sqft9 Mimosa Ct, Sicklerville, NJ 08081For SaleMLS ID #NJCD2124400, Chad Castorina, Tesla Realty Group LLC. Bright MLS
- $589,9004 bd3 ba3.2k sqftBelmont, Williamstown, NJ 08094For SaleMLS ID #NJGL2075242, Renee Cheesman, RE/MAX Preferred - Vineland. Bright MLS
- $899,0004 bd3 ba3.9k sqft115 Forrest Hills Dr, Voorhees, NJ 08043For SaleMLS ID #NJCD2124064, Brandon Cole, Tesla Realty Group LLC. Bright MLS
