Welcome to one of the best values in Chino Hills! This beautifully upgraded home is listed as a 5 bedroom on title and currently presents as a spacious 4 bedroom layout, offering flexibility for a home office, loft, or easy conversion back to a fifth bedroom.
From the moment you arrive, you'll appreciate the fresh exterior paint, new stucco, updated brick accents, siding, and professionally landscaped curb appeal. Inside, you'll find soaring ceilings, abundant natural light, upgraded flooring, plantation shutters, updated baseboards, a beautifully remodeled staircase, and fresh interior paint, creating a move-in-ready home with designer touches throughout.
The spacious primary suite provides a relaxing retreat, while the inviting family room with a cozy fireplace is perfect for gathering on cool evenings. Entertain with ease in the wet bar area or step outside to your private backyard oasis featuring a sparkling pool, spa, covered patio, and breathtaking mountain views, ideal for relaxing or hosting family and friends.
With thoughtful upgrades throughout, exceptional indoor outdoor living, and an unbeatable location, this is one of the best-priced homes in Chino Hills. Don't miss the opportunity to make this incredible property your next home!
No showings until first open house August 15th
Coming soon 08/12
Listed by: RE/MAX TIME REALTY • Irene Prado • Contact: 909-200-6957
$1,135,000
18045 Via La Cresta, Chino Hills, CA 91709
5beds
2,235sqft
:
Get pre-qualified$8,554/mo
Single Family Residence
Built in 1989
6,370 Square Feet Lot
$1,014,100 Zestimate®
$508/sqft
$-- HOA
What's special
- 6 days |
- 598 |
- 22 |
Zillow last checked:
Listing updated:
Listed by:
Irene Prado DRE #02204715 909-200-6957,
RE/MAX TIME REALTY
Source: CRMLS,MLS#: CV26150952 Originating MLS: California Regional MLS
Originating MLS: California Regional MLSFacts & features
Interior
Bedrooms & bathrooms
- Bedrooms: 5
- Bathrooms: 3
- Full bathrooms: 3
- Main level bathrooms: 1
- Main level bedrooms: 1
Rooms
- Room types: Bonus Room, Bedroom, Entry/Foyer, Family Room, Kitchen, Living Room, Primary Bedroom, Other
Primary bedroom
- Features: Primary Suite
Bedroom
- Features: Bedroom on Main Level
Kitchen
- Features: Kitchen Island, Kitchen/Family Room Combo
Other
- Features: Walk-In Closet(s)
Heating
- Central, Fireplace(s)
Cooling
- Central Air
Appliances
- Included: Dishwasher, Gas Cooktop, Gas Oven, Microwave
- Laundry: Washer Hookup, Gas Dryer Hookup
Features
- Built-in Features, Ceiling Fan(s), Crown Molding, High Ceilings, Bedroom on Main Level, Primary Suite, Walk-In Closet(s)
- Windows: Screens, Shutters
- Has fireplace: Yes
- Fireplace features: Family Room
- Common walls with other units/homes: No Common Walls
Interior area
- Total interior livable area: 2,235 sqft
Property
Parking
- Total spaces: 2
- Parking features: Garage, On Site, Off Street
- Attached garage spaces: 2
Features
- Levels: Two
- Stories: 2
- Entry location: front
- Patio & porch: Concrete, Covered
- Has private pool: Yes
- Pool features: Heated, In Ground, Private
- Has spa: Yes
- Spa features: In Ground, Private
- Has view: Yes
- View description: Hills, Mountain(s), Neighborhood
Lot
- Size: 6,370 Square Feet
- Features: 0-1 Unit/Acre
Details
- Parcel number: 1033291900000
- Special conditions: Standard
Construction
Type & style
- Home type: SingleFamily
- Property subtype: Single Family Residence
Materials
- Brick, Stucco
Condition
- New construction: No
- Year built: 1989
Utilities & green energy
- Sewer: Public Sewer
- Water: Public
Community & HOA
Community
- Features: Curbs, Foothills, Mountainous, Park, Sidewalks
Location
- Region: Chino Hills
Financial & listing details
- Price per square foot: $508/sqft
- Tax assessed value: $361,194
- Annual tax amount: $6,235
- Date on market: 7/22/2026
- Listing terms: Cash to New Loan,Conventional,Cal Vet Loan
- Inclusions: Stove, Microwave, dishwasher
- Exclusions: Seller's personal Property
Estimated market value
$1,014,100
$953,000 - $1.07M
$4,662/mo
Price history
| Date | Event | Price |
|---|---|---|
| 7/21/1999 | Sold | $235,000+86.9%$105/sqft |
Source: Public Record Report a problem | ||
| 11/5/1998 | Sold | $125,724$56/sqft |
Source: Public Record Report a problem | ||
Public tax history
| Year | Property taxes | Tax assessment |
|---|---|---|
| 2025 | $6,235 +1.7% | $361,194 +2% |
| 2024 | $6,128 +1.8% | $354,111 +2% |
| 2023 | $6,021 +0.4% | $347,168 +2% |
| 2022 | $5,997 +1.2% | $340,361 +2% |
| 2021 | $5,923 +0.8% | $333,687 +1% |
| 2020 | $5,875 +1.1% | $330,265 +2% |
| 2019 | $5,811 +1.4% | $323,790 +2% |
| 2018 | $5,732 +1.8% | $317,441 +2% |
| 2017 | $5,628 | $311,217 +2% |
| 2016 | $5,628 +4.7% | $305,114 +1.5% |
| 2015 | $5,375 +1% | $300,531 +2% |
| 2014 | $5,321 | $294,644 +0.5% |
| 2013 | -- | $293,312 +2% |
| 2012 | -- | $287,561 +2% |
| 2011 | -- | $281,923 +0.8% |
| 2010 | -- | $279,816 -0.2% |
| 2009 | -- | $280,481 +2% |
| 2008 | -- | $274,981 +2% |
| 2007 | -- | $269,589 +2% |
| 2006 | -- | $264,303 +2% |
| 2005 | -- | $259,120 +2% |
| 2004 | -- | $254,039 +1.9% |
| 2003 | -- | $249,383 +2% |
| 2002 | -- | $244,494 +2% |
| 2001 | -- | $239,700 +2% |
| 2000 | -- | $235,000 |
Find assessor info on the county website
Monthly payment
Est. payment
Payment breakdown
Explore the cost of this home by adjusting the details. Changes won't be saved.Climate risks
Neighborhood: 91709
Nearby schools
GreatSchools rating
- 10/10Butterfield Ranch Elementary SchoolGrades: K-6Distance: 0.2 mi
- 9/10Robert O. Townsend Junior High SchoolGrades: 7-8Distance: 4.9 mi
- 8/10Chino Hills High SchoolGrades: 9-12Distance: 2.8 mi
Schools provided by the listing agent
- Elementary: Butterfield Ranch
- Middle: Townsend
- High: Chino Hills
Source: CRMLS. This data may not be complete. We recommend contacting the local school district to confirm school assignments for this home.
- $838,1003 bd3 ba1.7k sqft6460 Coyote St, Chino Hills, CA 91709Off Market
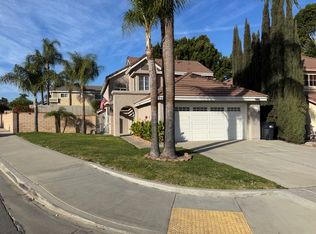
- $992,7005 bd3 ba2.2k sqft6468 Coyote St, Chino Hills, CA 91709Off Market
- $1,016,4005 bd3 ba2.2k sqft18016 Apache Ln, Chino Hills, CA 91709Off Market

- $935,6004 bd3 ba2k sqft18026 Apache Ln, Chino Hills, CA 91709Off Market

- $761,1003 bd2 ba1.5k sqft6476 Coyote St, Chino Hills, CA 91709Off Market
- $972,8005 bd3 ba2.2k sqft6498 Coyote St, Chino Hills, CA 91709Off Market
- $1,049,3004 bd3 ba2.6k sqft6469 Via De Prado, Chino Hills, CA 91709Off Market
- $818,0003 bd2 ba1.5k sqft18042 Via La Cresta, Chino Hills, CA 91709Off Market
A local agent can set up tours, give advice and negotiate with sellers.
Similar homes
- $1,138,8884 bd3 ba2k sqft3238 Forest Meadow Dr, Chino Hills, CA 91709For Sale
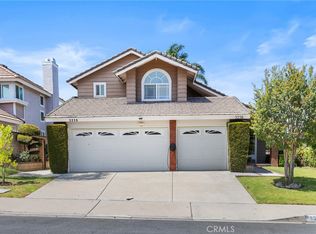 MLS ID #TR26103972, Hong Chen, WeTrust Realty. CRMLS
 - $980,0004 bd3 ba2.1k sqft10851 Orchard View Ln, Riverside, CA 92503For Sale
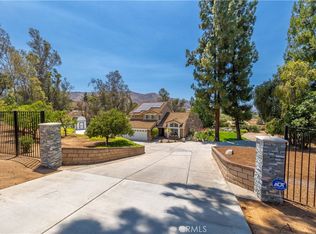 MLS ID #PW26159694, Margaret Bowles, Coldwell Banker Realty. CRMLS
 - $1,250,0004 bd3 ba2.4k sqft19348 Empty Saddle Rd, Walnut, CA 91789For Sale
 MLS ID #WS26150372, JIM Z.Y. CAI, KO TAI REALTY. CRMLS
 - $1,225,0003 bd3 ba2k sqft1055 S Silver Star Way, Anaheim, CA 92808For Sale
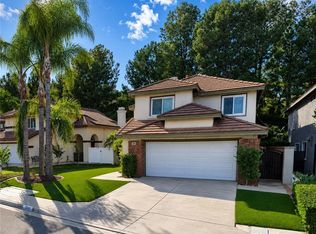 MLS ID #OC26137968, Justin Kuo, Real Broker. CRMLS
 - $1,169,9004 bd3 ba2.3k sqft5717 Shire Ct, Alta Loma, CA 91701For SaleMLS ID #CV26143892, Alma Markovich, CENTURY 21 MASTERS. CRMLS
- $--4 bd3 ba1.7k sqft754 La Loma Ln, Corona, CA 92879AuctionAuction.com 2
- $--4 bd4 ba2.7k sqft920 S Boone Cir, Anaheim, CA 92807AuctionAuction.com 2
- $860,0004 bd3 ba2.2k sqft1353 Hermosa Dr, Corona, CA 92879For SaleMLS ID #RS26149260, Cynthia Correa, Coldwell Banker Realty. CRMLS
- $899,9004 bd3 ba2.3k sqft1240 Jonah Dr, Corona, CA 92882For SaleMLS ID #IG26135233, Nolasco Blandon, Compass. CRMLS
- $--4 bd3 ba1.1k sqft4116 Heidi Rd, Riverside, CA 92504AuctionAuction.com 2
- $899,0004 bd3 ba2.2k sqft1453 Timberlane Dr, Riverside, CA 92506For SaleMLS ID #MB26149286, MONICA RAMOS, WEDGEWOOD HOMES REALTY. CRMLS
- $899,0004 bd3 ba2.1k sqft479 Carleton Ave, Claremont, CA 91711For SaleMLS ID #SB26163171, Lori Herold, Lori Herold. CRMLS
- $869,9004 bd2 ba2.1k sqft1423 Purdue St, Upland, CA 91786For SaleMLS ID #CV26157152, Craig Flint, NET GAINS REAL ESTATE. CRMLS
- $1,199,8004 bd4 ba2.7k sqft12 Franciscan Pl, Pomona, CA 91766For SaleMLS ID #TR26052340, Ty Courtney Wallace, Coldwell Banker Tri-Counties R. CRMLS
- $--4 bd3 ba2.1k sqft209 Saratoga Ave, Placentia, CA 92870AuctionAuction.com 2
- $1,160,0004 bd3 ba1.9k sqft1560 Paseo Delores, San Dimas, CA 91773For SaleMLS ID #CV26116739, Joanne Hritz, BETTER HOME FINANCIAL, INC. CRMLS
- $--4 bd3 ba2.6k sqft29072 Canyon Vista Dr, Trabuco Canyon, CA 92679AuctionAuction.com 2
- $875,0002 bd2 ba2.3k sqft2032 S Helen Ave, Ontario, CA 91762For SaleMLS ID #SW26136945, Joshua Ayala, Versare Real Estate. CRMLS
- $1,388,0005 bd3 ba3k sqft1882 Calle Madrid, Rowland Heights, CA 91748For SaleMLS ID #OC26160270, Adrian Soumeeh, Avenor Real Estate. CRMLS
- $--4 bd3 ba2.4k sqft3295 Springcreek Dr, West Covina, CA 91791AuctionAuction.com 2
Local buyer's agents are ready to help
