Welcome to this incredible home tucked quietly into a cul-de-sac. Offering an exceptional floor plan with $3,685$ square feet of gross living space (per tax assessor records), this 1977-built two-story home effortlessly combines classic craftsmanship, sprawling entertaining spaces, and tremendous potential for personalization. From the moment you arrive, the tree-lined setting and traditional masonry veneer exterior welcome you home. Step inside to discover a surprisingly open and grand layout featuring four distinct living areas and two separate dining spaces. Whether you envision a cozy family lounge, an executive home office, a game room, or a dedicated media space, this floor plan adapts effortlessly to your lifestyle. The heart of the home boasts a warm and inviting wood-burning fireplace, perfect for gathering during cool Oklahoma evenings. The main level showcases a functional kitchen layout with ample storage options, seamlessly connecting to the primary dining and living quarters. Downstairs and upstairs accommodation includes 3 generous bedrooms, 2 full bathrooms, and 1 half bath, providing plenty of privacy and convenience for everyone. Out back, retreat to your own private oasis! Situated on a 0.18 acre lot (7,684sq ft), the backyard features a large covered patio ideal for outdoor dining, weekend barbecues, or simply enjoying peaceful morning coffee. Mechanical updates and exterior perks include a 2-car attached garage equipped with a garage door lift, a security system, an underground sprinkler system, and central heating and cooling systems (central gas heating, central electric cooling) built on a solid slab foundation. Conveniently located with easy access to major thoroughfares like I-40 and Council Road, you are just minutes away from local shopping, dining, and parks. Don't miss the chance to tour this unique, space-filled Oklahoma City home and imagine all the possibilities!
For sale
Price cut: $30K (7/23)
$300,000
1805 Graham Cir, Oklahoma City, OK 73127
3beds
3,685sqft
:
Get pre-qualified$1,967/mo
Single Family Residence
Built in 1977
7,683 Square Feet Lot
$295,100 Zestimate®
$81/sqft
$-- HOA
What's special
Open and grand layoutUnderground sprinkler systemTwo separate dining spacesWood-burning fireplaceTraditional masonry veneer exteriorTree-lined setting
- 6 days |
- 286 |
- 20 |
Likely to sell faster than
Zillow last checked:
Listing updated:
Listed by:
Victoria Dang 405-537-0235,
Keller Williams Central OK
Source: MLSOK/OKCMAR as distributed by MLS GRID,MLS#: 1240833
Facts & features
Interior
Bedrooms & bathrooms
- Bedrooms: 3
- Bathrooms: 3
- Full bathrooms: 2
- 1/2 bathrooms: 1
Heating
- Has Heating (Unspecified Type)
Cooling
- Has cooling: Yes
Features
- Number of fireplaces: 1
- Fireplace features: Wood Burning
Interior area
- Total structure area: 3,685
- Total interior livable area: 3,685 sqft
Property
Parking
- Total spaces: 2
- Parking features: Garage
- Garage spaces: 2
Features
- Levels: Two
- Stories: 2
- Patio & porch: Patio
Lot
- Size: 7,683 Square Feet
- Features: Cul-De-Sac
Details
- Parcel number: 1805NONEGraham73127
- Special conditions: None
Construction
Type & style
- Home type: SingleFamily
- Architectural style: Other
- Property subtype: Single Family Residence
Materials
- Masonry Vaneer
- Foundation: Slab
- Roof: Composition
Condition
- Year built: 1977
Utilities & green energy
- Utilities for property: Cable Available, High Speed Internet
Community & HOA
Location
- Region: Oklahoma City
Financial & listing details
- Price per square foot: $81/sqft
- Tax assessed value: $394,500
- Annual tax amount: $5,344
- Date on market: 7/23/2026
- Electric utility on property: Yes
Estimated market value
$295,100
$280,000 - $310,000
$2,296/mo
Price history
| Date | Event | Price |
|---|---|---|
| 7/23/2026 | Price change | $300,000-9.1%$81/sqft |
Source:  MLSOK/OKCMAR as distributed by MLS GRID #1240833 Report a problem MLSOK/OKCMAR as distributed by MLS GRID #1240833 Report a problem | ||
| 3/4/2026 | Listed for sale | $330,000+43.5%$90/sqft |
Source: MLSOK/OKCMAR as distributed by MLS GRID #1217197 Report a problem | ||
| 1/22/2024 | Sold | $230,000+2.2%$62/sqft |
Source: MLSOK/OKCMAR as distributed by MLS GRID #1090380 Report a problem | ||
| 12/21/2023 | Pending sale | $225,000$61/sqft |
Source: MLSOK/OKCMAR as distributed by MLS GRID #1090380 Report a problem | ||
| 12/20/2023 | Listed for sale | $225,000$61/sqft |
Source: MLSOK/OKCMAR as distributed by MLS GRID #1090380 Report a problem | ||
| 12/5/2023 | Pending sale | $225,000$61/sqft |
Source: MLSOK/OKCMAR as distributed by MLS GRID #1090380 Report a problem | ||
| 12/1/2023 | Listed for sale | $225,000-35.5%$61/sqft |
Source: MLSOK/OKCMAR as distributed by MLS GRID #1090380 Report a problem | ||
| 11/2/2023 | Listing removed | -- |
Source: MLSOK/OKCMAR as distributed by MLS GRID #1079671 Report a problem | ||
| 10/4/2023 | Price change | $349,000-8.2%$95/sqft |
Source: MLSOK/OKCMAR as distributed by MLS GRID #1079671 Report a problem | ||
| 9/19/2023 | Listed for sale | $379,991$103/sqft |
Source: MLSOK/OKCMAR as distributed by MLS GRID #1079671 Report a problem | ||
Public tax history
| Year | Property taxes | Tax assessment |
|---|---|---|
| 2025 | $5,345 +53.2% | $43,395 +46.9% |
| 2024 | $3,490 +0.3% | $29,535 |
| 2023 | $3,479 -1.2% | $29,535 |
| 2022 | $3,522 +1% | $29,535 |
| 2021 | $3,488 +0.5% | $29,535 |
| 2020 | $3,472 +29.7% | $29,535 |
| 2019 | $2,677 | $29,535 |
| 2018 | $2,677 -22% | $29,535 +0% |
| 2017 | $3,431 | $29,534 |
| 2016 | $3,431 +0.2% | $29,534 -1.3% |
| 2015 | $3,425 +1.3% | $29,937 0% |
| 2014 | $3,382 | $29,944 +3% |
| 2013 | -- | $29,072 +1.9% |
| 2012 | -- | $28,537 -0.8% |
| 2011 | -- | $28,761 +5% |
| 2010 | -- | $27,393 +5% |
| 2009 | -- | $26,087 +32% |
| 2008 | -- | $19,757 +5% |
| 2007 | -- | $18,815 +5% |
| 2006 | -- | $17,920 +5% |
| 2005 | -- | $17,067 -88.5% |
| 2004 | $1,665 | $147,769 +809.1% |
| 2003 | -- | $16,254 -8.9% |
| 2002 | -- | $17,851 +11.6% |
| 2001 | -- | $15,991 +10% |
| 2000 | -- | $14,542 +0% |
| 1999 | -- | $14,540 |
Find assessor info on the county website
Monthly payment
Est. payment
Payment breakdown
Explore the cost of this home by adjusting the details. Changes won't be saved.Climate risks
Neighborhood: 73127
Nearby schools
GreatSchools rating
- 4/10Lake Park Elementary SchoolGrades: PK-5Distance: 1 mi
- 4/10Western Oaks Middle SchoolGrades: 6-8Distance: 1.2 mi
- 1/10Putnam City West High SchoolGrades: 9-12Distance: 0.4 mi
Schools provided by the listing agent
- Elementary: Lake Park ES
- Middle: Western Oaks MS
- High: Putnam City West HS
Source: MLSOK/OKCMAR as distributed by MLS GRID. This data may not be complete. We recommend contacting the local school district to confirm school assignments for this home.
- $263,7003 bd2 ba1.8k sqft1801 Graham Cir, Oklahoma City, OK 73127Off Market

- $245,2004 bd2 ba2k sqft1809 Graham Cir, Oklahoma City, OK 73127Off Market
- $238,1003 bd2 ba1.9k sqft8221 NW 16th St, Oklahoma City, OK 73127Off Market
- $249,4004 bd3 ba2.1k sqft1800 Graham Cir, Oklahoma City, OK 73127Off Market
- $241,7003 bd2 ba2k sqft1813 Graham Cir, Oklahoma City, OK 73127Off Market
- $202,0002 bd1 ba1.5k sqft1712 N Davis Ave, Oklahoma City, OK 73127Off Market
- $204,5003 bd3 ba1.5k sqft1808 Graham Cir, Oklahoma City, OK 73127Off Market
- $293,5004 bd2 ba2.1k sqft8213 NW 16th St, Oklahoma City, OK 73127Sold
A local agent can set up tours, give advice and negotiate with sellers.
Similar homes
- $329,9004 bd3 ba2.3k sqft8328 NW 25th St, Bethany, OK 73008For Sale
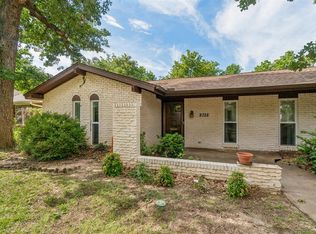 MLS ID #1239991, Benita Peeler, Heartland Group Brokers, LLC. MLSOK/OKCMAR as distributed by MLS GRID
 - $229,9004 bd3 ba1.9k sqft1825 N Oakhill Rd, Bethany, OK 73008For Sale
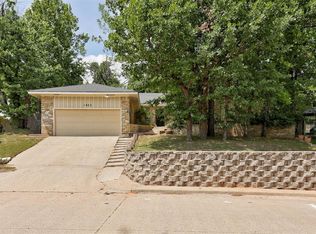 MLS ID #1227338, JoAnne Stiles, Stiles Realty Group. MLSOK/OKCMAR as distributed by MLS GRID
 - $305,0004 bd3 ba2.5k sqft7329 Crown Point Rd, Oklahoma City, OK 73132For Sale
 MLS ID #1231961, Jennye Wilsey, ERA Courtyard Real Estate. MLSOK/OKCMAR as distributed by MLS GRID
 - $240,0004 bd3 ba2.3k sqft5113 NW 25th St, Oklahoma City, OK 73127For Sale
 MLS ID #1237167, Jamie Beam, Ariston Realty LLC. MLSOK/OKCMAR as distributed by MLS GRID
 - $290,0005 bd3 ba2.9k sqft7513 Clayton Dr, Oklahoma City, OK 73132For SaleMLS ID #1227249, Stephanie Prewitt, Castles & Homes Real Estate. MLSOK/OKCMAR as distributed by MLS GRID
- $290,0003 bd2 ba2.3k sqft7104 N Lakeway Dr, Warr Acres, OK 73132For SaleMLS ID #1231976, Paula Thurman, Metro First Realty. MLSOK/OKCMAR as distributed by MLS GRID
- $309,9003 bd3 ba2.2k sqft10700 NW 40th St, Yukon, OK 73099For SaleMLS ID #1238403, Gina Lyn Stephens, Keller Williams Realty Elite. MLSOK/OKCMAR as distributed by MLS GRID
- $336,0004 bd3 ba2.6k sqft5716 NW 31st St, Oklahoma City, OK 73122For SaleMLS ID #1223331, Angela Guzman, Stetson Bentley Realty LLC. MLSOK/OKCMAR as distributed by MLS GRID
- $275,0003 bd3 ba2.5k sqft2008 Lankestar Pl, Yukon, OK 73099For SaleMLS ID #1236921, Sandra Walker, Keller Williams Summit. MLSOK/OKCMAR as distributed by MLS GRID
- $318,0003 bd3 ba1.9k sqft2712 NW 26th St, Oklahoma City, OK 73107For SaleMLS ID #1238429, Suzanne Backstrom, Hive Real Estate. MLSOK/OKCMAR as distributed by MLS GRID
- $312,5004 bd3 ba2.7k sqft2012 Yellowstone Dr, Yukon, OK 73099For SaleMLS ID #1223417, Jennifer Howard, Real Estate Rockstar, LLC. MLSOK/OKCMAR as distributed by MLS GRID
- $285,0003 bd2 ba2.1k sqft4733 NW 62nd Ter, Oklahoma City, OK 73122For SaleMLS ID #1181970, Jennifer Wilcox, Your Home Sold Gtd-Kerr/Norman. MLSOK/OKCMAR as distributed by MLS GRID
- $361,0004 bd3 ba2.8k sqft8209 N Bridgeport Ln, Bethany, OK 73008For SaleMLS ID #1237185, Ryan Moore, Dominion Real Estate. MLSOK/OKCMAR as distributed by MLS GRID
- $329,9995 bd3 ba3k sqft9009 Salsbury Ln, Oklahoma City, OK 73132For SaleMLS ID #1219195, Zackary Davis, Copper Creek Real Estate. MLSOK/OKCMAR as distributed by MLS GRID
- $269,9003 bd2 ba2k sqft8321 NW 109th Ter, Oklahoma City, OK 73162For SaleMLS ID #1237857, David Jones, Metro First Realty. MLSOK/OKCMAR as distributed by MLS GRID
- $250,0004 bd3 ba2.5k sqft6605 Stonycreek Dr, Oklahoma City, OK 73132For SaleMLS ID #1235132, Shelley Galyon, KG Realty LLC. MLSOK/OKCMAR as distributed by MLS GRID
- $289,9003 bd3 ba2k sqft2508 NW 119th St, Oklahoma City, OK 73120For SaleMLS ID #1228447, Lindsay Greene, The Agency. MLSOK/OKCMAR as distributed by MLS GRID
- $425,0003 bd4 ba3k sqft10125 Millspaugh Way, Yukon, OK 73099For SaleMLS ID #1241257, Kayla Matthews, Brix Realty. MLSOK/OKCMAR as distributed by MLS GRID
- $267,9003 bd2 ba1.8k sqft113 E Snowmass Dr, Yukon, OK 73099For SaleMLS ID #1220291, Larry Taylor, McGraw REALTORS (BO). MLSOK/OKCMAR as distributed by MLS GRID
- $339,0004 bd3 ba2.6k sqft6625 NW 115th St, Oklahoma City, OK 73162For SaleMLS ID #1232670, Darryl Rawlins, Moore Homes LLC. MLSOK/OKCMAR as distributed by MLS GRID
