Set on a beautifully rear wooded 0.56-acre lot with tons of privacy, this stately colonial offers over 4,000 square feet of exceptional living space, blending timeless architecture with high-end updates throughout. Multiple gables, oval accent windows, and a dramatic two-story arched window above the covered entry create unmistakable curb appeal, framed by mature landscaping and a manicured lawn. Step through the grand two-story travertine foyer, where a stunning dual oak staircase creates an unforgettable first impression. The main level features two private offices with French doors, providing exceptional flexibility for today's lifestyle-one of which could easily be converted into a desirable main-level bedroom suite. Rich Brazilian cherry floors flow throughout most of the home, including the main level, upstairs hallways, and primary suite, while plush carpet adds comfort to the secondary bedrooms. The impressive great room showcases soaring coffered ceilings and a dramatic wall of arched windows overlooking the private, tree-lined backyard, anchored by a striking stacked-stone fireplace with custom built-in cabinetry. The sun-filled sunroom, wrapped in windows beneath a vaulted ceiling, flows seamlessly into the kitchen, while the formal dining room provides an elegant setting for entertaining with classic wainscoting and designer lighting. Upstairs, the luxurious primary suite serves as a private retreat, featuring a spa-inspired bath with a jetted soaking tub, columned architectural details, a glass walk-in shower, and two oversized custom walk-in closets with built-in cabinetry and abundant hanging space. The finished lower level is designed for entertaining, complete with a custom home theater featuring surround sound. Outside, the private paver patio is an entertainer's dream, offering multiple seating areas, a dining space, and plenty of room to relax beneath the mature trees, all backing to serene wooded privacy. Located in the award-winning Moon Area School District, this exceptional home is just minutes from Pittsburgh International Airport, I-79, and the Parkway West. Warranty!!!!
Active
$949,000
1805 Hassam Rd, Coraopolis, PA 15108
4beds
4,016sqft
Single Family Residence
Built in 2011
0.56 Acres Lot
$-- Zestimate®
$236/sqft
$-- HOA
What's special
- --
- 1,452
- views
- 97
- saves
Zillow last checked:
Listing updated:
Listed by:
Tina Marie Cicero (412)973-0046,
Compass Real Estate 267-435-8015
Source: MRED as distributed by MLS GRID,MLS#: 12713908
Facts & features
Interior
Bedrooms & bathrooms
- Bedrooms: 4
- Bathrooms: 5
- Full bathrooms: 5
Rooms
- Room types: Den, Game Room, Foyer, Other Room
Primary bedroom
- Features: Bathroom (Full)
- Level: Second
- Area: 437 Square Feet
- Dimensions: 19X23
Bedroom 2
- Level: Second
- Area: 209 Square Feet
- Dimensions: 19X11
Bedroom 3
- Level: Second
- Area: 154 Square Feet
- Dimensions: 14X11
Bedroom 4
- Level: Second
- Area: 144 Square Feet
- Dimensions: 12X12
Den
- Level: Main
- Area: 210 Square Feet
- Dimensions: 15X14
Dining room
- Level: Main
- Area: 228 Square Feet
- Dimensions: 19X12
Family room
- Level: Main
- Area: 255 Square Feet
- Dimensions: 17X15
Foyer
- Level: Main
- Area: 117 Square Feet
- Dimensions: 13X9
Game room
- Level: Basement
- Area: 85 Square Feet
- Dimensions: 17X5
Kitchen
- Level: Main
- Area: 352 Square Feet
- Dimensions: 22X16
Laundry
- Level: Main
- Area: 88 Square Feet
- Dimensions: 11X8
Living room
- Level: Main
- Area: 340 Square Feet
- Dimensions: 20X17
Other
- Level: Main
- Area: 143 Square Feet
- Dimensions: 13X11
Heating
- Natural Gas
Cooling
- Central Air
Features
- Basement: Finished,Full
Interior area
- Total structure area: 0
- Total interior livable area: 4,016 sqft
Property
Parking
- Total spaces: 2
- Parking features: Yes, Attached, Garage
- Attached garage spaces: 2
Accessibility
- Accessibility features: No Disability Access
Features
- Stories: 2
Lot
- Size: 0.56 Acres
Details
- Parcel number: 0340J00265000000
- Special conditions: None
Construction
Type & style
- Home type: SingleFamily
- Property subtype: Single Family Residence
Materials
- Brick, Frame
Condition
- New construction: No
- Year built: 2011
Utilities & green energy
- Sewer: Public Sewer
- Water: Public
Community & HOA
HOA
- Services included: None
Location
- Region: Coraopolis
Financial & listing details
- Price per square foot: $236/sqft
- Tax assessed value: $585,500
- Annual tax amount: $20,426
- Date on market: 7/23/2026
- Ownership: Fee Simple
Estimated market value
Not available
Estimated sales range
Not available
Not available
Price history
| Date | Event | Price |
|---|---|---|
| 7/25/2013 | Sold | $605,000-0.2%$151/sqft |
Source:  WPMLS #964093 Report a problem WPMLS #964093 Report a problem | ||
| 6/8/2013 | Price change | $606,000+1%$151/sqft |
Source: Howard Hanna - West Suburban #964093 Report a problem | ||
| 5/30/2013 | Listed for sale | $599,900+733.2%$149/sqft |
Source: Howard Hanna - West Suburban #964093 Report a problem | ||
| 6/30/2010 | Sold | $72,000$18/sqft |
Source: Public Record Report a problem | ||
Public tax history
| Year | Property taxes | Tax assessment |
|---|---|---|
| 2025 | $19,061 +7.5% | $567,500 |
| 2024 | $17,738 +560.8% | $567,500 |
| 2023 | $2,684 | $567,500 |
| 2022 | $2,684 | $567,500 |
| 2021 | $2,684 +2% | $567,500 |
| 2020 | $2,631 -2% | $567,500 |
| 2019 | $2,684 -83% | $567,500 |
| 2018 | $15,759 +2.7% | $567,500 |
| 2017 | $15,340 +471.5% | $567,500 |
| 2016 | $2,684 -82% | $567,500 |
| 2015 | $14,937 | $567,500 |
| 2014 | -- | $567,500 +48.8% |
| 2013 | -- | $381,500 +1313% |
| 2012 | -- | $27,000 |
| 2011 | -- | $27,000 |
| 2010 | -- | $27,000 |
Find assessor info on the county website
Monthly payment
Est. payment
Payment breakdown
Explore the cost of this home by adjusting the details. Changes won't be saved.Climate risks
Neighborhood: 15108

Similar homes
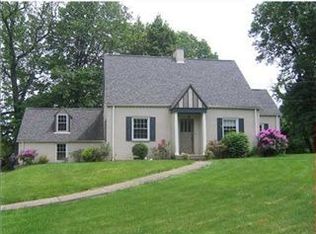
- $869,9004 bd5 ba4.1k sqft125 Gatehouse Dr, Coraopolis, PA 15108For Sale
 MLS ID #1770736, Deanna Davis. WPMLS
 - $899,0006 bd3 ba4.1k sqft836 Old Thorn Run Rd, Coraopolis, PA 15108For Sale
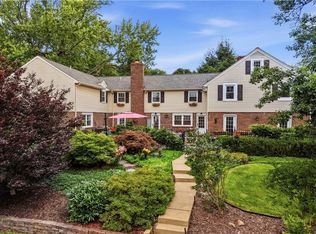 MLS ID #1773797, Adam Cannon. WPMLS
 - $799,0004 bd4 ba3.2k sqft302 Crystal Lake Ln, Coraopolis, PA 15108For Sale
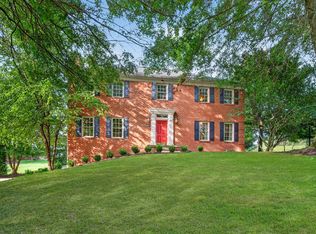 MLS ID #1774386, Leah Wulster. WPMLS
 - $574,9004 bd4 ba2.9k sqft104 Hunters Run Dr, Coraopolis, PA 15108For Sale By Owner

