Location, Location, Location! A Rare Opportunity to Own a Home with History, Distinction and Timeless Appeal in the Heart of Sewickley! 413 Maple Lane is a Stately Brick Carriage Home Once Part of the Prestigious Haworth Estate, Offering an Exceptional Blend of Historic Character, Elegant Appointments and Modern Comfort. Set on a Sweeping, Level Lot Just a Short Walk from the Shops, Restaurants and Amenities of Sewickley Village, this Remarkable Residence is Also Conveniently Located Minutes from Downtown Pittsburgh and Pittsburgh International Airport. From the Moment You Enter, the Home Makes a Lasting Impression with Rich Oak Hardwood Flooring, Beautiful Crown Moldings and Gracious Architectural Details. The Elegant Living Room Features a Woodburning Fireplace with Gas Starter and Charming Windows, While the Formal Dining Room Sets the Stage for Memorable Gatherings with Its Classic Chair Rail and Lovely Chandelier. Designed with Both Sophisticated Entertaining and Everyday Living in Mind, the Gourmet Kitchen Opens Seamlessly to the Spacious Family Room and Expansive Rear Patio. The Chef-Inspired Kitchen is Outfitted with a 6-Burner Garland Range, Sub-Zero Refrigerator and Custom Tile Backsplash, While the Adjacent Pantry Area Provides Exceptional Storage for Everything from Everyday Essentials to Large-Scale Entertaining. The Sun-Drenched Family Room Offers a Cozy Fireplace, Skylights and Neutral Tile Flooring, Creating a Warm and Inviting Gathering Space. A Beautifully Appointed Den with Built-Ins and French Doors on Both Sides Provides a Quiet and Private Setting for a Home Office, Study or Library, while a Charming Powder Room with Pedestal Sink Completes the Main Level. A Wide Staircase with Distinctive Leopard-Print Carpet Leads to the Second Level, Where the Spacious Primary Suite Features His-and-Her Closets, Oak Hardwood Flooring and a Newer Ceiling Fan for Added Comfort. The Primary Bath Offers a Classic Pedestal Sink, Tub/Shower Combination and Charming Wallpaper. Three Additional Bedrooms Provide Exceptional Flexibility for Family, Guests or Private Office Space, with Two Featuring Built-In Bookcases and All Offering Generous Closet Space. The Hall Bath Features a Lovely Pedestal Sink and Tub/Shower Combination with Custom Tile Surround. The Finished Lower Level Adds Versatile Living Space with a Fifth Bedroom, Game Room, Brand-New Luxury Vinyl Flooring and a Full Bath with Walk-In Shower, Creating an Ideal Private Retreat for Guests or Extended Living. A Spacious Laundry Area with Additional Storage Completes the Lower Level. Outside, the Expansive Rear Patio Creates an Exceptional Setting for Al Fresco Dining and Entertaining and Features a Natural Gas Line for the Grill. The Sweeping Side Yard Offers Ample Space for Pets, Play or Gardening, while a Beautiful Side Arbor Adds Architectural Charm and Provides the Perfect Backdrop for Your Garden Creations. Rich in History and Architectural Character Yet Designed for Today’s Lifestyle, 413 Maple Lane is a Truly Exceptional Sewickley Offering—A Home of Distinction, Elegance and Enduring Appeal.
For sale
$1,190,000
413 Maple Ln, Sewickley, PA 15143
5beds
3,386sqft
Single Family Residence
Built in 1950
0.69 Acres Lot
$1,118,700 Zestimate®
$351/sqft
$-- HOA
What's special
Cozy fireplaceClassic chair railSweeping level lotSun-drenched family roomSub-zero refrigeratorCharming windowsExpansive rear patio
- 6 days
- 1,190
- 75
Zillow last checked:
Listing updated:
Listed by:
Jill Stehnach 724-933-6300,
RE/MAX SELECT REALTY 724-933-6300
Source: WPMLS,MLS#: 1778331 Originating MLS: West Penn Multi-List
Originating MLS: West Penn Multi-ListFacts & features
Interior
Bedrooms & bathrooms
- Bedrooms: 5
- Bathrooms: 4
- Full bathrooms: 3
- 1/2 bathrooms: 1
Primary bedroom
- Level: Upper
- Dimensions: 14x14
Bedroom 2
- Level: Upper
- Dimensions: 14x10
Bedroom 3
- Level: Upper
- Dimensions: 14x10
Bedroom 4
- Level: Upper
- Dimensions: 13x11
Bedroom 5
- Level: Lower
- Dimensions: 14x11
Den
- Level: Main
- Dimensions: 14x11
Dining room
- Level: Main
- Dimensions: 17x11
Entry foyer
- Level: Main
- Dimensions: 8x7
Family room
- Level: Main
- Dimensions: 31x14
Game room
- Level: Lower
- Dimensions: 18x16
Kitchen
- Level: Main
- Dimensions: 14x12
Laundry
- Level: Lower
- Dimensions: 34x15
Living room
- Level: Main
- Dimensions: 21x14
Heating
- Forced Air, Gas
Cooling
- Central Air
Appliances
- Included: Some Gas Appliances, Dryer, Dishwasher, Disposal, Microwave, Refrigerator, Stove, Washer
Features
- Pantry, Window Treatments
- Flooring: Hardwood, Tile, Vinyl, Carpet
- Windows: Multi Pane, Screens, Window Treatments
- Basement: Finished,Interior Entry
- Number of fireplaces: 3
- Fireplace features: Family/Living/Great Room
Interior area
- Total structure area: 3,386
- Total interior livable area: 3,386 sqft
Video & virtual tour
Property
Parking
- Total spaces: 2
- Parking features: Attached, Garage, Garage Door Opener
- Has attached garage: Yes
Features
- Levels: Two
- Stories: 2
- Pool features: None
Lot
- Size: 0.69 Acres
- Dimensions: 0.6921
Details
- Parcel number: 0602N00166000000
Construction
Type & style
- Home type: SingleFamily
- Architectural style: Colonial,Two Story
- Property subtype: Single Family Residence
Materials
- Brick
- Roof: Asphalt
Condition
- Resale
- Year built: 1950
Details
- Warranty included: Yes
Utilities & green energy
- Sewer: Public Sewer
- Water: Public
Community & HOA
Community
- Features: Public Transportation
- Security: Security System
Location
- Region: Sewickley
Financial & listing details
- Price per square foot: $351/sqft
- Tax assessed value: $400,000
- Annual tax amount: $12,474
- Date on market: 10/9/2026
Estimated market value
$1,118,700
$1.06M - $1.17M
$3,989/mo
Price history
| Date | Event | Price |
|---|---|---|
| 10/9/2026 | Listed for sale | $1,190,000$351/sqft |
Source:  WPMLS #1778331 Report a problem WPMLS #1778331 Report a problem | ||
Public tax history
| Year | Property taxes | Tax assessment |
|---|---|---|
| 2025 | $12,105 +7.4% | $382,000 |
| 2024 | $11,272 +523.8% | $382,000 |
| 2023 | $1,807 | $382,000 |
| 2022 | $1,807 | $382,000 |
| 2021 | $1,807 +2% | $382,000 |
| 2020 | $1,771 -2% | $382,000 |
| 2019 | $1,807 -82.7% | $382,000 |
| 2018 | $10,421 +2.5% | $382,000 |
| 2017 | $10,169 +462.8% | $382,000 |
| 2016 | $1,807 -81.8% | $382,000 |
| 2015 | $9,943 | $382,000 |
| 2014 | -- | $382,000 -0.8% |
| 2013 | -- | $385,000 +18.2% |
| 2012 | -- | $325,600 |
| 2011 | -- | $325,600 |
| 2010 | -- | $325,600 |
| 2009 | -- | $325,600 |
| 2008 | -- | $325,600 |
| 2007 | -- | $325,600 |
| 2006 | -- | $325,600 |
| 2005 | -- | $325,600 |
| 2004 | -- | $325,600 -4.4% |
| 2003 | -- | $340,600 |
| 2002 | -- | $340,600 |
Find assessor info on the county website
Monthly payment
Est. payment
Payment breakdown
Explore the cost of this home by adjusting the details. Changes won't be saved.Climate risks
Neighborhood: 15143
Nearby schools
Schools provided by the listing agent
- District: Quaker Valley
Source: WPMLS. This data may not be complete. We recommend contacting the local school district to confirm school assignments for this home.

Similar homes
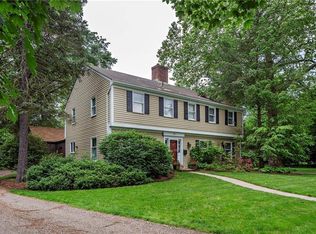
- $990,0005 bd4 ba3.1k sqft169 Backbone Rd, Sewickley, PA 15143For Sale
 MLS ID #1774026, Melissa Shipley. WPMLS
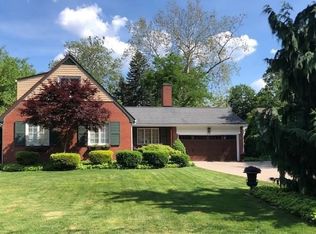
 - $975,0004 bd4 ba2.8k sqft143 Backbone Rd, Sewickley, PA 15143For Sale
 MLS ID #1774185, Jennifer Tanabe. WPMLS
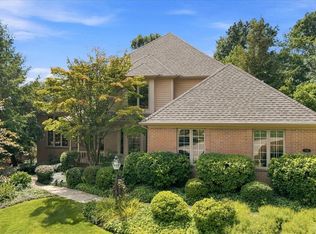
 - $950,0004 bd4 ba3k sqft114 Hidden Valley Ct, Sewickley, PA 15143For Sale
 MLS ID #1773619, Zita Billmann. WPMLS
 - $775,0004 bd3 ba3.2k sqft140 Witherow Rd, Sewickley, PA 15143For Sale
 MLS ID #1775941, Sarah Drinkwater. WPMLS
