Nestled on almost 3 private, park-like acres, this stunning 4-bedroom, 2.5 bath home combines serene natural beauty with high-end architectural detail. Surrounded by nature, the outdoor oasis features a breathtaking waterfall with a tranquil pond feature right aside the back patio made for entertaining or relaxing, a private hiking trail with a charming footbridge over a creek bed, scenic boulders and trees and a custom lawn sprinkler system. A brand-new front entry door and windowed surround welcome you into a light-filled foyer featuring soaring cathedral ceilings and natural hardwood floors. Elegant formal living and dining rooms showcase beautiful bay windows overlooking the side yard and natural rock formations. Designed to capture nature views from every angle, the sunroom and expansive breakfast room both feature soaring cathedral ceilings, crisp updates, and front-row seats to the cascading waterfall. The kitchen features freshly updated cabinetry, tile flooring, and a full appliance suite that conveys with the home. Additional main-level spaces include a dedicated home office and half bath—both freshly painted, a flexible mudroom, and a warm family room anchored by high-end luxury vinyl plank flooring. Integrated indoor/outdoor speakers stream music throughout the family room, kitchen, sunroom, master suite, and back patio. Upstairs, you’ll find all-new luxury vinyl plank flooring across the hallway and four sizeable bedrooms. The palatial primary suite serves as a true retreat, featuring double entry doors, a sitting area, a triple-sided fireplace, cathedral ceilings, and direct views of the waterfall. The attached luxury primary bath includes a jetted tub, separate shower, dual vanities, two walk-in closets, and a private water closet equipped with a built-in bidet. The spacious full basement offers direct walkout access to the side yard, a wall of mirrored closets, built-in sump pump with interior French drainage in the storage area, and dedicated heavy-duty wiring ready for spa or specialized equipment. Key Updates & Highlights include a high-end metal "slate" roof (~6 years old); brand-new front entry door and window surround (1 year old), a heated garage, newly drywalled, painted, and finished in 2025. Flooring & Finishes: All-new LVP on 2nd floor (2026); tile in kitchen, breakfast area, mudroom, sunroom, and full baths; hardwood in foyer, office, and powder room. Fresh paint in office, sunroom, kitchen, and powder room.
For sale
$624,900
518 Cooney Hollow Rd, Sewickley, PA 15143
4beds
3,521sqft
Single Family Residence
Built in 1999
2.64 Acres Lot
$607,500 Zestimate®
$177/sqft
$-- HOA
What's special
Triple-sided fireplaceHeated garageFreshly updated cabinetryPrivate park-like acresDedicated home officeFlexible mudroomNatural hardwood floors
- 46 days
- 2,452
- 132
Likely to sell faster than
Zillow last checked:
Listing updated:
Listed by:
Samuel Sweny 814-459-9400,
AGRESTI REAL ESTATE 814-459-9400
Source: WPMLS,MLS#: 1771074 Originating MLS: West Penn Multi-List
Originating MLS: West Penn Multi-ListFacts & features
Interior
Bedrooms & bathrooms
- Bedrooms: 4
- Bathrooms: 3
- Full bathrooms: 2
- 1/2 bathrooms: 1
Primary bedroom
- Level: Upper
Bedroom 2
- Level: Upper
Bedroom 3
- Level: Upper
Bedroom 4
- Level: Upper
Bonus room
- Level: Main
Bonus room
- Level: Main
Den
- Level: Main
Dining room
- Level: Main
Entry foyer
- Level: Main
Family room
- Level: Main
Kitchen
- Level: Main
Heating
- Gas
Cooling
- Central Air
Features
- Flooring: Hardwood, Tile, Vinyl
- Basement: Full,Walk-Out Access
- Number of fireplaces: 3
- Fireplace features: Gas
Interior area
- Total structure area: 3,521
- Total interior livable area: 3,521 sqft
Property
Parking
- Total spaces: 2
- Parking features: Attached, Garage, Off Street
- Has attached garage: Yes
Features
- Levels: Two
- Stories: 2
Lot
- Size: 2.64 Acres
- Dimensions: 2.64
Details
- Parcel number: 600400140000
Construction
Type & style
- Home type: SingleFamily
- Architectural style: Colonial,Two Story
- Property subtype: Single Family Residence
Materials
- Brick
- Roof: Metal
Condition
- Resale
- Year built: 1999
Utilities & green energy
- Sewer: Public Sewer
- Water: Public
Community & HOA
Community
- Subdivision: Chestnut Ridge
Location
- Region: Sewickley
Financial & listing details
- Price per square foot: $177/sqft
- Tax assessed value: $436,700
- Annual tax amount: $7,917
- Date on market: 8/23/2026
Estimated market value
$607,500
$577,000 - $638,000
$4,455/mo
Price history
| Date | Event | Price |
|---|---|---|
| 8/23/2026 | Listed for sale | $624,900+68.9%$177/sqft |
Source:  WPMLS #1771074 Report a problem WPMLS #1771074 Report a problem | ||
| 8/20/2007 | Sold | $370,000$105/sqft |
Source: Public Record Report a problem | ||
Public tax history
| Year | Property taxes | Tax assessment |
|---|---|---|
| 2026 | $7,917 +465.5% | $436,700 +457.7% |
| 2025 | $1,400 | $78,300 |
| 2024 | $1,400 -84.5% | $78,300 +8.5% |
| 2023 | $9,053 +2% | $72,150 |
| 2022 | $8,872 | $72,150 |
| 2021 | $8,872 +1.7% | $72,150 |
| 2020 | $8,725 | $72,150 |
| 2019 | $8,725 +365.1% | $72,150 |
| 2018 | $1,876 +17.1% | $72,150 |
| 2017 | $1,602 | $72,150 |
| 2016 | $1,602 | $72,150 |
| 2015 | $1,602 | $72,150 |
| 2014 | $1,602 | $72,150 |
| 2013 | -- | $72,150 |
| 2012 | -- | $72,150 |
| 2011 | -- | $72,150 |
| 2010 | -- | $72,150 |
| 2008 | -- | $72,150 |
| 2007 | -- | $72,150 |
| 2006 | -- | $72,150 |
Find assessor info on the county website
Monthly payment
Est. payment
Payment breakdown
Explore the cost of this home by adjusting the details. Changes won't be saved.Climate risks
Neighborhood: 15143
Nearby schools
Schools provided by the listing agent
- District: Ambridge
Source: WPMLS. This data may not be complete. We recommend contacting the local school district to confirm school assignments for this home.
Similar homes
- $609,9004 bd3 ba2.8k sqft238 Gary Dr, Sewickley, PA 15143For Sale
 MLS ID #1775522, Bonnie Hyslop. WPMLS
 - $645,0004 bd4 ba2.5k sqft2525 Country Side Ln, Wexford, PA 15090For SaleMLS ID #1776545, Pierre Khoury. WPMLS
- $600,0004 bd3 ba2.7k sqft116 Meadowvue Dr, Wexford, PA 15090For Sale
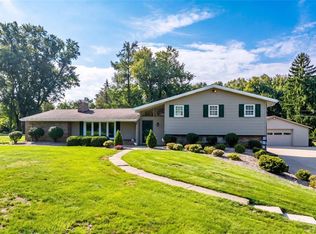 MLS ID #1774181, Rachel Wisniewski. WPMLS
 - $589,5004 bd4 ba2.3k sqft900 Harvest Ridge Dr, Wexford, PA 15090For SaleMLS ID #1755632, Jennifer Mance. WPMLS
