Experience the perfect blend of small-town charm and modern convenience in this beautifully appointed 4-bedroom, 3.5-bath home, ideally located within walking distance of historic downtown Castroville. Enjoy year-round community events, local dining, shopping, and entertainment, all just steps from your front door. Offering 2,729 square feet of thoughtfully designed living space, this home features custom finishes throughout, including marble countertops, abundant custom cabinetry, hardwood flooring upstairs, and stained concrete flooring downstairs. The well-appointed kitchen provides ample storage and workspace, while the spacious primary suite offers a private coffee bar and additional laundry hookup for added convenience. Additional highlights include an irrigation system, security camera system, hidden in-wall safe, in-wall drinking fountain, and no HOA! Combining unique upgrades, functional design, and an unbeatable location, this one-of-a-kind property is a rare opportunity in one of Castroville's most desirable neighborhoods.
For sale
Price cut: $11K (7/23)
$689,000
1805 San Jacinto, Castroville, TX 78009
4beds
2,729sqft
:
Get pre-qualified$4,907/mo
Single Family Residence
Built in 2023
0.32 Acres Lot
$-- Zestimate®
$252/sqft
$-- HOA
What's special
Hidden in-wall safeHardwood flooring upstairsPrivate coffee barMarble countertopsAdditional laundry hookupSecurity camera systemIrrigation system
- 50 days |
- 728 |
- 47 |
Zillow last checked:
Listing updated:
Listed by:
Tenille Eitrem TREC #637004 (210) 542-8639,
Texas Ally Real Estate Group
Source: LERA MLS,MLS#: 1991257
Facts & features
Interior
Bedrooms & bathrooms
- Bedrooms: 4
- Bathrooms: 4
- Full bathrooms: 3
- 1/2 bathrooms: 1
Primary bedroom
- Features: Walk-In Closet(s), Ceiling Fan(s), Full Bath
- Area: 270
- Dimensions: 15 x 18
Bedroom 2
- Area: 224
- Dimensions: 14 x 16
Bedroom 3
- Area: 168
- Dimensions: 14 x 12
Bedroom 4
- Area: 143
- Dimensions: 13 x 11
Primary bathroom
- Features: Shower Only
- Area: 99
- Dimensions: 9 x 11
Dining room
- Area: 143
- Dimensions: 13 x 11
Kitchen
- Area: 324
- Dimensions: 18 x 18
Living room
- Area: 323
- Dimensions: 19 x 17
Heating
- Central, Electric
Cooling
- Central Air
Appliances
- Included: Cooktop, Built-In Oven, Microwave, Disposal, Dishwasher, Plumbed For Ice Maker, Water Softener Owned, Gas Water Heater, Double Oven
- Laundry: Main Level, Laundry Room, Washer Hookup, Dryer Connection
Features
- One Living Area, Separate Dining Room, Kitchen Island, Pantry, Utility Room Inside, High Ceilings, Open Floorplan, Walk-In Closet(s), Master Downstairs, Ceiling Fan(s), Chandelier, Solid Counter Tops, Custom Cabinets
- Flooring: Wood, Painted/Stained
- Windows: Window Coverings
- Has basement: No
- Attic: Pull Down Storage,Floored
- Number of fireplaces: 1
- Fireplace features: One, Living Room
Interior area
- Total interior livable area: 2,729 sqft
Property
Parking
- Total spaces: 2
- Parking features: Two Car Garage, Garage Door Opener
- Garage spaces: 2
Features
- Levels: Two
- Stories: 2
- Pool features: None
Lot
- Size: 0.32 Acres
Details
- Parcel number: R504670
Construction
Type & style
- Home type: SingleFamily
- Property subtype: Single Family Residence
Materials
- Stone, Siding
- Foundation: Slab
- Roof: Composition,Metal
Condition
- Pre-Owned
- New construction: No
- Year built: 2023
Details
- Builder name: Zaidan
Utilities & green energy
- Electric: City of Cast
- Gas: City of Cast
- Sewer: City of Cast
- Water: City of Cast
- Utilities for property: City Garbage service
Community & HOA
Community
- Features: None
- Security: Security System Owned, Prewired
- Subdivision: Castroville
Location
- Region: Castroville
Financial & listing details
- Price per square foot: $252/sqft
- Tax assessed value: $505,280
- Annual tax amount: $11,810
- Price range: $689K - $689K
- Date on market: 6/12/2026
- Cumulative days on market: 51 days
- Listing terms: Conventional,FHA,VA Loan,Cash
Estimated market value
Not available
Estimated sales range
Not available
$3,302/mo
Price history
| Date | Event | Price |
|---|---|---|
| 7/23/2026 | Price change | $689,000-1.6%$252/sqft |
Source:  LERA MLS #1991257 Report a problem LERA MLS #1991257 Report a problem | ||
| 6/12/2026 | Listed for sale | $699,999$257/sqft |
Source: LERA MLS #1991257 Report a problem | ||
Public tax history
| Year | Property taxes | Tax assessment |
|---|---|---|
| 2025 | $10,274 -5.2% | $505,280 |
| 2024 | $10,840 | $505,280 +41.9% |
| 2023 | -- | $355,970 +583.5% |
| 2022 | $1,331 -3.1% | $52,080 |
| 2021 | $1,373 -0.2% | $52,080 |
| 2020 | $1,376 -3.6% | $52,080 |
| 2019 | $1,427 | $52,080 +44.2% |
| 2018 | -- | $36,110 |
Find assessor info on the county website
Monthly payment
Est. payment
Payment breakdown
Explore the cost of this home by adjusting the details. Changes won't be saved.Climate risks
Neighborhood: 78009
Nearby schools
GreatSchools rating
- 8/10Castroville Elementary SchoolGrades: PK-5Distance: 0.5 mi
- 6/10Medina Valley Middle SchoolGrades: 6-8Distance: 2.8 mi
- 5/10Medina Valley High SchoolGrades: 9-12Distance: 3.2 mi
Schools provided by the listing agent
- District: Medina Valley I.S.D.
Source: LERA MLS. This data may not be complete. We recommend contacting the local school district to confirm school assignments for this home.
- $288,900-- bd2 ba1.9k sqft313 Berlin St, Castroville, TX 78009Off Market
- $879,4005 bd5 ba5k sqft1813 San Jacinto St, Castroville, TX 78009Off Market

- $473,300-- bd2 ba2.3k sqft413 Berlin St, Castroville, TX 78009Off Market
- $361,700-- bd2 ba3k sqft410 Washington St, Castroville, TX 78009Off Market
- $740,000-- bd3 ba2.9k sqft1809 San Jacinto St, Castroville, TX 78009Off Market
- $155,900-- bd1 ba977 sqft1712 San Jacinto St, Castroville, TX 78009Off Market
- $493,300-- bd2 ba2k sqft305 Berlin St, Castroville, TX 78009Off Market
- $499,700-- bd-- ba2.4k sqft414 Berlin St, Castroville, TX 78009Off Market
A local agent can set up tours, give advice and negotiate with sellers.
A local lender can help you make sure your offer is ready when you are.
Similar homes
- $688,0004 bd3 ba2.7k sqft498 DOUBLE GATE RD, Castroville, TX 78009For Sale
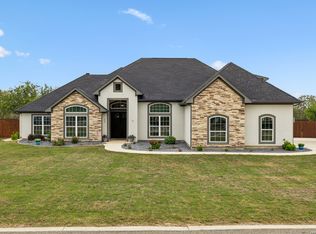
 MLS ID #1956904, Jack Gruber TREC #552193, Gruber Properties, LLC. LERA MLS
 - $640,0003 bd3 ba2.3k sqft529 Double Gate, Castroville, TX 78009For Sale
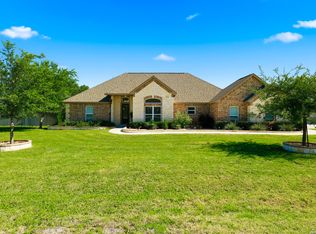 MLS ID #1967784, Tanya Power TREC #589408, Power & Peel Real Estate. LERA MLS
 - $550,0003 bd2 ba2.2k sqft104 Sunnyland, Castroville, TX 78009For Sale
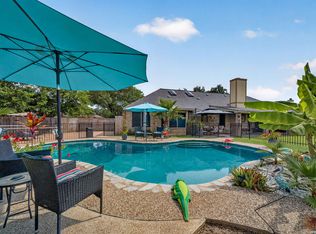 MLS ID #2003010, Kari Menchaca TREC #651976, Galm Real Estate, LLC. LERA MLS
 - $725,0004 bd4 ba3.6k sqft208 ENGLEWOOD LN, Castroville, TX 78009For Sale
 MLS ID #1966817, Patricia Broyles TREC #423746, Select Properties. LERA MLS
 - $699,9994 bd4 ba3.3k sqft169 Storm Way, Castroville, TX 78009For SaleMLS ID #1950086, Crystal Rogers TREC #761264, Keller Williams City-View. LERA MLS
- $775,0003 bd3 ba2.5k sqft601 LEGEND PARK DR, Castroville, TX 78009For SaleMLS ID #1972866, Renee Zunker TREC #664486, Real Broker, LLC. LERA MLS
- from $671,9004 bd3 ba3.3k sqft3399W Plan, Alsatian Oaks 60', Castroville, TX 78009New ConstructionPerry Homes
- $779,9995 bd5 ba3.2k sqft202 Venado Oaks, Castroville, TX 78009New ConstructionMLS ID #1935205, Ana Jaramillo TREC #739758, eXp Realty. LERA MLS
- from $628,9004 bd4 ba2.9k sqft2944W Plan, Alsatian Oaks 60', Castroville, TX 78009New ConstructionPerry Homes
- $700,0004 bd3 ba2.4k sqft663 Private Road 1712, Mico, TX 78056Active
 MLS ID #619475, Jeff Smith, San Antonio Elite Realty. Central Texas MLS
 - $724,9994 bd4 ba4k sqft12320 Wheeler Rd, Atascosa, TX 78002For SaleMLS ID #1991570, Nikki Moore TREC #566749, TriPoint Realty LLC. LERA MLS
- $975,0004 bd3 ba2.3k sqft618 PRIVATE ROAD 5769, Castroville, TX 78009For SaleMLS ID #1995736, Heather Mutz TREC #645964, Homestead & Ranch Real Estate. LERA MLS
- from $527,9004 bd3 ba2.5k sqft2513W Plan, Alsatian Oaks 50', Castroville, TX 78009New ConstructionPerry Homes
- $894,9004 bd4 ba3.4k sqft187 Violet Way, Castroville, TX 78009For SaleMLS ID #1996243, Rommy Deais TREC #624127, eXp Realty. LERA MLS
- from $677,0004 bd4 ba3.5k sqftThe Summerlin A Plan, Potranco Oaks, Castroville, TX 78009New ConstructionDavidson Homes, Inc.
- from $525,9004 bd3 ba2.5k sqft2545W Plan, Alsatian Oaks 50', Castroville, TX 78009New ConstructionPerry Homes
- $797,5006 bd4 ba3.1k sqft2493 County Road 4713, LaCoste, TX 78039For SaleMLS ID #1953470, Kari Menchaca TREC #651976, Galm Real Estate, LLC. LERA MLS
- from $518,9004 bd3 ba2.5k sqft2504W Plan, Alsatian Oaks 50', Castroville, TX 78009New ConstructionPerry Homes
- $674,0005 bd4 ba2.9k sqft827 COUNTY ROAD 2801 E, Mico, TX 78056For SaleMLS ID #1957202, Mirella del Bosque TREC #817792, Keller Williams Heritage. LERA MLS
- from $516,9004 bd3 ba2.3k sqft2357W Plan, Alsatian Oaks 50', Castroville, TX 78009New ConstructionPerry Homes
