Welcome to this versatile 3-bedroom, 1-bath home in Oklahoma City, offering flexibility, functionality, and endless potential. The spacious main home features a converted garage that provides additional living space, making it ideal for a second living area, game room, home office, or other flexible uses. Located within the converted garage is a 6-person below-ground storm shelter, providing added peace of mind during Oklahoma’s severe weather season.
One of the standout features of this property is the detached 420-square-foot heated and cooled shop in the backyard. Whether you’re looking for a workshop, home office, fitness space, art studio, hobby room, or exploring future guest accommodations (buyer to verify intended use), this detached building offers exceptional versatility.
Major updates have already been completed, including a new HVAC system installed in 2025 and a water heater replaced in 2020. Conveniently located near Tinker Air Force Base, shopping, dining, and the many amenities of Midwest City, this property is an excellent opportunity for first-time buyers, investors, or anyone looking for a home with extra space and room to grow.
For sale
Price cut: $10K (8/2)
$195,000
1805 Serenade Dr, Oklahoma City, OK 73130
3beds
1,288sqft
:
Get pre-qualified$1,291/mo
Single Family Residence
Built in 1960
8,276 Square Feet Lot
$190,700 Zestimate®
$151/sqft
$-- HOA
What's special
Spacious main home
- 70 days |
- 255 |
- 24 |
Zillow last checked:
Listing updated:
Listed by:
Thomas Pollard 903-515-0967,
Lighthouse 405 Real Estate LLC
Source: MLSOK/OKCMAR as distributed by MLS GRID,MLS#: 1232475
Facts & features
Interior
Bedrooms & bathrooms
- Bedrooms: 3
- Bathrooms: 1
- Full bathrooms: 1
Heating
- Has Heating (Unspecified Type)
Cooling
- Has cooling: Yes
Features
- Number of fireplaces: 1
- Fireplace features: Electric
Interior area
- Total structure area: 1,288
- Total interior livable area: 1,288 sqft
Property
Features
- Levels: One
- Stories: 1
- Fencing: Wood
Lot
- Size: 8,276 Square Feet
- Features: Interior Lot
Details
- Additional structures: Accessory Dwelling Unit, Guest House, Workshop
- Parcel number: 1805NONESerenade73130
- Special conditions: None
Construction
Type & style
- Home type: SingleFamily
- Architectural style: Other
- Property subtype: Single Family Residence
Materials
- Brick & Frame, Concrete
- Foundation: Conventional
- Roof: Composition
Condition
- Year built: 1960
Community & HOA
Location
- Region: Oklahoma City
Financial & listing details
- Price per square foot: $151/sqft
- Tax assessed value: $87,943
- Annual tax amount: $1,156
- Date on market: 6/3/2026
Estimated market value
$190,700
$181,000 - $200,000
$1,310/mo
Price history
| Date | Event | Price |
|---|---|---|
| 8/2/2026 | Price change | $195,000-4.9%$151/sqft |
Source:  MLSOK/OKCMAR as distributed by MLS GRID #1232475 Report a problem MLSOK/OKCMAR as distributed by MLS GRID #1232475 Report a problem | ||
| 7/9/2026 | Price change | $205,000-2.4%$159/sqft |
Source: MLSOK/OKCMAR as distributed by MLS GRID #1232475 Report a problem | ||
| 6/15/2026 | Price change | $210,000-6.7%$163/sqft |
Source: MLSOK/OKCMAR as distributed by MLS GRID #1232475 Report a problem | ||
| 6/3/2026 | Listed for sale | $224,999+542.9%$175/sqft |
Source: MLSOK/OKCMAR as distributed by MLS GRID #1232475 Report a problem | ||
| 4/26/2013 | Sold | $35,000-27.1%$27/sqft |
Source: MLSOK/OKCMAR as distributed by MLS GRID #511483 Report a problem | ||
| 2/14/2013 | Listed for sale | $48,000+24.7%$37/sqft |
Source: RE/MAX Metro Group Properties #511483 Report a problem | ||
| 6/24/1999 | Sold | $38,500$30/sqft |
Source: Public Record Report a problem | ||
Public tax history
| Year | Property taxes | Tax assessment |
|---|---|---|
| 2025 | $1,157 +2.5% | $9,673 +5% |
| 2024 | $1,129 | $9,212 +5% |
| 2023 | -- | $8,773 +3% |
| 2022 | -- | $8,518 +3% |
| 2021 | -- | $8,270 +3% |
| 2020 | $863 +27.5% | $8,030 -2.2% |
| 2019 | $677 +3.4% | $8,214 +3% |
| 2018 | $654 -8.6% | $7,975 +7.8% |
| 2017 | $716 | $7,395 +3% |
| 2016 | $716 +20.1% | $7,180 +3% |
| 2015 | $596 -27% | $6,971 +2.1% |
| 2014 | $817 | $6,825 -6.2% |
| 2013 | -- | $7,279 -0.1% |
| 2012 | -- | $7,283 -1.2% |
| 2011 | -- | $7,373 +4.2% |
| 2010 | -- | $7,075 +5% |
| 2009 | -- | $6,738 +5% |
| 2008 | -- | $6,418 +5% |
| 2007 | -- | $6,112 +5% |
| 2006 | -- | $5,821 +5% |
| 2005 | -- | $5,544 -88.5% |
| 2004 | $583 | $48,009 +809.3% |
| 2003 | -- | $5,280 +3.8% |
| 2002 | -- | $5,086 +4.1% |
| 2001 | -- | $4,884 +12.4% |
| 2000 | -- | $4,345 +3% |
| 1999 | -- | $4,220 |
Find assessor info on the county website
Monthly payment
Est. payment
Payment breakdown
Explore the cost of this home by adjusting the details. Changes won't be saved.Climate risks
Neighborhood: Rhapsody/Willow Wind
Nearby schools
GreatSchools rating
- 5/10Soldier Creek Elementary SchoolGrades: PK-5Distance: 0.4 mi
- 5/10Carl Albert Middle SchoolGrades: 6-8Distance: 0.7 mi
- 7/10Carl Albert High SchoolGrades: 9-12Distance: 0.6 mi
Schools provided by the listing agent
- Elementary: Midwest City ES
- Middle: Midwest City MS
- High: Midwest City HS
Source: MLSOK/OKCMAR as distributed by MLS GRID. This data may not be complete. We recommend contacting the local school district to confirm school assignments for this home.
- $103,2003 bd1 ba872 sqft1809 Serenade Dr, Midwest City, OK 73130Off Market
- $111,5003 bd1 ba864 sqft1801 Serenade Dr, Oklahoma City, OK 73130Off Market

- $115,3003 bd1 ba1k sqft9325 Harmony Dr, Midwest City, OK 73130Off Market
- $211,8003 bd2 ba1.3k sqft9321 Harmony Dr, Midwest City, OK 73130Off Market

- $110,8003 bd1 ba864 sqft1733 Serenade Dr, Oklahoma City, OK 73130Off Market
- $141,3003 bd-- ba916 sqft1804 Waltz Way, Midwest City, OK 73130Off Market
- $133,9003 bd1 ba816 sqft1804 Serenade Dr, Midwest City, OK 73130Off Market
- $100,5002 bd1 ba864 sqft1808 Serenade Dr, Midwest City, OK 73130Off Market
A local agent can set up tours, give advice and negotiate with sellers.
Similar homes
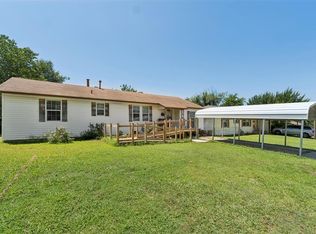
- $175,0003 bd2 ba1.4k sqft1032 Hazelwood Dr, Midwest City, OK 73110For Sale
 MLS ID #1240132, Aubrey Roberts, The Real Estate Lab, LLC. MLSOK/OKCMAR as distributed by MLS GRID
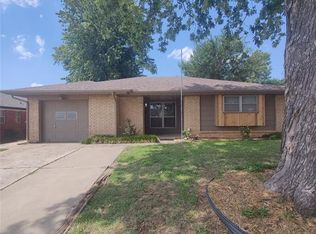
 - $184,9002 bd2 ba1.1k sqft1109 W Peebly Dr, Midwest City, OK 73110For Sale
 MLS ID #1240037, Lecye Doolen, Community Real Estate. MLSOK/OKCMAR as distributed by MLS GRID
 - $190,0003 bd2 ba1.4k sqft5113 Beacon Hill Rd, Del City, OK 73135For Sale
 MLS ID #1238431, Kathy Griffith, Prime Realty Inc.. MLSOK/OKCMAR as distributed by MLS GRID
 - $174,8002 bd2 ba1.1k sqft4644 SE 19th St, Del City, OK 73115For Sale
 MLS ID #1228450, Christopher Clark, Real Broker LLC. MLSOK/OKCMAR as distributed by MLS GRID
 - $249,0004 bd2 ba1.5k sqft304 Country Club Ter, Midwest City, OK 73110For SaleMLS ID #1241849, Jacqueline Alvstad, Copper Creek Real Estate. MLSOK/OKCMAR as distributed by MLS GRID
- $200,0003 bd2 ba1.1k sqft990936 S Candlewood Ln, Wellston, OK 74881For SaleMLS ID #1242853, Clinton Lawson, Pioneer Realty. MLSOK/OKCMAR as distributed by MLS GRID
- $185,0003 bd2 ba1.2k sqft4221 NW 33rd St, Oklahoma City, OK 73112For SaleMLS ID #1243081, David Botchway, Whittington Realty. MLSOK/OKCMAR as distributed by MLS GRID
- $175,0003 bd2 ba1.2k sqft1300 SW 62nd St, Oklahoma City, OK 73159For SaleMLS ID #1243226, Edson Trejo, LRE Realty, LLC. MLSOK/OKCMAR as distributed by MLS GRID
- $212,0003 bd2 ba1.8k sqft2125 Allenhurst St, Norman, OK 73071For SaleMLS ID #1244273, Alberto Villegas, Metro First Realty Group. MLSOK/OKCMAR as distributed by MLS GRID
- $175,0003 bd2 ba1.1k sqft4312 N Sterling Ave, Warr Acres, OK 73122For SaleMLS ID #1240418, Velvet McBryde, Whittington Realty. MLSOK/OKCMAR as distributed by MLS GRID
- $199,9993 bd2 ba1.5k sqft6641 Laurel Rd, Oklahoma City, OK 73162For SaleMLS ID #1242536, Lynne Hamilton, Copper Creek Real Estate. MLSOK/OKCMAR as distributed by MLS GRID
- $190,0003 bd2 ba888 sqft903 E Eufaula St, Norman, OK 73071For SaleMLS ID #1241272, Scott Foster, Metro Brokers of OK-Foster Rlt. MLSOK/OKCMAR as distributed by MLS GRID
- $197,9003 bd2 ba1.1k sqft601 SW 27th St, Moore, OK 73160For SaleMLS ID #1232507, Melisa Schuster, Ogle Real Estate Group LLC. MLSOK/OKCMAR as distributed by MLS GRID
- $185,0003 bd3 ba1.4k sqft4135 NW 19th St, Oklahoma City, OK 73107For SaleMLS ID #1237155, Wyleigh Willingham, Vibe Realty. MLSOK/OKCMAR as distributed by MLS GRID
- $136,8403 bd2 ba1.2k sqft2814 Juvene Cir, Spencer, OK 73084For SaleMLS ID #1242300, Ieasha Howell-Larkpor, Thunder Team Realty. MLSOK/OKCMAR as distributed by MLS GRID
- $192,4003 bd2 ba1.3k sqft2621 N Redmond Ave, Oklahoma City, OK 73127For SaleMLS ID #1239271, Jasmine McAlpin, Saxon Realty Group. MLSOK/OKCMAR as distributed by MLS GRID
- $180,0004 bd2 ba1.4k sqft515 W Oklahoma St, McLoud, OK 74851For SaleMLS ID #1237965, Joshua Woods, Cherrywood. MLSOK/OKCMAR as distributed by MLS GRID
- $196,0003 bd2 ba1.3k sqft830 Douglas Dr, Norman, OK 73069For SaleMLS ID #1230348, Abbie Davis, The Property Center LLC. MLSOK/OKCMAR as distributed by MLS GRID
- $228,0003 bd2 ba1.7k sqft4925 SE 58th St, Oklahoma City, OK 73135For SaleMLS ID #1232222, Chris Eubanks, Whittington Realty. MLSOK/OKCMAR as distributed by MLS GRID
- $215,0003 bd1 ba1.1k sqft1519 Carlisle Ct, Oklahoma City, OK 73120For SaleMLS ID #1241264, Brie Green, Metro First Realty. MLSOK/OKCMAR as distributed by MLS GRID
