Welcome to this beautifully maintained 3-bedroom, 2-bath home with a 2-car garage in the charming community of Crandall! This home offers a rare bonus—an HVAC system in the garage, providing year-round comfort for projects, workouts, or additional workspace. Refrigerator, washer, and dryer can convey, making this home truly move-in ready. Enjoy relaxing on the covered front porch sitting area, perfect for morning coffee or evening unwinding. The yard is equipped with a sprinkler system for easy maintenance. Inside, you’ll find durable vinyl plank flooring throughout the living, dining, kitchen, bathrooms, and hallways, with cozy carpet in all bedrooms. The open-concept kitchen is a standout, featuring quartz countertops, a stainless steel sink, gas stovetop, stainless hardware, 42-inch cabinets with abundant storage, a separate pantry, and a large counter-height seating area open to the living room—ideal for entertaining. The split-bedroom floorplan provides privacy, with a spacious primary suite offering a walk-in closet complete with custom shelving. Both bathrooms feature upgraded quartz countertops and enhanced shower heads. Additional upgrades include designer ceiling fans, upgraded light switches, and flat-screen wiring in the living room and all secondary bedrooms. The garage includes a main water shut-off valve and garage door opener for added convenience. Located in a desirable neighborhood with a community pool and playground, this home combines comfort, functionality, and style!
For sale
Price cut: $10K (7/21)
$199,900
1806 Barrie Way, Crandall, TX 75114
3beds
1,289sqft
:
Get pre-qualified$1,731/mo
Single Family Residence
Built in 2020
4,399 Square Feet Lot
$199,100 Zestimate®
$155/sqft
$33/mo HOA
What's special
Gas stovetopGarage door openerQuartz countertopsEnhanced shower headsStainless steel sinkStainless hardwareOpen-concept kitchen
- 85 days |
- 251 |
- 23 |
Zillow last checked:
Listing updated:
Listed by:
Josh George 0594826 214-223-0084,
Ready Real Estate LLC 817-569-8200
Source: NTREIS,MLS#: 21254477
Facts & features
Interior
Bedrooms & bathrooms
- Bedrooms: 3
- Bathrooms: 2
- Full bathrooms: 2
Primary bedroom
- Features: Ceiling Fan(s), Walk-In Closet(s)
- Level: First
- Dimensions: 16 x 13
Bedroom
- Features: Ceiling Fan(s)
- Level: First
- Dimensions: 12 x 11
Bedroom
- Features: Ceiling Fan(s)
- Level: First
- Dimensions: 12 x 11
Dining room
- Level: First
- Dimensions: 11 x 11
Kitchen
- Features: Breakfast Bar, Pantry, Stone Counters
- Level: First
- Dimensions: 11 x 11
Living room
- Features: Ceiling Fan(s)
- Level: First
- Dimensions: 16 x 14
Heating
- Central, Natural Gas
Cooling
- Central Air, Ceiling Fan(s), Electric
Appliances
- Included: Dishwasher, Disposal, Gas Range, Gas Water Heater, Microwave, Refrigerator
- Laundry: Washer Hookup, Electric Dryer Hookup
Features
- Eat-in Kitchen, High Speed Internet, Open Floorplan, Pantry, Cable TV, Walk-In Closet(s)
- Flooring: Carpet, Luxury Vinyl Plank
- Has basement: No
- Has fireplace: No
Interior area
- Total interior livable area: 1,289 sqft
Video & virtual tour
Property
Parking
- Total spaces: 2
- Parking features: Driveway, Garage Faces Front, Garage, Garage Door Opener, Heated Garage
- Attached garage spaces: 2
Features
- Levels: One
- Stories: 1
- Patio & porch: Covered
- Pool features: None, Community
- Fencing: Metal,Wood
Lot
- Size: 4,399 Square Feet
- Features: Back Yard, Interior Lot, Lawn, Landscaped, Subdivision, Sprinkler System, Few Trees
Details
- Parcel number: 207331
Construction
Type & style
- Home type: SingleFamily
- Architectural style: Traditional,Detached
- Property subtype: Single Family Residence
Materials
- Fiber Cement, Wood Siding
- Foundation: Slab
- Roof: Composition
Condition
- Year built: 2020
Utilities & green energy
- Sewer: Public Sewer
- Water: Public
- Utilities for property: Sewer Available, Water Available, Cable Available
Community & HOA
Community
- Features: Clubhouse, Playground, Pool, Sidewalks
- Security: Carbon Monoxide Detector(s), Smoke Detector(s)
- Subdivision: Highbridge Ph 1
HOA
- Has HOA: Yes
- Services included: Association Management
- HOA fee: $400 annually
- HOA name: Legacy Southwest Property Management LLC
- HOA phone: 214-705-1615
Location
- Region: Crandall
Financial & listing details
- Price per square foot: $155/sqft
- Tax assessed value: $205,505
- Annual tax amount: $4,108
- Date on market: 4/30/2026
- Cumulative days on market: 86 days
- Listing terms: Cash,Conventional,FHA,USDA Loan,VA Loan
Estimated market value
$199,100
$189,000 - $209,000
$1,749/mo
Price history
| Date | Event | Price |
|---|---|---|
| 7/21/2026 | Price change | $199,900-4.8%$155/sqft |
Source: NTREIS #21254477 Report a problem | ||
| 6/19/2026 | Price change | $209,900-2.3%$163/sqft |
Source: NTREIS #21254477 Report a problem | ||
| 6/4/2026 | Price change | $214,900-2.3%$167/sqft |
Source: NTREIS #21254477 Report a problem | ||
| 4/30/2026 | Listed for sale | $219,900$171/sqft |
Source: NTREIS #21254477 Report a problem | ||
Public tax history
| Year | Property taxes | Tax assessment |
|---|---|---|
| 2025 | $4,108 -24.8% | $205,505 -11.6% |
| 2024 | $5,460 +7.7% | $232,404 +7.2% |
| 2023 | $5,071 -4.2% | $216,767 +10% |
| 2022 | $5,292 +3.6% | $197,061 +10% |
| 2021 | $5,109 +267.1% | $179,146 +298.1% |
| 2020 | $1,392 | $45,000 |
Find assessor info on the county website
Monthly payment
Est. payment
Payment breakdown
Explore the cost of this home by adjusting the details. Changes won't be saved.Climate risks
Neighborhood: 75114
Nearby schools
GreatSchools rating
- 4/10Barbara Walker Elementary SchoolGrades: PK-6Distance: 2 mi
- 3/10Crandall Middle SchoolGrades: 7-8Distance: 1.1 mi
- 4/10Crandall High SchoolGrades: 9-12Distance: 3.8 mi
Schools provided by the listing agent
- Elementary: Barbara Walker
- Middle: Heartland
- High: Crandall
- District: Crandall ISD
Source: NTREIS. This data may not be complete. We recommend contacting the local school district to confirm school assignments for this home.
- $231,000-- bd-- ba1.4k sqft1808 Barrie Way, Crandall, TX 75114Off Market
- $--2 bd1 ba1k sqft1804 Barrie Way, Crandall, TX 75114Sold
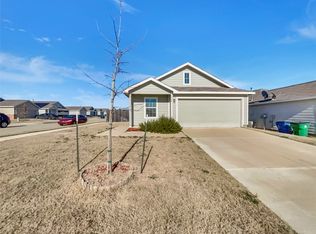
- $207,4003 bd2 ba1.2k sqft1810 Barrie Way, Crandall, TX 75114Off Market

- $208,900-- bd-- ba1.2k sqft1605 Daunton Dr, Crandall, TX 75114Off Market
- $--2 bd1 ba1k sqft1607 Daunton Dr, Crandall, TX 75114Sold
- $208,600-- bd-- ba1.2k sqft1603 Daunton Dr, Crandall, TX 75114Off Market
- $194,600-- bd-- ba1k sqft1812 Barrie Way, Crandall, TX 75114Off Market
- $211,0003 bd2 ba1.2k sqft1609 Daunton Dr, Crandall, TX 75114Off Market
A local agent can set up tours, give advice and negotiate with sellers.
Similar homes
- $220,0003 bd2 ba1.2k sqft2104 Mackinac Ln, Crandall, TX 75114For Sale
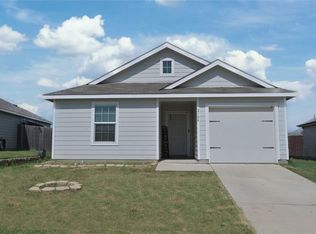 Century 21 Mike Bowman Inc.
 - $190,0002 bd1 ba1k sqft2233 Great Belt Blvd, Crandall, TX 75114For Sale
 MLS ID #21263860, Eric Keathly. NTREIS
 - $204,9503 bd2 ba1.2k sqft3702 Haydon Hill Rd, Crandall, TX 75114For Sale
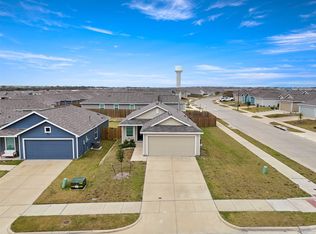 MLS ID #21269696, Joi Bakhshi. NTREIS
 - $221,0003 bd2 ba1.3k sqft3416 Ibex Way, Crandall, TX 75114For Sale
 MLS ID #21299819, Dawn Lawrence. NTREIS
 - $245,0003 bd2 ba1.5k sqft2425 Russell St, Crandall, TX 75114For SaleMLS ID #21281628, Rebekah Johnson. NTREIS
- $249,0003 bd3 ba1.5k sqft2802 Highgarden Trl, Crandall, TX 75114For SaleMLS ID #7377047, Cody Scurlock, Keller Williams Summit. HAR
- $223,3003 bd2 ba1.2k sqft3310 Beckwith Way, Crandall, TX 75114For SaleMLS ID #21241514, Jeff Meinecke. NTREIS
- $250,0003 bd2 ba1.5k sqft2205 Kingfisher St, Crandall, TX 75114For SaleMLS ID #21263757, Kiara Aldridge. NTREIS
- from $214,9903 bd3 ba1.4k sqftLINNET Plan, Cartwright Mays, Crandall, TX 75114New ConstructionDR Horton
- $242,5003 bd2 ba1.2k sqft3521 Glover Peak Pl, Crandall, TX 75114For SaleMLS ID #21061685, Lupe Jimenez. NTREIS
- $269,9003 bd3 ba1.8k sqft2056 Puma St, Crandall, TX 75114For SaleMLS ID #21282852, Brenton Bridges. NTREIS
- from $245,9002 bd2 ba996 sqftAsh Plan, Kingsborough, Crandall, TX 75114New ConstructionLGI Homes
- $235,0003 bd2 ba1.4k sqft2012 Victorian Dr, Heartland, TX 75126For SaleMLS ID #21308011, Starling Oliver. NTREIS
- $250,0003 bd2 ba1.4k sqft4027 Bighorn Dr, Heartland, TX 75126For SaleMLS ID #21202121, Jamie Russ. NTREIS
- $232,0154 bd3 ba1.5k sqft4480 Bonney Ave, Crandall, TX 75114New ConstructionMLS ID #21275625, Kim Reasor. NTREIS
- $279,0003 bd2 ba1.6k sqft3615 Big Nemaha Dr, Crandall, TX 75114For SaleMLS ID #21303411, Taylor Martin. NTREIS
- from $278,9003 bd2 ba1.3k sqftCedar Plan, Kingsborough, Crandall, TX 75114New ConstructionLGI Homes
- $258,0003 bd2 ba1.5k sqft4732 Merganser Blf, Crandall, TX 75114For SaleMLS ID #21303556, Adriana Zapata. NTREIS
- $225,0003 bd2 ba1.2k sqft4505 Mares Tail Dr, Forney, TX 75126For SaleMLS ID #21254454, Christie Cannon. NTREIS
- $219,9003 bd2 ba1.4k sqft4144 Wintergreen Dr, Forney, TX 75126For SaleMLS ID #20825228, Elaine Fabbri, RE/MAX Four Corners. HAR
