Welcome to 2233 Great Belt Boulevard in Crandall’s Highbridge community, where newer construction, smart design, and everyday comfort come together in one inviting single-story home. This charming 2-bedroom, 1-bath residence makes excellent use of its 1,008 square feet with a bright living area, functional layout, and thoughtful storage throughout. The kitchen offers a gas range, dishwasher, microwave, disposal, pantry, and easy flow into the main living space, making daily living simple and convenient. Both bedrooms are generously sized and feature walk-in closets, giving this home impressive storage for its size. Decorative lighting, low-maintenance flooring in the main areas, and a clean, move-in-ready feel add to the home’s appeal. Outside, enjoy a covered front porch, back patio, fenced yard, sprinkler system, and attached 2-car garage. The backyard offers just the right amount of space for relaxing, grilling, pets, or creating your own outdoor retreat without taking on too much maintenance.
Located near US-175 and FM-741, this home provides convenient access to Crandall, Forney, Seagoville, and the Dallas commute while still offering the feel of a growing community outside the busy city. Whether you are a first-time buyer, downsizing, or looking for a smart investment opportunity, this newer Crandall home is a must-see. Buyer and buyer’s agent to verify all information.
For sale
Price cut: $5K (8/22)
$185,000
2233 Great Belt Blvd, Crandall, TX 75114
2beds
1,008sqft
Single Family Residence
Built in 2021
4,356 Square Feet Lot
$182,200 Zestimate®
$184/sqft
$35/mo HOA
What's special
Fenced yardBack patioClean move-in-ready feelWalk-in closetsCovered front porchDecorative lightingThoughtful storage throughout
- 73 days
- 212
- 18
Zillow last checked:
Listing updated:
Listed by:
Eric Keathly 0668547 972-877-1996,
Texas Premier Realty North Cen 972-877-1996
Source: NTREIS,MLS#: 21263860
Facts & features
Interior
Bedrooms & bathrooms
- Bedrooms: 2
- Bathrooms: 1
- Full bathrooms: 1
Primary bedroom
- Features: Walk-In Closet(s)
- Level: First
- Dimensions: 12 x 12
Bedroom
- Features: Walk-In Closet(s)
- Level: First
- Dimensions: 13 x 12
Other
- Level: First
- Dimensions: 6 x 11
Kitchen
- Features: Pantry
- Level: First
- Dimensions: 15 x 10
Living room
- Level: First
- Dimensions: 16 x 15
Utility room
- Level: First
- Dimensions: 6 x 4
Appliances
- Included: Dishwasher, Disposal, Gas Range, Microwave
Features
- Decorative/Designer Lighting Fixtures
- Flooring: Carpet, Laminate, Wood
- Has basement: No
- Has fireplace: No
Interior area
- Total interior livable area: 1,008 sqft
Video & virtual tour
Property
Parking
- Total spaces: 2
- Parking features: Garage
- Attached garage spaces: 2
Features
- Levels: One
- Stories: 1
- Patio & porch: Front Porch, Patio, Covered
- Pool features: None
- Fencing: Wood
Lot
- Size: 4,356 Square Feet
- Features: Sprinkler System
Details
- Parcel number: 212629
Construction
Type & style
- Home type: SingleFamily
- Architectural style: Traditional,Detached
- Property subtype: Single Family Residence
Condition
- Resale
- Year built: 2021
Utilities & green energy
- Sewer: Public Sewer
- Water: Public
- Utilities for property: Municipal Utilities, Sewer Available, Water Available
Community & HOA
Community
- Subdivision: Highbridge Ph 2
HOA
- Has HOA: Yes
- Services included: Maintenance Grounds
- HOA fee: $415 annually
- HOA name: Legacy Southwest Property Management LLC
- HOA phone: 214-705-1615
Location
- Region: Crandall
Financial & listing details
- Price per square foot: $184/sqft
- Date on market: 6/17/2026
- Cumulative days on market: 73 days
- Listing terms: Cash,Conventional,FHA,VA Loan
Estimated market value
$182,200
$173,000 - $191,000
$1,364/mo
Price history
| Date | Event | Price |
|---|---|---|
| 8/22/2026 | Price change | $185,000-2.6%$184/sqft |
Source: NTREIS #21263860 Report a problem | ||
| 6/17/2026 | Listed for sale | $190,000$188/sqft |
Source: NTREIS #21263860 Report a problem | ||
Public tax history
Tax history is unavailable.
Monthly payment
Est. payment
Payment breakdown
Explore the cost of this home by adjusting the details. Changes won't be saved.Climate risks
Neighborhood: 75114
Nearby schools
Schools provided by the listing agent
- Elementary: Barbara Walker
- Middle: Heartland,Crandall
- High: Crandall
- District: Crandall ISD
Source: NTREIS. This data may not be complete. We recommend contacting the local school district to confirm school assignments for this home.
- $166,300-- bd-- ba1k sqft2233 Great Belt Blvd, Crandall, TX 75114Off Market
- $196,100-- bd-- ba-- sqft2231 Great Belt Blvd, Crandall, TX 75114Off Market
- $197,700-- bd-- ba-- sqft2231 Great Belt Blvd, Crandall, TX 75114Off Market
- $188,3003 bd2 ba1.2k sqft2235 Great Belt Blvd, Crandall, TX 75114Off Market
Similar homes
- $203,0003 bd2 ba1.2k sqft1204 Fairford Rd, Crandall, TX 75114For Sale
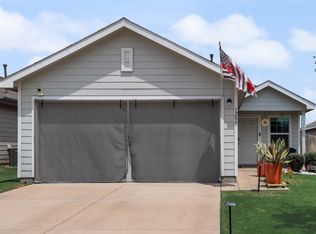 MLS ID #21361178, Neka Scott. NTREIS
 - $220,0003 bd2 ba1.2k sqft2104 Mackinac Ln, Crandall, TX 75114For Sale
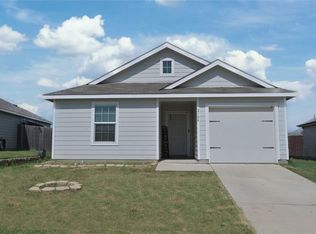 Century 21 Mike Bowman Inc.
 - $219,9003 bd2 ba1.5k sqft2413 Russell St, Crandall, TX 75114For Sale
 MLS ID #21361302, Kevin Gray. NTREIS
 - $205,0003 bd2 ba1.4k sqft2912 Greenhorn Ave, Crandall, TX 75114For Sale
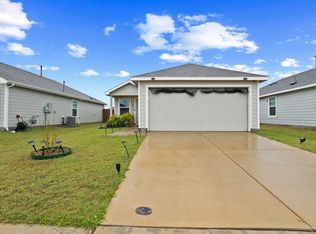 MLS ID #21231829, Ieuan Lopez. NTREIS
