Check out this ranch on a basement! 3 bedroom, 2 full baths and huge partially fenced. Large living room and eat in kitchen with stainless steel appliances (refrigerator is negotiable). Many updates since owners purchased including; 2012 - furnace, 2014 - new electric boxes for garage and house plus water heater, 2015 - new LR and hall flooring, 2016 - new landscaping, light fixtures, front and rear doors, MBR flooring, new bath and hall bath updated, 2017 - kitchen floor and A/C-and 2018 - new sump pump. Listing is subject to the seller finding suitable housing. Average gas bill $85.00, elec. $50.47, W $14.42 and S $23.06.
Foreclosed
Est. $227,900
1806 Phillip St, Auburn, IN 46706
3beds
1,408sqft
SingleFamily
Built in 1960
0.3 Acres Lot
$227,900 Zestimate®
$162/sqft
$-- HOA
Overview
- 299 days
- 47
- 1
Facts & features
Interior
Bedrooms & bathrooms
- Bedrooms: 3
- Bathrooms: 2
- Full bathrooms: 2
Heating
- Other
Cooling
- Central
Features
- Basement: Unfinished
Interior area
- Total interior livable area: 1,408 sqft
Property
Parking
- Parking features: Garage - Attached
Lot
- Size: 0.3 Acres
Details
- Parcel number: 170631485006000025
Construction
Type & style
- Home type: SingleFamily
- Architectural style: Ranch
Materials
- masonry
- Roof: Asphalt
Condition
- Year built: 1960
Utilities & green energy
- Sewer: City
Community & HOA
Location
- Region: Auburn
Financial & listing details
- Price per square foot: $162/sqft
- Tax assessed value: $201,000
- Annual tax amount: $1,466
Foreclosure details
Estimated market value
$227,900
$212,000 - $244,000
$1,514/mo
Price history
| Date | Event | Price |
|---|---|---|
| 11/18/2025 | Sold | $138,600-0.9%$98/sqft |
Source: Public Record Report a problem | ||
| 12/10/2018 | Listing removed | $139,900$99/sqft |
Source: Mike Thomas Associates, Inc. #201853166 Report a problem | ||
| 12/7/2018 | Listed for sale | $139,900+86.8%$99/sqft |
Source: Mike Thomas Associates, Inc. #201853166 Report a problem | ||
| 9/12/2014 | Sold | $74,900$53/sqft |
Source: Agent Provided Report a problem | ||
Public tax history
| Year | Property taxes | Tax assessment |
|---|---|---|
| 2025 | $1,466 +14.3% | $201,000 +3.9% |
| 2024 | $1,283 +0.1% | $193,400 +6.3% |
| 2023 | $1,281 +78.8% | $181,900 +12.1% |
| 2022 | $717 +9.1% | $162,300 +47.9% |
| 2021 | $657 +6.5% | $109,700 +8.5% |
| 2020 | $617 +6.4% | $101,100 |
| 2019 | $580 +11.9% | $101,100 +8.8% |
| 2018 | $518 +3.1% | $92,900 +3.6% |
| 2017 | $502 +29.1% | $89,700 +2.6% |
| 2016 | $389 +11.8% | $87,400 +25% |
| 2014 | $348 +6.9% | $69,900 -0.9% |
| 2013 | $325 -2.5% | $70,500 -1.1% |
| 2012 | $333 -9.4% | $71,300 -5.8% |
| 2011 | $368 +11.3% | $75,700 |
| 2010 | $331 +13.6% | $75,700 |
| 2009 | $291 +5.3% | $75,700 +10.7% |
| 2007 | $277 -39.6% | $68,400 |
| 2006 | $458 | $68,400 |
Find assessor info on the county website
Monthly payment
Climate risks
Neighborhood: 46706
Nearby schools
Schools provided by the listing agent
- Elementary: McKenney-Harrison
- Middle: Dekalb
- High: Dekalb
- District: Dekalb Central United
Source: The MLS. This data may not be complete. We recommend contacting the local school district to confirm school assignments for this home.
Similar homes
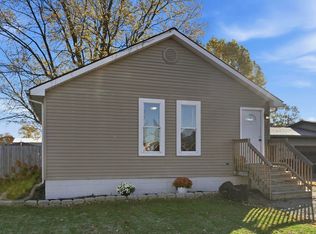
- $178,9003 bd2 ba1.7k sqft1858 W Auburn Dr, Auburn, IN 46706For Sale
 MLS ID #202631961, Eduardo Arevalo, CENTURY 21 Bradley Realty, Inc. IRMLS
 - $275,0003 bd3 ba1.5k sqft306 Rathert Ct, Auburn, IN 46706For Sale
 MLS ID #202628033, Shelby VonDerau, Open Door Rentals and Real Est. IRMLS
 - $139,9003 bd2 ba1.6k sqft360 W 9th St, Auburn, IN 46706For Sale
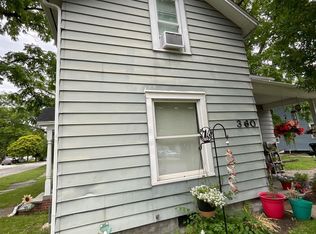 MLS ID #202635828, Tammie L Jones, Open Door Rentals and Real Est. IRMLS
 - $244,9003 bd2 ba1.3k sqft11307 Gongwer Dr, Fort Wayne, IN 46845For Sale
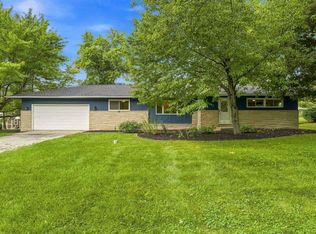 MLS ID #202637351, Matthew Hawkins, Wieland Real Estate. IRMLS
