LOCATION, LOCATION, LOCATION! Experience resort style coastal living at Ocean Dunes in Kure Beach. This rare 1-level, 3BR/3BA oceanfront condo offers panoramic, unobstructed views and easy beach access just steps from your wraparound porch. Recent beach nourishment has expanded the shoreline directly in front of the property, enhancing both your view and your beachfront enjoyment.
Inside, enjoy an open floor plan with a spacious living area and a well-appointed kitchen perfect for entertaining. The Owner's Suite features a flexible bonus space ideal for an office or sunroom, complete with porch access. The additional bedrooms also offer direct porch access. Enjoy peace of mind with hurricane-impact windows, plus a private 2-car garage that easily fits your car, golf cart and beach toys. In addition, you will have easy access to the condo via an elevator shared by only a few units.
Ocean Dunes amenities include a clubhouse, indoor and outdoor pools, fitness center, sauna, tennis, pickleball, basketball, and more! With strong rental history and close proximity to dining and shopping, this property is both a relaxing retreat and a smart investment. Schedule a showing today to make this gem yours!
Under contract
Price cut: $10K (7/6)
$819,000
1806 Sand Dollar Court, Kure Beach, NC 28449
3beds
2,255sqft
:
Get pre-qualified$6,930/mo
Condominium
Built in 1985
-- sqft lot
$794,500 Zestimate®
$363/sqft
$2,157/mo HOA
What's special
Wraparound porchHurricane-impact windowsPanoramic unobstructed views
- 87 days |
- 573 |
- 18 |
Zillow last checked:
Listing updated:
Listed by:
Leila A Tabatabai 910-508-1940,
Coastal Select Properties
Source: Hive MLS,MLS#: 100570549 Originating MLS: Cape Fear Realtors MLS, Inc.
Originating MLS: Cape Fear Realtors MLS, Inc.Facts & features
Interior
Bedrooms & bathrooms
- Bedrooms: 3
- Bathrooms: 3
- Full bathrooms: 3
Rooms
- Room types: Master Bedroom, Bedroom 2, Bedroom 3, Living Room, Dining Room, Sunroom, Laundry
Primary bedroom
- Level: Main
- Dimensions: 19 x 17
Bedroom 2
- Level: Main
- Dimensions: 12 x 13.5
Bedroom 3
- Level: Main
- Dimensions: 12 x 13.5
Dining room
- Level: Main
- Dimensions: 18 x 10
Kitchen
- Level: Main
- Dimensions: 11 x 13
Laundry
- Level: Main
- Dimensions: 8.5 x 8.5
Living room
- Level: Main
- Dimensions: 23 x 19
Sunroom
- Level: Main
- Dimensions: 16 x 10
Heating
- Heat Pump, Electric, Forced Air
Cooling
- Central Air, Heat Pump
Appliances
- Included: Electric Oven, Built-In Microwave, Washer, Refrigerator, Dryer, Disposal, Dishwasher
- Laundry: Laundry Room
Features
- Master Downstairs, Walk-in Closet(s), Elevator, Ceiling Fan(s), Furnished, Pantry, Walk-in Shower, Blinds/Shades, Walk-In Closet(s)
- Flooring: Tile, Wood
- Doors: Storm Door(s)
- Windows: Storm Window(s)
- Furnished: Yes
- Common walls with other units/homes: End Unit
Interior area
- Total structure area: 2,255
- Total interior livable area: 2,255 sqft
Property
Parking
- Total spaces: 2
- Parking features: Parking Lot, Additional Parking, Lighted, On Site, Paved
- Garage spaces: 2
Accessibility
- Accessibility features: Accessible Elevator Installed
Features
- Levels: One
- Patio & porch: Covered, Deck, Porch, Wrap Around
- Exterior features: Outdoor Shower, DP50 Windows, Storm Doors, End Unit
- Fencing: None
- Has view: Yes
- View description: Ocean, Water
- Has water view: Yes
- Water view: Ocean,Water
- Waterfront features: Water Access Comm, Ocean Front
- Frontage type: Oceanfront
Lot
- Features: Ocean Side, Water Access Comm
Details
- Parcel number: R09320001001186
- Zoning: RA-3A
- Special conditions: Standard
Construction
Type & style
- Home type: Condo
- Property subtype: Condominium
Materials
- Wood Siding, Wood Frame
- Foundation: Other, Pilings
- Roof: Architectural Shingle,Membrane
Condition
- New construction: No
- Year built: 1985
Utilities & green energy
- Sewer: Public Sewer
- Water: Public
- Utilities for property: Sewer Available, Water Available
Community & HOA
Community
- Security: Smoke Detector(s)
- Subdivision: Ocean Dunes
HOA
- Has HOA: Yes
- Amenities included: Roof Maintenance, Waterfront Community, Barbecue, Basketball Court, Beach Access, Cabana, Clubhouse, Pool, Elevator(s), Fitness Center, Flood Insurance, Indoor Pool, Maintenance Common Areas, Maintenance Grounds, Maintenance Roads, Maintenance Structure, Management, Master Insure, Meeting Room, Party Room, Pest Control, Picnic Area, Playground, Sauna, Sewer, Shuffleboard Court, Sidewalks, Spa/Hot Tub, Street Lights, Taxes, Tennis Court(s), Termite Bond, Trash, Water, Club Membership, Cable TV
- HOA fee: $25,886 annually
- HOA name: Ocean Dunes HOA
- HOA phone: 910-239-1370
Location
- Region: Kure Beach
Financial & listing details
- Price per square foot: $363/sqft
- Tax assessed value: $465,800
- Annual tax amount: $2,226
- Date on market: 4/30/2026
- Cumulative days on market: 87 days
- Listing agreement: Exclusive Right To Sell
- Listing terms: Cash,Conventional,FHA,VA Loan
- Road surface type: Paved
Estimated market value
$794,500
$755,000 - $834,000
$2,849/mo
Price history
| Date | Event | Price |
|---|---|---|
| 7/21/2026 | Contingent | $819,000$363/sqft |
Source:  Hive MLS #100570549 Report a problem Hive MLS #100570549 Report a problem | ||
| 7/6/2026 | Price change | $819,000-1.2%$363/sqft |
Source: Hive MLS #100570549 Report a problem | ||
| 4/30/2026 | Listed for sale | $829,000+1.7%$368/sqft |
Source: Hive MLS #100570549 Report a problem | ||
| 1/18/2026 | Listing removed | $815,000$361/sqft |
Source: Hive MLS #100506077 Report a problem | ||
| 9/22/2025 | Price change | $815,000-1.8%$361/sqft |
Source: Hive MLS #100506077 Report a problem | ||
| 7/27/2025 | Price change | $830,000-0.6%$368/sqft |
Source: Hive MLS #100506077 Report a problem | ||
| 5/26/2025 | Price change | $835,000-3.5%$370/sqft |
Source: Hive MLS #100506077 Report a problem | ||
| 5/8/2025 | Listed for sale | $865,000+57.3%$384/sqft |
Source: Hive MLS #100506077 Report a problem | ||
| 7/29/2015 | Sold | $550,000+6.8%$244/sqft |
Source: Public Record Report a problem | ||
| 7/11/2011 | Sold | $515,000-14%$228/sqft |
Source: Public Record Report a problem | ||
| 2/26/2011 | Price change | $599,000-9.2%$266/sqft |
Source: Realty Executives of Wilmington #430656 Report a problem | ||
| 2/5/2011 | Listed for sale | $660,000-2.9%$293/sqft |
Source: Wilmington Real Estate 4 U #430656 Report a problem | ||
| 12/3/2010 | Listing removed | $680,000$302/sqft |
Source: Wilmington Real Estate 4 U #430656 Report a problem | ||
| 10/2/2010 | Listed for sale | $680,000+109.2%$302/sqft |
Source: Wilmington Real Estate 4 U #430656 Report a problem | ||
| 8/15/2000 | Sold | $325,000$144/sqft |
Source: Hive MLS #30242464 Report a problem | ||
Public tax history
| Year | Property taxes | Tax assessment |
|---|---|---|
| 2024 | $4,163 +3.4% | $562,500 |
| 2023 | $4,026 -0.7% | $562,500 |
| 2022 | $4,055 -2.7% | $562,500 |
| 2021 | $4,167 -8.8% | $562,500 +10.2% |
| 2020 | $4,569 | $510,500 |
| 2019 | $4,569 | $510,500 |
| 2018 | $4,569 +1.1% | $510,500 |
| 2017 | $4,518 -10.6% | $510,500 -8.3% |
| 2016 | $5,055 +8.7% | $556,700 |
| 2015 | $4,651 +2.5% | $556,700 |
| 2014 | $4,540 | $556,700 |
Find assessor info on the county website
Monthly payment
Est. payment
Payment breakdown
Explore the cost of this home by adjusting the details. Changes won't be saved.Climate risks
Neighborhood: 28449
Nearby schools
GreatSchools rating
- 8/10Carolina Beach ElementaryGrades: K-5Distance: 3.8 mi
- 7/10Charles P Murray MiddleGrades: 6-8Distance: 8.5 mi
- 5/10Eugene Ashley HighGrades: 9-12Distance: 8.5 mi
Schools provided by the listing agent
- Elementary: Carolina Beach
- Middle: Murray
- High: Ashley
Source: Hive MLS. This data may not be complete. We recommend contacting the local school district to confirm school assignments for this home.
- $665,0003 bd3 ba1.3k sqft1202 Sand Dollar Ct, Kure Beach, NC 28449Sold

- $538,7002 bd3 ba1.1k sqft1401 Sand Dollar Ct, Kure Beach, NC 28449Off Market
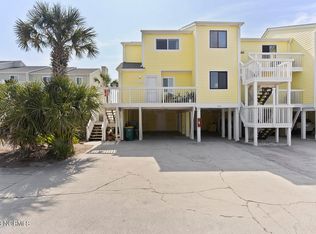
- $480,0002 bd2 ba902 sqft1702 Sand Dollar Ct, Kure Beach, NC 28449Sold

- $450,0002 bd2 ba914 sqft303 Dolphin Ct, Kure Beach, NC 28449Sold

- $382,0001 bd1 ba702 sqft501 Pelican Ct, Kure Beach, NC 28449Sold
- $355,0001 bd1 ba690 sqft508 Pelican Ct, Kure Beach, NC 28449Sold
- $670,0003 bd3 ba1.3k sqft606 Pelican Ct, Kure Beach, NC 28449Sold
- $420,0002 bd2 ba905 sqft708 Pelican Ct, Kure Beach, NC 28449Sold
A local agent can set up tours, give advice and negotiate with sellers.
Similar homes
- $700,0004 bd4 ba2.1k sqft310 N Third Avenue #B, Kure Beach, NC 28449For Sale

 MLS ID #100584670, Michelle D Gurrera, Coldwell Banker Sea Coast Advantage. Hive MLS
 - $950,0004 bd5 ba2k sqft422 Fort Fisher Boulevard S Unit A, Kure Beach, NC 28449For Sale
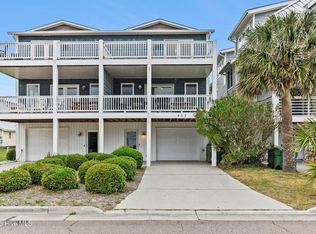 MLS ID #100570292, Team Gale, Coldwell Banker Sea Coast Advantage. Hive MLS
 - $725,0004 bd4 ba2.2k sqft121 N 4th Avenue Unit A, Kure Beach, NC 28449For Sale
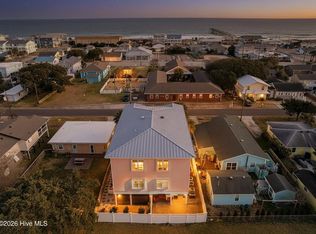 MLS ID #100552955, Jeanette J Egerer, BlueCoast Realty Corporation. Hive MLS
 - $845,0005 bd3 ba1.7k sqft234 N Fort Fisher Boulevard, Kure Beach, NC 28449For Sale
 MLS ID #100582881, Diana E Jewell, Berkshire Hathaway HomeServices Carolina Premier Properties. Hive MLS
 - $750,0005 bd3 ba2k sqft618 S Fourth Avenue #1, Kure Beach, NC 28449For SaleMLS ID #100561242, Rouse & Jones Property Group, Coldwell Banker Sea Coast Advantage-CB. Hive MLS
- $975,0003 bd4 ba1.7k sqft501 Fort Fisher Boulevard S Unit 6 & 7, Kure Beach, NC 28449For SaleMLS ID #100561706, Katherine R South, Carolina Beach Realty Holdings LLC. Hive MLS
- $939,9004 bd4 ba2.7k sqft817 Ketch Court, Kure Beach, NC 28449For SaleMLS ID #100571116, Ian A Rosenbaum, Wit Realty LLC. Hive MLS
- $699,0004 bd4 ba1.9k sqft337 Fort Fisher Boulevard N, Kure Beach, NC 28449For SaleMLS ID #100563044, Jeanette J Egerer, BlueCoast Realty Corporation. Hive MLS
- $749,0004 bd4 ba2.1k sqft1317 Snapper Lane Unit 2, Carolina Beach, NC 28428For SaleMLS ID #100587136, Lynne M Galloway, Landmark Sotheby's International Realty. Hive MLS
- $849,9003 bd4 ba2k sqft402 Carolina Beach Avenue S Unit 4, Carolina Beach, NC 28428For SaleMLS ID #100548225, Julie R Damron, JRD Real Estate Co.. Hive MLS
- $770,0004 bd4 ba2.3k sqft1407 Mackerel Lane Unit 1, Carolina Beach, NC 28428For SaleMLS ID #100561147, Kristen M Dunn, BlueCoast Realty Corporation. Hive MLS
- $985,0003 bd4 ba2.2k sqft114 Leeward Court, Kure Beach, NC 28449For SaleMLS ID #100553290, Barbara J Bass, Coldwell Banker Sea Coast Advantage-CB. Hive MLS
- $769,0003 bd2 ba2.3k sqft1160 Morehead Road, Southport, NC 28461For SaleMLS ID #100564925, Elvira B Ruebel-Gilbert, Margaret Rudd Assoc/Sp. Hive MLS
- $969,9994 bd4 ba2.6k sqft1706 Searay Lane, Kure Beach, NC 28449For SaleMLS ID #100568478, Teri Byrnes, Nest Realty. Hive MLS
- $849,0004 bd3 ba1.6k sqft1105 Bowfin Lane Unit 2, Carolina Beach, NC 28428For SaleMLS ID #100475790, Robi B Bennett, Intracoastal Realty Corporation. Hive MLS
- $1,025,0006 bd4 ba2.5k sqft1101 Fort Fisher Boulevard N Unit 3, Carolina Beach, NC 28428For SaleMLS ID #100590587, Jeanette J Egerer, BlueCoast Realty Corporation. Hive MLS
- $789,0003 bd3 ba1.6k sqft2571 St James Drive SE #306, Southport, NC 28461For SaleMLS ID #100590828, Team Rosie and Denise, St James Properties LLC. Hive MLS
- $714,9003 bd2 ba1.1k sqft504 S Carolina Beach Avenue S Unit J3, Carolina Beach, NC 28428For SaleMLS ID #100562079, Chip W Moore, Hanover Real Estate Partners. Hive MLS
- $725,0004 bd4 ba1.8k sqft308 Carolina Beach Avenue S Unit 1, Carolina Beach, NC 28428For SaleMLS ID #100580340, Benjamin T Eisenberg, RE/MAX Essential. Hive MLS
- $850,0004 bd4 ba2.3k sqft110 Palm Breeze Drive, Carolina Beach, NC 28428For SaleMLS ID #100574481, Nicole E Chalmers, Coldwell Banker Sea Coast Advantage-CB. Hive MLS
