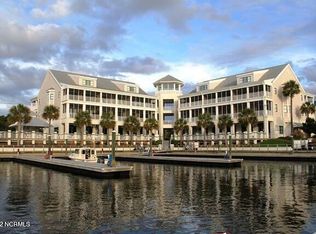
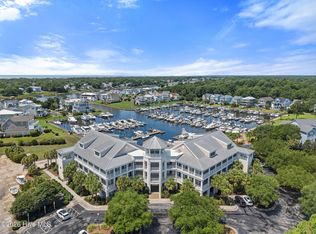
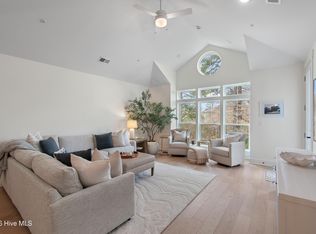
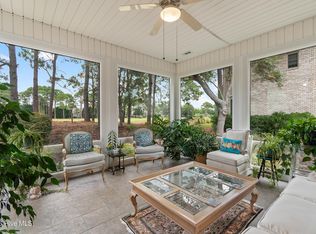
Wake up to mesmerizing marina views and the gentle rhythm of coastal life in this penthouse-level 3 bedroom 3 bath condo located in Harborside at St James. Overlooking the St James Marina, the spacious retreat captures panoramic views of the Intracoastal Waterway and Oak Island, offering year round sunsets best enjoyed from the inviting screened porch. Inside, the open floor plan welcomes you fully furnished to create an elegant yet comfortable living space designed for both relaxation and entertaining. This condo also boasts a large storage unit to hold all your beach essential and coastal gear. Only Harborside offers the convenience of an elevator to take you up to your waterfront condo. This end unit condo has fabulous views from all sides plus a private bedroom and bath on the top floor. Just a stone's throw away, enjoy breakfast at the waterfront restaurant, browse the charming boutique for a local treasure or take a leisurely stroll along the boardwalk to the gazebo overlooking the Intracoastal Waterway. As a St James resident, you'll enjoy access to four gated entrances, a private beach club, private parking and pool, a full-service marina featuring Beacon 315 Restaurant and Tiki Bar, The Apothecary boutique Pharmacy, parks, trails, kayak launch, dog parks and an amphitheatre. Optional club membership offers 81 holes of golf, 5 restaurants, indoor and outdoor pools, tennis, pickleball, croquet and state of the art fitness centers. This 3 bedroom marina front penthouse is a rare opportunity to claim your own slice of paradise-where luxury meets tranquility and every day feels like a vacation.
Under contract
$789,000
2571 St James Drive SE #306, Southport, NC 28461
3beds
1,665sqft
Condominium
Built in 2005
-- sqft lot
$761,800 Zestimate®
$474/sqft
$895/mo HOA
What's special
Fully furnishedOpen floor planSpacious retreatMesmerizing marina views
- 32 days
- 235
- 4
Likely to sell faster than
Zillow last checked:
Listing updated:
Listed by:
Team Rosie and Denise 410-271-5145,
St James Properties LLC,
Denise B Hayes 201-755-6057,
St James Properties LLC
Source: Hive MLS,MLS#: 100590828 Originating MLS: Brunswick County Association of Realtors
Originating MLS: Brunswick County Association of RealtorsFacts & features
Interior
Bedrooms & bathrooms
- Bedrooms: 3
- Bathrooms: 3
- Full bathrooms: 3
Rooms
- Room types: Living Room, Dining Room, Office, Master Bedroom, Bedroom 2, Bedroom 3
Primary bedroom
- Level: Main
- Dimensions: 15 x 11.5
Bedroom 2
- Level: Main
- Dimensions: 10 x 12.5
Bedroom 3
- Level: Upper
- Dimensions: 15 x 12.5
Dining room
- Level: Main
- Dimensions: 10.5 x 15
Kitchen
- Level: Main
- Dimensions: 13 x 12.5
Living room
- Level: Main
- Dimensions: 14 x 14
Office
- Level: Main
- Dimensions: 8 x 9.5
Heating
- Electric, Heat Pump
Cooling
- Central Air
Appliances
- Included: Electric Oven, Built-In Microwave, Washer, Refrigerator, Dryer, Disposal, Dishwasher, Electric Range
- Laundry: Laundry Closet
Features
- Walk-in Closet(s), Entrance Foyer, Elevator, Ceiling Fan(s), Furnished, Pantry, Eat-in Kitchen, Walk-In Closet(s)
- Flooring: Carpet, Tile, Hardwood
- Basement: None
- Attic: None
- Has fireplace: No
- Furnished: Yes
- Common walls with other units/homes: End Unit
Interior area
- Total structure area: 1,665
- Total interior livable area: 1,665 sqft
Video & virtual tour
Property
Parking
- Parking features: Parking Lot, Additional Parking, Off Street, On Site, Paved, Storage
- Details: Plenty of parking
Accessibility
- Accessibility features: Accessible Entrance, Accessible Elevator Installed
Features
- Levels: Two
- Patio & porch: Covered, Screened, Balcony, Rear Porch
- Exterior features: End Unit
- Fencing: None
- Has view: Yes
- View description: Marina
- Has water view: Yes
- Water view: Marina
- Waterfront features: Marina Front, Water Access Comm
- Frontage type: Marina Front
Lot
- Features: Water Access Comm
Details
- Additional structures: Storage
- Parcel number: 235fh014
- Zoning: R
- Special conditions: Standard
Construction
Type & style
- Home type: Condo
- Property subtype: Condominium
Materials
- Block, Fiber Cement, Steel Frame
- Foundation: Slab
- Roof: Metal
Condition
- New construction: No
- Year built: 2005
Utilities & green energy
- Sewer: County Sewer
- Water: County Water
- Utilities for property: Underground Utilities
Community & HOA
Community
- Subdivision: St James
HOA
- Has HOA: Yes
- Amenities included: Beach Access, Beach Rights, Clubhouse, Comm Garden, Pool, Dog Park, Elevator(s), Exercise Course, Fitness Center, Gated, Golf Course, Maintenance Common Areas, Maintenance Grounds, Maintenance Roads, Marina, Master Insure, Meeting Room, Park, Party Room, Pickleball, Picnic Area, Playground, Restaurant, RV/Boat Storage, Security, Sidewalks, Street Lights, Tennis Court(s), Club Membership
- HOA fee: $1,380 annually
- HOA name: St James POA
- HOA phone: 910-253-4805
- Second HOA fee: $9,357 annually
- Second HOA name: Harborside MOA
- Second HOA phone: 910-363-4540
Location
- Region: Southport
Financial & listing details
- Price per square foot: $474/sqft
- Tax assessed value: $561,130
- Annual tax amount: $2,254
- Date on market: 7/22/2026
- Cumulative days on market: 32 days
- Listing agreement: Exclusive Right To Sell
- Listing terms: Cash,Conventional
- Road surface type: Paved
Estimated market value
$761,800
$724,000 - $800,000
$2,404/mo
Price history
| Date | Event | Price |
|---|---|---|
| 8/9/2026 | Contingent | $789,000$474/sqft |
Source:  Hive MLS #100590828 Report a problem Hive MLS #100590828 Report a problem | ||
| 7/22/2026 | Listed for sale | $789,000+14.5%$474/sqft |
Source: Hive MLS #100590828 Report a problem | ||
| 6/30/2008 | Sold | $689,000+14.8%$414/sqft |
Source: Hive MLS #20620736 Report a problem | ||
| 10/5/2006 | Sold | $600,000+69.3%$360/sqft |
Source: Public Record Report a problem | ||
| 8/19/2005 | Sold | $354,500$213/sqft |
Source: Public Record Report a problem | ||
Public tax history
| Year | Property taxes | Tax assessment |
|---|---|---|
| 2025 | $2,254 | $561,130 |
| 2024 | $2,254 | $561,130 |
| 2023 | $2,254 +29.6% | $561,130 +75.7% |
| 2022 | $1,739 +0% | $319,350 |
| 2021 | $1,739 | $319,350 |
| 2020 | $1,739 | $319,350 |
| 2019 | $1,739 +22.3% | $319,350 +9879.7% |
| 2018 | $1,422 | $3,200 |
| 2017 | $1,422 | $3,200 |
| 2016 | $1,422 | $3,200 -98.8% |
| 2015 | $1,422 +3.6% | $266,050 -4.5% |
| 2014 | $1,372 | $278,632 |
| 2013 | -- | -- |
| 2012 | -- | -- |
| 2011 | -- | -- |
| 2010 | -- | -- |
| 2009 | -- | -- |
| 2008 | -- | -- |
| 2007 | -- | -- |
Find assessor info on the county website
Monthly payment
Est. payment
Payment breakdown
Explore the cost of this home by adjusting the details. Changes won't be saved.Climate risks
Neighborhood: Saint James
Nearby schools
Schools provided by the listing agent
- Elementary: Virginia Williamson
- Middle: South Brunswick
- High: South Brunswick
Source: Hive MLS. This data may not be complete. We recommend contacting the local school district to confirm school assignments for this home.
Similar homes
- $839,9003 bd3 ba1.9k sqft5000 Oquinn Boulevard SE # A, Southport, NC 28461For Sale

 MLS ID #100584315, Timothy L Wendt, Margaret Rudd Assoc/Sp. Hive MLS
 - $560,0002 bd2 ba1.2k sqft2571 St James Drive SE Unit 202, Southport, NC 28461For Sale
 MLS ID #100594349, Tidal Realty Partners, REAL Broker LLC. Hive MLS
 - $595,0003 bd3 ba1.9k sqft2537 St James Drive SE Apt 1108, Southport, NC 28461For Sale
 MLS ID #100597022, Diane D Mitchell, St James Properties LLC. Hive MLS
 - $580,0003 bd2 ba2k sqft4387 Gauntlet Drive SE, Southport, NC 28461For Sale
 MLS ID #100581405, Team Rosie and Denise, St James Properties LLC. Hive MLS
 - $480,0003 bd3 ba1.7k sqft2537 St James Drive SE #105, Southport, NC 28461For SaleMLS ID #100574069, Cynthia A Richard, St James Properties LLC. Hive MLS
- $579,0003 bd2 ba2k sqft3583 W Medinah Avenue SE, Southport, NC 28461For SaleMLS ID #100591498, Nolan K Formalarie, Discover NC Homes. Hive MLS
- $629,0003 bd3 ba2.4k sqft3287 Wild Azalea Way SE, Southport, NC 28461For SaleMLS ID #100595035, Nolan K Formalarie, Discover NC Homes. Hive MLS
- $755,0003 bd3 ba1.7k sqft101 NE 33rd Street, Oak Island, NC 28465For SaleMLS ID #100569649, Steve W Apple, Coastal Lights Realty. Hive MLS
- $699,9004 bd3 ba1.6k sqft5106 E Yacht Drive, Oak Island, NC 28465For SaleMLS ID #100599488, Lauren B Katsoudas, Intracoastal Realty Corporation. Hive MLS
- $649,0003 bd3 ba2.2k sqft4223 W Tanager Court SE, Southport, NC 28461For SaleMLS ID #100540417, Susan B Consoletti, St James Properties LLC. Hive MLS
- $625,0003 bd3 ba2.1k sqft1008 Newton Drive SE, Southport, NC 28461For SaleMLS ID #100582497, Elvira B Ruebel-Gilbert, Margaret Rudd Assoc/Sp. Hive MLS
- $679,0004 bd3 ba2.1k sqft4269 Dunwoody Circle, Southport, NC 28461For SaleMLS ID #100589708, Team Rosie and Denise, St James Properties LLC. Hive MLS
- $750,0003 bd2 ba1.5k sqft334 NE 49th Street, Oak Island, NC 28465For SaleMLS ID #100571827, Diana M Anderson, Intracoastal Realty Corporation. Hive MLS
- $539,0004 bd3 ba1.9k sqft4103 Lark Bunting Court SE, Southport, NC 28461For SaleMLS ID #100591339, Nolan K Formalarie, Discover NC Homes. Hive MLS
- $510,0003 bd2 ba1.8k sqft4155 Sheffield Place SE, Southport, NC 28461For SaleMLS ID #100596710, Nolan K Formalarie, Discover NC Homes. Hive MLS
- $599,9004 bd3 ba2.3k sqft3837 Timber Stream Drive, Southport, NC 28461For SaleMLS ID #100585815, Kim Skipper Anderson, Art Skipper Realty Inc.. Hive MLS
- $747,0003 bd2 ba2.3k sqft1160 Morehead Road, Southport, NC 28461For SaleMLS ID #100564925, Elvira B Ruebel-Gilbert, Margaret Rudd Assoc/Sp. Hive MLS
- $759,0003 bd2 ba1.8k sqft105 Oceangreens Lane, Oak Island, NC 28465For SaleMLS ID #100596622, Marc A Stollings, Better Beach Sales & Rentals, Inc.. Hive MLS
- $730,0004 bd3 ba2k sqft304 NE 47th Street, Oak Island, NC 28465For SaleMLS ID #100546132, Hank Troscianiec & Associates, Keller Williams Innovate-OKI. Hive MLS
- $800,0003 bd2 ba1.5k sqft508 W Beach Drive, Oak Island, NC 28465For SaleMLS ID #100560758, Brendan Gordon, Coastal Development & Realty Oak Island. Hive MLS
