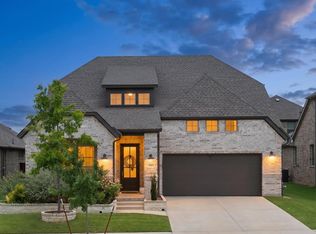
Welcome to this stunning Highland Home home located in the highly desirable Mansfield ISD, zoned to Mansfield High School and Annette Perry Elementary School. Perfectly situated on a quiet street, this thoughtfully designed residence offers a blend of modern comfort, functional living, and high-end finishes throughout. Featuring 4 spacious bedrooms and 3 full bathrooms, the home provides an ideal layout for both everyday living and entertaining. A private secondary bedroom includes its own en-suite bath with a sleek bathroom, perfect for guests or multigenerational living. The open-concept main living area is anchored by a warm gas-burning fireplace, creating a cozy focal point for gatherings. The chef-inspired kitchen showcases elevated finishes and a convenient butler’s pantry, offering additional prep space and storage to keep everything organized and out of sight. Attention to detail continues throughout the home with quality craftsmanship and stylish design elements. Enjoy outdoor living on the extended covered patio, ideal for relaxing evenings or weekend entertaining. The garage provides extra storage space, adding even more practicality to the home’s design. Located just minutes from shopping, dining, H-E-B, and the highly anticipated new Costco, this home offers both convenience and lifestyle in one exceptional package.
For sale
$549,990
1806 Swayback Ln, Mansfield, TX 76063
4beds
2,428sqft
Single Family Residence
Built in 2023
6,098 Square Feet Lot
$543,500 Zestimate®
$227/sqft
$79/mo HOA
What's special
Warm gas-burning fireplaceQuality craftsmanshipExtended covered patioElevated finishesStylish design elementsSleek bathroomQuiet street
- 14 days
- 421
- 37
Zillow last checked:
Listing updated:
Listed by:
Nikki Butcher 0556682 469-867-9130,
Ebby Halliday Realtors 972-335-6564,
Karen Vernon 0594895 469-867-9130,
Ebby Halliday Realtors
Source: NTREIS,MLS#: 21406724
Facts & features
Interior
Bedrooms & bathrooms
- Bedrooms: 4
- Bathrooms: 3
- Full bathrooms: 3
Primary bedroom
- Features: Dual Sinks, Hollywood Bath, Walk-In Closet(s)
- Level: First
- Dimensions: 13 x 16
Bedroom
- Features: Closet Cabinetry
- Level: First
- Dimensions: 11 x 10
Bedroom
- Features: Closet Cabinetry
- Level: First
- Dimensions: 13 x 10
Bedroom
- Level: First
- Dimensions: 11 x 10
Dining room
- Level: Second
- Dimensions: 10 x 13
Kitchen
- Features: Eat-in Kitchen, Granite Counters, Kitchen Island, Walk-In Pantry
- Level: First
- Dimensions: 10 x 11
Living room
- Features: Fireplace
- Level: First
- Dimensions: 15 x 18
Office
- Level: First
- Dimensions: 13 x 10
Utility room
- Level: First
- Dimensions: 6 x 8
Appliances
- Included: Dishwasher, Electric Oven, Gas Cooktop, Disposal, Microwave, Refrigerator, Tankless Water Heater
Features
- Decorative/Designer Lighting Fixtures, Eat-in Kitchen, Granite Counters, Kitchen Island, Open Floorplan, Pantry, Smart Home, Walk-In Closet(s)
- Flooring: Carpet, Ceramic Tile, Wood
- Has basement: No
- Number of fireplaces: 1
- Fireplace features: Gas, Gas Log
Interior area
- Total interior livable area: 2,428 sqft
Video & virtual tour
Property
Parking
- Total spaces: 2
- Parking features: Garage Faces Front, Garage, Garage Door Opener
- Attached garage spaces: 2
Features
- Levels: One
- Stories: 1
- Exterior features: Private Yard, Rain Gutters
- Pool features: None
- Fencing: Wood
Lot
- Size: 6,098 Square Feet
Details
- Parcel number: R000108480
Construction
Type & style
- Home type: SingleFamily
- Architectural style: Traditional,Detached
- Property subtype: Single Family Residence
Materials
- Brick
- Foundation: Slab
- Roof: Composition
Condition
- Resale
- Year built: 2023
Utilities & green energy
- Sewer: Public Sewer
- Water: Public
- Utilities for property: Sewer Available, Water Available
Community & HOA
Community
- Security: Security System, Carbon Monoxide Detector(s), Smoke Detector(s)
- Subdivision: M3 Ranch
HOA
- Has HOA: No
- Services included: All Facilities, Association Management, Maintenance Structure
- HOA fee: $950 annually
- HOA name: First Residential
- HOA phone: 214-601-3066
Location
- Region: Mansfield
Financial & listing details
- Price per square foot: $227/sqft
- Tax assessed value: $555,580
- Annual tax amount: $2,163
- Date on market: 10/8/2026
- Listing terms: Cash,Conventional,FHA,VA Loan
Estimated market value
$543,500
$516,000 - $571,000
$3,464/mo
Price history
| Date | Event | Price |
|---|---|---|
| 10/8/2026 | Listed for rent | $3,600$1/sqft |
Source: Zillow Rentals #21406699 Report a problem | ||
| 9/26/2024 | Listing removed | $3,600$1/sqft |
Source: Zillow Rentals Report a problem | ||
| 8/16/2024 | Listed for rent | $3,600$1/sqft |
Source: Zillow Rentals Report a problem | ||
Public tax history
| Year | Property taxes | Tax assessment |
|---|---|---|
| 2025 | $2,163 +2.6% | $555,580 |
| 2024 | $2,107 +494.9% | $555,580 +503.9% |
| 2023 | $354 +13.8% | $92,000 +22.7% |
| 2022 | $311 +59.7% | $75,000 +61.6% |
| 2021 | $195 | $46,400 |
Find assessor info on the county website
Monthly payment
Est. payment
Payment breakdown
Explore the cost of this home by adjusting the details. Changes won't be saved.Climate risks
Neighborhood: 76063
Nearby schools
Schools provided by the listing agent
- Elementary: Annette Perry
- Middle: Charlene McKinzey,Orr
- High: Mansfield
- District: Mansfield ISD
Source: NTREIS. This data may not be complete. We recommend contacting the local school district to confirm school assignments for this home.
Similar homes
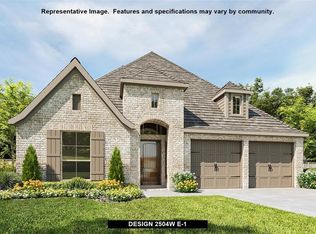
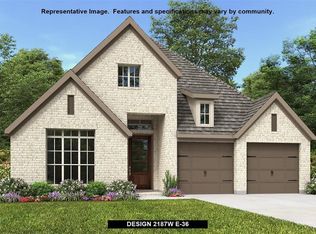
- $575,0004 bd3 ba2.9k sqft1627 Banded Ledge Dr, Mansfield, TX 76063For Sale
 MLS ID #21233519, Diana Nieto. NTREIS
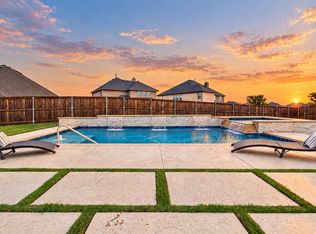
- from $559,9903 bd3 ba2.7k sqftPlan 1685 Plan, M3 Ranch 60s, Mansfield, TX 76063New Construction
 American Legend Homes
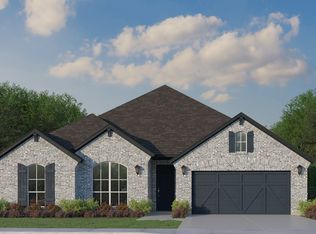
- $565,0003 bd3 ba3k sqft2603 Trinity Ridge St, Mansfield, TX 76063For Sale
 MLS ID #21309697, Beth Steinke. NTREIS
- $570,0005 bd4 ba3.4k sqft2705 Grainger Dr, Mansfield, TX 76063For Sale
 MLS ID #21388166, Kathy Lakatta. NTREIS
