With this property you have choices. You may reside in the residential home and use the exterior building with a little work as a 2 bedroom/1 bedroom property for income. That's right there is 2 attached apartments. Currently the seller is using strictly as storage. Main building can be used as residential of if you'd like to venture into a commercial property, it's possible with the current zoning of Light Industrial. Residential home has 2 bedrooms and a full bath. Great room with decorative fireplace. A sitting room/den, an office or dining/kitchenette room. Single car garage. Fully landscaped. Two unfinished driveway. Front porch covered. Each of the 3 structures have new roofs 2 years old. The exterior building does not have water/power connected. The main home has all natural hardwoods. Apts have concrete flooring and would require vinyl if renting. Otherwise continue using to store items or with a vision you could convert into a storage work area.
For sale
$265,900
1806 Wilkinson Circle, Augusta, GA 30904
3beds
1,010sqft
Townhouse
Built in 1954
0.37 Acres Lot
$255,800 Zestimate®
$263/sqft
$-- HOA
What's special
- 67 days
- 16
- 2
Zillow last checked:
Listing updated:
Listed by:
Patricia Goodwin 706-829-1343,
Better Homes & Gardens Executive Partners
Source: Hive MLS,MLS#: 100589186 Originating MLS: REALTORS® of Greater Augusta
Originating MLS: REALTORS® of Greater AugustaFacts & features
Interior
Bedrooms & bathrooms
- Bedrooms: 3
- Bathrooms: 1
- Full bathrooms: 1
Rooms
- Room types: Living Room, Dining Room, Master Bedroom, Bedroom 1, Bathroom 1, Library
Primary bedroom
- Level: Main
- Dimensions: 11.6 x 10.6
Bedroom 1
- Level: Main
- Dimensions: 10.1 x 10
Bathroom 1
- Dimensions: 6.2 x 5.8
Dining room
- Level: Main
- Dimensions: 9.1 x 8.6
Kitchen
- Level: Main
- Dimensions: 12.3 x 9.4
Library
- Dimensions: 10.9 x 9.3
Living room
- Level: Main
- Dimensions: 14.4 x 10.5
Heating
- Heat Pump, Electric, None
Cooling
- Attic Fan, Ceiling Fan(s), Heat Pump
Appliances
- Included: Electric Oven, Refrigerator, Electric Range
- Laundry: Dryer Hookup, Washer Hookup
Features
- Apt/Suite, Wired for Data
- Flooring: Concrete, Hardwood
- Basement: None
- Attic: Attic Fan,Scuttle,Storage,See Remarks
- Number of fireplaces: 1
Interior area
- Total structure area: 1,010
- Total interior livable area: 1,010 sqft
Property
Parking
- Total spaces: 6
- Parking features: Garage Faces Front, Additional Parking, None, Garage
- Attached garage spaces: 1
- Details: 4
Accessibility
- Accessibility features: None
Features
- Levels: One
- Patio & porch: Covered, Front Porch
- Fencing: Chain Link,Back Yard
- Has view: Yes
- View description: See Remarks
- Waterfront features: None
- Frontage type: See Remarks
Lot
- Size: 0.37 Acres
- Dimensions: 80 x 180
- Features: Corner Lot, Landscaped, Rectangular Lot, Shopping Nearby
Details
- Additional structures: See Remarks, Storage, Workshop
- Parcel number: 0701138000
- Zoning: L1
Construction
Type & style
- Home type: Townhouse
- Property subtype: Townhouse
- Attached to another structure: Yes
Materials
- Block, Concrete, Brick, Vinyl Siding
- Foundation: Slab, Crawl Space
- Roof: Composition
Condition
- Fixer
- New construction: No
- Year built: 1954
Utilities & green energy
- Sewer: Public Sewer
- Water: Public
- Utilities for property: Cable Available, Natural Gas Available, Sewer Available, Water Available
Community & HOA
Community
- Security: Security System Owned
- Subdivision: J.m. Wilkinson
HOA
- Has HOA: No
- Amenities included: Billiard Room, Fitness Center, Golf Course, Pickleball, Restaurant, Storage, Street Lights, Cable TV
Location
- Region: Augusta
Financial & listing details
- Price per square foot: $263/sqft
- Tax assessed value: $45,429
- Annual tax amount: $1,220
- Date on market: 7/15/2026
- Cumulative days on market: 67 days
- Listing agreement: Exclusive Right To Sell
- Listing terms: Cash,Conventional
- Road surface type: Paved
Estimated market value
$255,800
$243,000 - $269,000
$1,201/mo
Price history
| Date | Event | Price |
|---|---|---|
| 7/15/2026 | Listed for sale | $265,900$263/sqft |
Source:  Hive MLS #100589186 Report a problem Hive MLS #100589186 Report a problem | ||
Public tax history
| Year | Property taxes | Tax assessment |
|---|---|---|
| 2025 | $995 +37.1% | $45,429 +11.1% |
| 2024 | $726 -47.5% | $40,908 +7.6% |
| 2023 | $1,383 +24.9% | $38,004 +54.4% |
| 2022 | $1,107 -5.1% | $24,608 -1% |
| 2021 | $1,167 -4.5% | $24,845 |
| 2020 | $1,222 -0.5% | $24,845 |
| 2019 | $1,228 +6.9% | $24,845 |
| 2018 | $1,149 -6.5% | $24,845 |
| 2017 | $1,228 +6.8% | $24,845 |
| 2016 | $1,150 | $24,845 |
| 2015 | $1,150 -0.7% | $24,845 |
| 2014 | $1,158 | $24,845 |
| 2013 | -- | -- |
| 2012 | -- | -- |
| 2011 | -- | -- |
| 2010 | -- | -- |
| 2009 | -- | -- |
| 2008 | -- | -- |
| 2007 | -- | -- |
Find assessor info on the county website
Monthly payment
Est. payment
Payment breakdown
Explore the cost of this home by adjusting the details. Changes won't be saved.Climate risks
Neighborhood: Kissingbower
Nearby schools
Schools provided by the listing agent
- Elementary: Bayvale
- Middle: Langford
- High: Josey T W Comp.
Source: Hive MLS. This data may not be complete. We recommend contacting the local school district to confirm school assignments for this home.
Similar homes
- $--3 bd2 ba1.4k sqft1605 Kissingbower Rd, Augusta, GA 30904Auction
 Auction.com 2
 - $--3 bd2 ba912 sqft2016 Telfair St, Augusta, GA 30904Auction
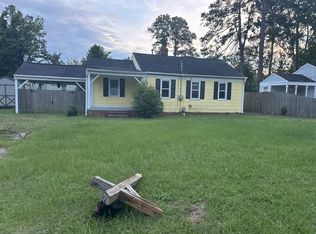 Auction.com 2
 - $240,0003 bd2 ba1.3k sqft2361 Minto Street, Augusta, GA 30904For Sale
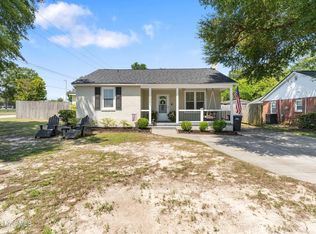
 MLS ID #100596286, Matt Kelly, WRKHORSE REAL ESTATE. Hive MLS
 - $208,0003 bd1 ba1.3k sqft1761 Wycliffe Street, Augusta, GA 30904For Sale
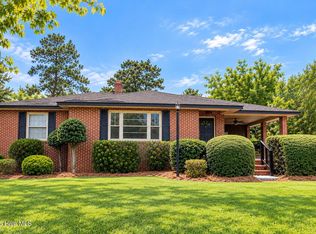 MLS ID #100602390, Anais Delnardo, Keller Williams Realty Augusta Partners. Hive MLS
 - $229,9003 bd2 ba1.4k sqft1448 Troupe Street, Augusta, GA 30904For SaleMLS ID #100601648, Caleb Willing, Better Homes & Gardens Executive Partners. Hive MLS
- $235,0003 bd3 ba1.3k sqft1740 King Woods Drive, Augusta, GA 30904For SaleMLS ID #100595410, Joan Steinberg, Blanchard & Calhoun - WA. Hive MLS
- $230,0003 bd1 ba1.3k sqft1705 Holly Hill Road, Augusta, GA 30904For SaleMLS ID #100600862, Matt Kelly, WRKHORSE REAL ESTATE. Hive MLS
- $169,9004 bd2 ba1.3k sqft2083 Hillsinger Rd, Augusta, GA 30904Active
 MLS ID #10848230, Larry B Ramsey, eXp Realty. GAMLS
 - $225,0003 bd2 ba1.1k sqft1623 Winter Street, Augusta, GA 30904For SaleMLS ID #100585415, Sherri Melton, Keller Williams Realty Augusta Partners. Hive MLS
- $220,0003 bd2 ba1.4k sqft1423 Hickman Road, Augusta, GA 30904For SaleMLS ID #100600911, Nancy Whitford, On The Course Realty, Llc. Hive MLS
- $255,0003 bd3 ba1.5k sqft1960 Mcdowell Street, Augusta, GA 30904For SaleMLS ID #100587330, SARAH BUXTON THORNTON, Riverstone Realty LLC. Hive MLS
- $249,9003 bd2 ba1.1k sqft4009 E Hidden Haven Court, Augusta, GA 30909For SaleMLS ID #100603054, Ann Marie McManus, Meybohm Real Estate - Wheeler. Hive MLS
- $220,0002 bd2 ba1.1k sqft1711 Oak Drive, Augusta, GA 30904For SaleMLS ID #100586511, Greg Honeymichael, Meybohm Real Estate - Evans. Hive MLS
- $199,9003 bd1 ba1.1k sqft1720 Oak Drive, Augusta, GA 30904For SaleMLS ID #100589598, GEORGIA LATREMOUILLE, Jim Hadden Real Estate. Hive MLS
- $249,9002 bd1 ba1.4k sqft1442 Johns Road, Augusta, GA 30904For SaleMLS ID #100572975, Peter Larson, Summer House Realty. Hive MLS
