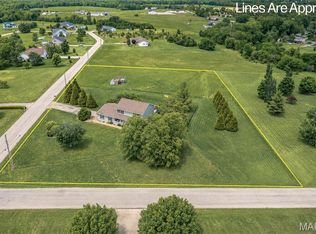
Built in 2022, this beautifully designed farmhouse-inspired home offers both style and comfortable living—all in the Central School District. If you've been dreaming of country living without the upkeep of a large acreage, this property offers the best of both worlds with a manageable, fenced yard just outside of town.
Step inside to an open, vaulted floor plan filled with natural light. The kitchen is the heart of the home, featuring a large island, quartz countertops, stainless steel appliances, the dining area has easy access to the back deck—perfect for grilling, entertaining, or enjoying peaceful evenings outdoors.
The main level offers three spacious bedrooms and two full baths, including a private primary suite with coffered ceiling, walk-in closet. The primary bath is complete with a soaking tub, separate shower, and double vanity.
The finished walkout lower level expands your living space with a large family room, full bath, and a versatile office or non-conforming sleeping area—ideal for guests, a home office, or hobby room. There's also plenty of unfinished storage space to keep everything organized.
With its modern farmhouse charm, functional floor plan, and location just outside the city limits, this home is perfect for buyers looking to enjoy a little more peace and privacy while still being just minutes from everyday conveniences. Don't miss this move-in ready opportunity!
Active under contract
Listed by: Coldwell Banker Hulsey • Kim D Hutson • 573-760-9789
$399,900
18063 Heritage Dr, Farmington, MO 63640
3beds
2,200sqft
Single Family Residence
Built in 2022
1.84 Acres Lot
$-- Zestimate®
$182/sqft
$17/mo HOA
What's special
Manageable fenced yardQuartz countertopsStainless steel appliancesLarge islandThree spacious bedrooms
- 10 days |
- 54 |
- 0 |
Zillow last checked:
Listing updated:
Listed by:
Kim D Hutson 573-760-9789,
Coldwell Banker Hulsey
Source: MARIS,MLS#: 26041981 Originating MLS: Mineral Area Board of REALTORS
Originating MLS: Mineral Area Board of REALTORSFacts & features
Interior
Bedrooms & bathrooms
- Bedrooms: 3
- Bathrooms: 3
- Full bathrooms: 3
- Main level bathrooms: 2
- Main level bedrooms: 3
Bedroom
- Area: 196
- Dimensions: 14x14
Bedroom 2
- Level: Main
- Area: 121
- Dimensions: 11x11
Bedroom 3
- Level: Main
- Area: 121
- Dimensions: 11x11
Bathroom
- Level: Main
- Area: 143
- Dimensions: 13x11
Bathroom
- Level: Main
- Area: 40
- Dimensions: 8x5
Bathroom
- Level: Basement
- Area: 132
- Dimensions: 11x12
Dining room
- Level: Main
- Area: 130
- Dimensions: 13x10
Family room
- Level: Basement
- Area: 261
- Dimensions: 9x29
Kitchen
- Level: Main
- Area: 130
- Dimensions: 13x10
Living room
- Level: Main
- Area: 285
- Dimensions: 19x15
Other
- Level: Basement
- Area: 165
- Dimensions: 15x11
Heating
- Electric, Forced Air, Heat Pump
Cooling
- Ceiling Fan(s), Central Air
Appliances
- Included: Dishwasher, Microwave, Range, Refrigerator
Features
- Basement: Partially Finished,Full,Sleeping Area,Walk-Out Access
- Has fireplace: No
Interior area
- Total structure area: 2,200
- Total interior livable area: 2,200 sqft
- Finished area above ground: 1,660
- Finished area below ground: 540
Property
Parking
- Total spaces: 2
- Parking features: Garage - Attached
- Attached garage spaces: 2
Features
- Levels: One
Lot
- Size: 1.84 Acres
- Features: Corner Lot
Details
- Parcel number: 13931002.53
- Special conditions: Standard
Construction
Type & style
- Home type: SingleFamily
- Architectural style: Ranch
- Property subtype: Single Family Residence
Materials
- Brick, Vinyl Siding
Condition
- Year built: 2022
Utilities & green energy
- Electric: Single Phase
- Sewer: Septic Tank
- Water: Well
- Utilities for property: Electricity Connected
Community & HOA
Community
- Subdivision: Heritage Hills
HOA
- Has HOA: Yes
- Amenities included: None
- Services included: Snow Removal
- HOA fee: $200 annually
- HOA name: Heritage Hills
Location
- Region: Farmington
Financial & listing details
- Price per square foot: $182/sqft
- Tax assessed value: $231,360
- Date on market: 7/16/2026
- Cumulative days on market: 10 days
- Listing terms: Cash,Conventional,FHA,VA Loan
- Electric utility on property: Yes
Estimated market value
Not available
Estimated sales range
Not available
Not available
Price history
| Date | Event | Price |
|---|---|---|
| 7/19/2026 | Contingent | $399,900$182/sqft |
Source:  MARIS #26041981 Report a problem MARIS #26041981 Report a problem | ||
| 7/16/2026 | Listed for sale | $399,900+5.3%$182/sqft |
Source: MARIS #26041981 Report a problem | ||
| 4/7/2023 | Sold | -- |
Source: MARIS #23003028 Report a problem | ||
| 3/12/2023 | Pending sale | $379,900$173/sqft |
Source: MARIS #23003028 Report a problem | ||
| 2/15/2023 | Listed for sale | $379,900-4.8%$173/sqft |
Source: MARIS #23003028 Report a problem | ||
| 1/19/2023 | Listing removed | -- |
Source: Owner Report a problem | ||
| 8/1/2022 | Listed for sale | $399,000$181/sqft |
Source: Owner Report a problem | ||
| 9/10/2007 | Sold | -- |
Source: Public Record Report a problem | ||
Public tax history
| Year | Property taxes | Tax assessment |
|---|---|---|
| 2025 | -- | $43,960 +14.2% |
| 2024 | $2,222 +44.8% | $38,490 +43.1% |
| 2023 | $1,535 +7888.3% | $26,890 +7808.8% |
| 2022 | $19 | $340 |
Find assessor info on the county website
Monthly payment
Est. payment
Payment breakdown
Explore the cost of this home by adjusting the details. Changes won't be saved.Climate risks
Neighborhood: 63640
Nearby schools
GreatSchools rating
- 5/10West Elementary SchoolGrades: 3-5Distance: 7.1 mi
- 7/10Central Middle SchoolGrades: 6-8Distance: 4.7 mi
- 7/10Central High SchoolGrades: 9-12Distance: 6.1 mi
Schools provided by the listing agent
- Elementary: Central Elem.
- Middle: Central Middle
- High: Central High
Source: MARIS. This data may not be complete. We recommend contacting the local school district to confirm school assignments for this home.
- $385,300-- bd-- ba-- sqft2211 Kyle Ct, Farmington, MO 63640Off Market
- $209,000-- bd-- ba-- sqft2710 Cynthia Ct, Farmington, MO 63640Off Market
- $258,3003 bd2 ba1.8k sqft18064 Heritage Drive, Farmington, MO 63640Off Market
- $348,4006 bd3 ba1.7k sqft2460 Collin Ct, Farmington, MO 63640Off Market
- $315,400-- bd-- ba-- sqft18038 Heritage Dr, Farmington, MO 63640Off Market
- $234,900-- bd-- ba-- sqft2224 Kyle Ct, Farmington, MO 63640Off Market
- $--3 bd2 ba1.5k sqft2402 Collin Ct, Farmington, MO 63640Sold
- $429,600-- bd-- ba-- sqft18037 Heritage Dr, Farmington, MO 63640Off Market
A local agent can set up tours, give advice and negotiate with sellers.
Similar homes
- $399,0004 bd3 ba2k sqft4715 Tillman Trl, Farmington, MO 63640For Sale

 MLS ID #26040753, Josh Chapman, EXP Realty LLC. MARIS
 - $430,0005 bd4 ba3.2k sqft301 Ridgewood Ct, Farmington, MO 63640For Sale
 MLS ID #26027165, Geoffrey S McDowell, Swinford Realty, LLC. MARIS
 - $350,0005 bd2 ba2.5k sqft5134 Hurryville Rd, Farmington, MO 63640For Sale
 MLS ID #26052721, John D Mayfield, Mayfield Real Estate. MARIS
 - $309,9004 bd3 ba1.8k sqft363 Moss Ln, Farmington, MO 63640For Sale
 MLS ID #26053864, Alex Shumate, Files Realty Group, LLC. MARIS
 - $500,0004 bd2 ba1.7k sqft5220 Hurryville Rd, Farmington, MO 63640For SaleMLS ID #26030093, Matthew A Herbst, Triple Creek Realty LLC. MARIS
- $320,0003 bd3 ba2.1k sqft70 Swan Ln, Farmington, MO 63640For SaleMLS ID #26046192, Natalia Hibbert, Midwest Real Estate. MARIS
- $259,0004 bd3 ba1.6k sqft105 Oakhill Downs St, Farmington, MO 63640For Sale By Owner
- $299,9003 bd3 ba1.9k sqft799 Isabella, Farmington, MO 63640For SaleMLS ID #26050038, Kim D Hutson, Coldwell Banker Hulsey. MARIS
- $430,0005 bd2 ba3.2k sqft5961 Busiek Rd, Farmington, MO 63640For SaleMLS ID #26019016, Matthew A Herbst, Triple Creek Realty LLC. MARIS
- $550,0004 bd2 ba2.1k sqft4313 Whispering Woods Rd, Farmington, MO 63640New ConstructionMLS ID #26047575, Kimberly E Briese, KBH Realty Group. MARIS
- $389,9003 bd3 ba1.6k sqft8560 Saffell Rd, Bonne Terre, MO 63628For SaleMLS ID #26050388, Ronda K Barks, Coldwell Banker Hulsey. MARIS
- $394,5004 bd2 ba2.1k sqft7920 Marvin Chapel Rd, Bonne Terre, MO 63628For SaleMLS ID #26036175, Dustin Walker, Freedom Realty MO, LLC. MARIS
- $--3 bd2 ba1.5k sqft504 Walnut St, Farmington, MO 63640AuctionAuction.com 1
- $509,9003 bd2 ba2.4k sqft3525 Weatherby Ln, Farmington, MO 63640New ConstructionMLS ID #26021018, Tom D Priday, Homestead Real Estate. MARIS
- $299,0004 bd3 ba1.9k sqft109 Sunset Ct, Farmington, MO 63640For SaleMLS ID #26044411, Rhonda Gilliam, R Gilliam Real Estate LLC. MARIS
- $250,0003 bd2 ba1.2k sqft5255 Hillsboro Rd, Farmington, MO 63640For SaleMLS ID #25074401, Zoe Johns, Triple Creek Realty LLC. MARIS
- $255,9003 bd2 ba1.6k sqft14 Pheasant Dr, Farmington, MO 63640For SaleMLS ID #26034280, Chelsea House, Coldwell Banker Hulsey. MARIS
- $564,9004 bd4 ba2.6k sqft24925 State Route Mm, Farmington, MO 63640For SaleMLS ID #26033075, Matthew A Herbst, Triple Creek Realty LLC. MARIS
- $420,0003 bd3 ba2.6k sqft10341 Buck Run Dr, Cadet, MO 63630For SaleMLS ID #26052518, Tyler M Schmitz, EXP Realty, LLC. MARIS
- $329,9005 bd3 ba1.4k sqft96 Fox Dr, Farmington, MO 63640For SaleMLS ID #26019006, Jeremy D Hinkebein, Midwest Real Estate. MARIS
