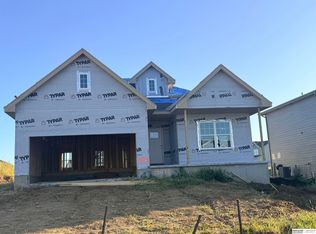
Experience functional living in the GOLD PLAN by Richland Homes. This one is located in the desirable HILLS OF ASPEN CREEK. This is one of my favorites.. a Ranch plan featuring an open concept layout, spacious primary suite with cathedral ceiling. Enjoy the QUALITY craftsmanship, stylish design and unbelievable standard features and options presented to you in this home by a Builder whose experience has surpassed 40 years. Schedule your visit to this home site as it's actively under construction with a est. completion of Nov/Dec 2026. To break it down for you....4 beds, (3 up, 1 down), 3 baths, (2 full and 1 3/4), 2 car, with a large finished lower level located in the Gretna East High School assigned area. So many great amenities close by, including a SUPER HYVEE, multiple Coffee shops, Very quick access to I-80, Tiburon pool and golf course and Wehrspann Lake . Visit the Model home in Hills of Aspen creek for more details on this new build home. photos are of another home
Pending
$376,370
18065 Soldier St, Omaha, NE 68136
4beds
2,527sqft
Single Family Residence
Built in 2026
566 Square Feet Lot
$375,800 Zestimate®
$149/sqft
$10/mo HOA
What's special
Large finished lower levelOpen concept layout
- 107 days
- 5
- 2
Zillow last checked:
Listing updated:
Listed by:
Jill Marie Bartling 402-215-6715,
BHHS Ambassador Real Estate
Source: GPRMLS,MLS#: 22618469
Facts & features
Interior
Bedrooms & bathrooms
- Bedrooms: 4
- Bathrooms: 3
- Full bathrooms: 2
- 3/4 bathrooms: 1
- Main level bathrooms: 2
Primary bedroom
- Level: Main
Bedroom 2
- Level: Main
Bedroom 3
- Level: Main
Bedroom 4
- Level: Basement
Primary bathroom
- Features: 3/4
Basement
- Area: 1200
Heating
- Natural Gas, Forced Air
Cooling
- Central Air
Features
- Basement: Egress,Finished
- Number of fireplaces: 1
- Fireplace features: Electric
Interior area
- Total structure area: 2,527
- Total interior livable area: 2,527 sqft
- Finished area above ground: 1,527
- Finished area below ground: 1,000
Video & virtual tour
Property
Parking
- Total spaces: 2
- Parking features: Attached
- Attached garage spaces: 2
Features
- Patio & porch: Porch, Patio
- Exterior features: Sprinkler System
- Fencing: None
Lot
- Size: 566 Square Feet
- Dimensions: 55 x 109 x 55 x 115
- Features: Up to 1/4 Acre.
Details
- Parcel number: 011607199
Construction
Type & style
- Home type: SingleFamily
- Architectural style: Ranch
- Property subtype: Single Family Residence
Materials
- Stone, Cement Siding
- Foundation: Concrete Perimeter
- Roof: Composition
Condition
- Under Construction
- New construction: Yes
- Year built: 2026
Details
- Builder name: Richland Homes
Utilities & green energy
- Sewer: Public Sewer
- Water: Public
Community & HOA
Community
- Subdivision: Hills of Aspen Creek
HOA
- Has HOA: Yes
- Services included: Common Area Maintenance
- HOA fee: $125 annually
Location
- Region: Omaha
Financial & listing details
- Price per square foot: $149/sqft
- Tax assessed value: $30,800
- Annual tax amount: $717
- Date on market: 7/1/2026
- Listing terms: VA Loan,FHA,Conventional,Cash
- Ownership: Fee Simple
Estimated market value
$375,800
$357,000 - $395,000
$2,957/mo
Price history
| Date | Event | Price |
|---|---|---|
| 7/24/2026 | Pending sale | $376,370$149/sqft |
Source:  GPRMLS #22618469 Report a problem GPRMLS #22618469 Report a problem | ||
| 7/1/2026 | Listed for sale | $376,370$149/sqft |
Source: GPRMLS #22618469 Report a problem | ||
Public tax history
| Year | Property taxes | Tax assessment |
|---|---|---|
| 2025 | $718 -48.2% | $30,800 -45% |
| 2024 | $1,386 +95.2% | $56,000 +24.4% |
| 2023 | $710 -8.9% | $45,000 +58.7% |
| 2022 | $780 +1.4% | $28,350 |
| 2021 | $769 +149.2% | $28,350 +148.2% |
| 2020 | $308 | $11,421 |
Find assessor info on the county website
Monthly payment
Est. payment
Payment breakdown
Explore the cost of this home by adjusting the details. Changes won't be saved.Climate risks
Neighborhood: 68136
Nearby schools
Schools provided by the listing agent
- Elementary: Cedar Hollow School
- Middle: Aspen Creek
- High: Gretna East
- District: Gretna
Source: GPRMLS. This data may not be complete. We recommend contacting the local school district to confirm school assignments for this home.
Similar homes
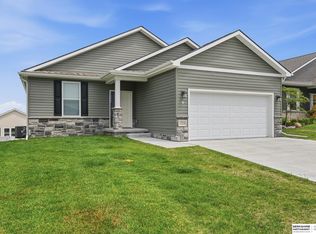
- $425,0003 bd3 ba2.3k sqft17510 Robin Dr, Omaha, NE 68136For Sale
 MLS ID #22621479, Karen Jennings, BHHS Ambassador Real Estate. GPRMLS
 - $373,4002 bd2 ba1.3k sqft17511 Greenleaf St, Omaha, NE 68136New Construction
 MLS ID #22616718, Tina Sempeck, eXp Realty LLC. GPRMLS
 - $374,9004 bd2 ba2.1k sqft20815 Charles St, Elkhorn, NE 68022For Sale
 MLS ID #22629074, Leslie Williams, NP Dodge RE Sales Inc Fremont. GPRMLS
 - $410,0004 bd3 ba2.8k sqft21214 Polk St, Elkhorn, NE 68022For Sale
 MLS ID #22626860, Chris Beaton, BHHS Ambassador Real Estate. GPRMLS
 - $395,0004 bd3 ba2.2k sqft11615 Port Royal Dr, Papillion, NE 68046For SaleMLS ID #22626971, Todd Jensen, BHHS Ambassador Real Estate. GPRMLS
- $345,0003 bd4 ba2.3k sqft10353 Redick Ave, Omaha, NE 68122For SaleMLS ID #22629301, Claodio Anthony, BHHS Ambassador Real Estate. GPRMLS
- $348,0004 bd3 ba2k sqft6402 Virginia St, Bellevue, NE 68157For SaleMLS ID #22625668, Brad Heck, Nebraska Realty. GPRMLS
- $289,0003 bd2 ba1.2k sqft19604 V St, Omaha, NE 68135For SaleMLS ID #22627412, Brad Heck, Nebraska Realty. GPRMLS
- $459,0003 bd3 ba2.6k sqft18639 Leavenworth St, Elkhorn, NE 68022For SaleMLS ID #22622505, Jamal Rahmanzai, BHHS Ambassador Real Estate. GPRMLS
- $469,9004 bd3 ba2.6k sqft21907 McClellan Dr, Gretna, NE 68028New ConstructionMLS ID #22626192, Chris Wilson, NextHome Signature Real Estate. GPRMLS
- $389,9005 bd4 ba3.1k sqft14902 Mormon St, Bennington, NE 68007For SaleMLS ID #22628894, Jayden Liu, BHHS Ambassador Real Estate. GPRMLS
- $525,0004 bd3 ba2.7k sqft10703 S 218th St, Gretna, NE 68028New ConstructionMLS ID #22626183, AJ Chedel, NextHome Signature Real Estate. GPRMLS
- $429,0005 bd4 ba3k sqft7906 N 173rd Terrace Cir, Bennington, NE 68007For SaleMLS ID #22625646, Niki Bermel, Better Homes and Gardens R.E.. GPRMLS
- $457,8594 bd3 ba2.4k sqft11204 Portage Dr, Papillion, NE 68046New ConstructionMLS ID #22626722, Doyle Ollis, Nebraska Realty. GPRMLS
- $464,4654 bd3 ba2.4k sqft10906 Superior Dr, Papillion, NE 68046New ConstructionMLS ID #22627884, Jennifer Torczon, BHHS Ambassador Real Estate. GPRMLS
- $523,7585 bd3 ba2.6k sqft19938 Weir St, Omaha, NE 68135New ConstructionMLS ID #22609921, Sandy Beck, BHHS Ambassador Real Estate. GPRMLS
- $450,0004 bd4 ba2.5k sqft11114 Portage Dr, Papillion, NE 68046New ConstructionMLS ID #22626552, Doyle Ollis, Nebraska Realty. GPRMLS
- $444,2634 bd3 ba2.4k sqft12222 S 113th St, Papillion, NE 68046New ConstructionMLS ID #22623474, Doyle Ollis, Nebraska Realty. GPRMLS
- $419,0003 bd3 ba2.5k sqft11260 Portage Dr, Papillion, NE 68046New ConstructionMLS ID #22626548, Doyle Ollis, Nebraska Realty. GPRMLS
