The Silver Ranch by Richland Homes offers a well-thought-out layout that combines comfort and functionality. As you enter, you’ll find two bedrooms with a full bathroom conveniently located at the front of the house. The heart of the home is the deep set, beautifully arranged kitchen, dining, and great room area, perfect for both everyday living and entertaining. A unique feature of this plan is the main floor office, providing additional flexibility to suit your work-from-home lifestyle. Whether you need a dedicated workspace or a quiet retreat, this option makes the Silver Ranch adaptable to your needs. (photos are of similar home) Estimated completion is Dec/Jan
New construction
$405,380
18073 Soldier St, Omaha, NE 68136
4beds
3,162sqft
Single Family Residence
Built in 2026
6,534 Square Feet Lot
$405,600 Zestimate®
$128/sqft
$10/mo HOA
What's special
Main floor office
- 92 days
- 193
- 19
Zillow last checked:
Listing updated:
Listed by:
Jill Marie Bartling 402-215-6715,
BHHS Ambassador Real Estate
Source: GPRMLS,MLS#: 22620024
Facts & features
Interior
Bedrooms & bathrooms
- Bedrooms: 4
- Bathrooms: 3
- Full bathrooms: 1
- 3/4 bathrooms: 2
- Main level bathrooms: 2
Primary bedroom
- Level: Main
Bedroom 2
- Level: Main
Bedroom 3
- Level: Main
Bedroom 4
- Level: Basement
Basement
- Area: 1367
Heating
- Natural Gas, Forced Air
Cooling
- Central Air
Appliances
- Included: Range, Dishwasher, Disposal, Microwave
Features
- Basement: Egress
- Number of fireplaces: 1
- Fireplace features: Electric
Interior area
- Total structure area: 3,162
- Total interior livable area: 3,162 sqft
- Finished area above ground: 1,795
- Finished area below ground: 1,367
Video & virtual tour
Property
Parking
- Total spaces: 2
- Parking features: Attached
- Attached garage spaces: 2
Features
- Exterior features: Sprinkler System
- Fencing: None
Lot
- Size: 6,534 Square Feet
- Dimensions: 55 x 121 x 55.3 x 127.8
- Features: Up to 1/4 Acre., Subdivided
Details
- Parcel number: 011607197
Construction
Type & style
- Home type: SingleFamily
- Architectural style: Ranch
- Property subtype: Single Family Residence
Materials
- Cement Siding
- Foundation: Concrete Perimeter
- Roof: Composition
Condition
- Under Construction
- New construction: Yes
- Year built: 2026
Details
- Builder name: Richland Homes
Utilities & green energy
- Sewer: Public Sewer
- Water: Public
Community & HOA
Community
- Subdivision: Hills of Aspen Creek
HOA
- Has HOA: Yes
- Services included: Common Area Maintenance
- HOA fee: $125 annually
Location
- Region: Omaha
Financial & listing details
- Price per square foot: $128/sqft
- Tax assessed value: $30,800
- Annual tax amount: $717
- Date on market: 7/15/2026
- Listing terms: VA Loan,FHA,Conventional,Cash
- Ownership: Fee Simple
Estimated market value
$405,600
$385,000 - $426,000
$3,371/mo
Price history
| Date | Event | Price |
|---|---|---|
| 7/15/2026 | Listed for sale | $405,380$128/sqft |
Source:  GPRMLS #22620024 Report a problem GPRMLS #22620024 Report a problem | ||
Public tax history
| Year | Property taxes | Tax assessment |
|---|---|---|
| 2025 | $718 -48.2% | $30,800 -45% |
| 2024 | $1,386 +95.2% | $56,000 +24.4% |
| 2023 | $710 -8.9% | $45,000 +58.7% |
| 2022 | $780 +1.4% | $28,350 |
| 2021 | $769 +149.2% | $28,350 +148.2% |
| 2020 | $308 | $11,421 |
Find assessor info on the county website
Monthly payment
Est. payment
Payment breakdown
Explore the cost of this home by adjusting the details. Changes won't be saved.Climate risks
Neighborhood: 68136
Nearby schools
Schools provided by the listing agent
- Elementary: Cedar Hollow School
- Middle: Aspen Creek
- High: Gretna East
- District: Gretna
Source: GPRMLS. This data may not be complete. We recommend contacting the local school district to confirm school assignments for this home.

Similar homes
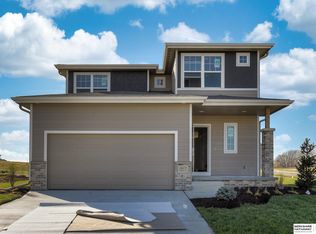
- $432,5184 bd3 ba2.4k sqft18403 Sage St, Omaha, NE 68136New Construction

 MLS ID #22626797, Jill Marie Bartling, BHHS Ambassador Real Estate. GPRMLS
 - $434,0005 bd4 ba3.2k sqft9501 S 183rd Ave, Omaha, NE 68136New Construction
 MLS ID #22406150, Jill Marie Bartling, BHHS Ambassador Real Estate. GPRMLS
 - $455,5704 bd3 ba2.4k sqft18468 Camp St, Omaha, NE 68136New Construction
 MLS ID #22618468, Jill Marie Bartling, BHHS Ambassador Real Estate. GPRMLS
 - $409,9904 bd4 ba2.4k sqft17534 Virginia St, Omaha, NE 68136New Construction
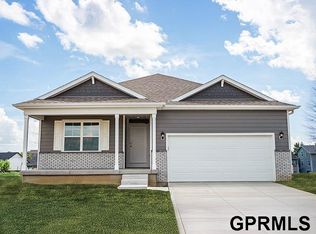 MLS ID #22618706, Aaron Moulton, DRH Realty Nebraska LLC. GPRMLS
 - $384,0003 bd3 ba2.2k sqft9524 S 181st St, Omaha, NE 68136New ConstructionMLS ID #22615936, Jill Marie Bartling, BHHS Ambassador Real Estate. GPRMLS
- $503,0005 bd4 ba3k sqft9505 S 183rd Ave, Omaha, NE 68136New ConstructionMLS ID #22616722, Jill Marie Bartling, BHHS Ambassador Real Estate. GPRMLS
- $479,9004 bd3 ba2.5k sqft6229 S 193rd St, Omaha, NE 68135For SaleMLS ID #22621568, Adam Briley, BHHS Ambassador Real Estate. GPRMLS
- $410,0004 bd3 ba2.8k sqft21214 Polk St, Elkhorn, NE 68022For SaleMLS ID #22626860, Chris Beaton, BHHS Ambassador Real Estate. GPRMLS
- $409,6954 bd3 ba3.1k sqft11245 Longshore Ave, Papillion, NE 68046New ConstructionMLS ID #22624339, Brooke Johnson, Americana Group Realty LLC. GPRMLS
- $429,9904 bd3 ba2.1k sqft8110 S 200th St, Gretna, NE 68028New ConstructionGPRMLS
- $429,5604 bd3 ba3.1k sqft11241 Windward Ave, Papillion, NE 68046New ConstructionMLS ID #22624397, Monica Lang, Americana Group Realty LLC. GPRMLS
- $422,7754 bd3 ba3.1k sqft11246 Pintail Dr, Papillion, NE 68046New ConstructionMLS ID #22624418, Don Igo, Americana Group Realty LLC. GPRMLS
- $319,9003 bd3 ba1.9k sqft8210 S 178th St, Omaha, NE 68136New ConstructionMLS ID #22622459, Tina Sempeck, eXp Realty LLC. GPRMLS
- $499,0005 bd3 ba2.4k sqft4814 S 198th Cir, Omaha, NE 68135New ConstructionMLS ID #22629104, Kyle Anderson, Liberty Core Real Estate. GPRMLS
- $525,0004 bd4 ba2.9k sqft20503 Howe St, Elkhorn, NE 68022For SaleMLS ID #22628997, Tim Povich, Nebraska Realty. GPRMLS
- $458,4554 bd4 ba3.1k sqft10518 S 113th St, Papillion, NE 68046New ConstructionMLS ID #22620462, Jennifer Torczon, BHHS Ambassador Real Estate. GPRMLS
- $421,1904 bd3 ba3.1k sqft11234 Pintail Dr, Papillion, NE 68046New ConstructionMLS ID #22624388, Monica Lang, Americana Group Realty LLC. GPRMLS
- $319,9003 bd3 ba1.9k sqft8218 S 178th St, Omaha, NE 68136New ConstructionMLS ID #22617269, Tina Sempeck, eXp Realty LLC. GPRMLS
- $414,9003 bd3 ba1.7k sqft8910 Reed St, Papillion, NE 68046New ConstructionMLS ID #22629449, Mandy Benson, Real Estate Associates, Inc. GPRMLS
- $460,3195 bd3 ba2.9k sqft10522 S 113th St, Papillion, NE 68046New ConstructionMLS ID #22617458, Jennifer Torczon, BHHS Ambassador Real Estate. GPRMLS
