Stunning, turnkey 2,495 SQFT, 3-bedroom, 2.5-bathroom McKays Mill home complete with a 2-car garage and over $126K in meticulous improvements! (BACKS TO A FARM FOR PRIVACY). Pristinely maintained and completely updated, key highlights include:
The Layout: Highly sought-after main-floor primary suite, 3 BR, 2.5 BA, and an attached 2-car garage. Luxury Kitchen & Laundry: Fully remodeled kitchen with custom French's cabinets, premium BOSCH appliance suite (refrigerator, stove, dishwasher), and elegant new primary bedroom hardwoods. The new LG washer & dryer remain with the property! Major Infrastructure: High-efficiency Andersen windows and doors ($57K+), new HVAC system with fresh ductwork and air scrubber unit, and clean exterior paint. Exterior Living: Newly excavated and poured concrete driveway extension, backyard cedar privacy fence, and brand new lawn irrigation system. Call Today for a private showing!
Active
$699,900
1807 Turning Wheel Ln, Franklin, TN 37067
3beds
2,495sqft
Single Family Residence, Residential
Built in 2002
7,840 Square Feet Lot
$-- Zestimate®
$281/sqft
$111/mo HOA
What's special
Backyard cedar privacy fenceClean exterior paintFully remodeled kitchen
- 8 days
- 1,077
- 103
Likely to sell faster than
Zillow last checked:
Listing updated:
Listed by:
Cindy Jasper, Broker, ABR, CSP, CLHMS 615-300-4695,
Benchmark Realty, LLC 615-371-1544
Source: RealTracs MLS as distributed by MLS GRID,MLS#: 3618833
Facts & features
Interior
Bedrooms & bathrooms
- Bedrooms: 3
- Bathrooms: 3
- Full bathrooms: 2
- 1/2 bathrooms: 1
- Main level bedrooms: 1
Bedroom 1
- Features: Suite
- Level: Suite
- Area: 221 Square Feet
- Dimensions: 17x13
Bedroom 2
- Area: 120 Square Feet
- Dimensions: 12x10
Bedroom 3
- Area: 121 Square Feet
- Dimensions: 11x11
Primary bathroom
- Features: Double Vanity
- Level: Double Vanity
Den
- Area: 272 Square Feet
- Dimensions: 17x16
Dining room
- Features: Formal
- Level: Formal
- Area: 156 Square Feet
- Dimensions: 13x12
Kitchen
- Area: 255 Square Feet
- Dimensions: 17x15
Living room
- Features: Formal
- Level: Formal
- Area: 156 Square Feet
- Dimensions: 13x12
Other
- Features: Breakfast Room
- Level: Breakfast Room
Recreation room
- Features: Second Floor
- Level: Second Floor
- Area: 234 Square Feet
- Dimensions: 18x13
Heating
- Central, Natural Gas
Cooling
- Central Air, Electric
Appliances
- Included: Gas Oven, Gas Range, Dishwasher, Disposal, Dryer, Microwave, Refrigerator, Stainless Steel Appliance(s), Washer
Features
- Entrance Foyer, Pantry, Redecorated, Walk-In Closet(s), High Speed Internet
- Flooring: Carpet, Wood, Tile
- Basement: Crawl Space
- Number of fireplaces: 1
- Fireplace features: Insert, Family Room, Gas
Interior area
- Total structure area: 2,495
- Total interior livable area: 2,495 sqft
- Finished area above ground: 2,495
Property
Parking
- Total spaces: 2
- Parking features: Garage Door Opener, Garage Faces Front
- Attached garage spaces: 2
Features
- Levels: Two
- Stories: 2
- Patio & porch: Porch, Covered, Deck
- Pool features: Association
- Fencing: Back Yard
- Has view: Yes
Lot
- Size: 7,840 Square Feet
- Dimensions: 60 x 139
- Features: Private
- Topography: Private
Details
- Parcel number: 094080A A 04400 00008080A
- Special conditions: Standard
- Other equipment: Irrigation System
Construction
Type & style
- Home type: SingleFamily
- Property subtype: Single Family Residence, Residential
Materials
- Fiber Cement, Stone
Condition
- New construction: No
- Year built: 2002
Utilities & green energy
- Sewer: Public Sewer
- Water: Public
- Utilities for property: Electricity Available, Natural Gas Available, Water Available, Cable Connected, Underground Utilities
Green energy
- Energy efficient items: Windows, Thermostat
Community & HOA
Community
- Security: Smoke Detector(s)
- Subdivision: Mckays Mill Sec 14
HOA
- Has HOA: Yes
- Amenities included: Clubhouse, Fitness Center, Park, Playground, Pool, Sidewalks, Tennis Court(s), Underground Utilities, Trail(s)
- Services included: Maintenance Grounds, Insurance, Recreation Facilities
- HOA fee: $111 monthly
- Second HOA fee: $198 one time
Location
- Region: Franklin
Financial & listing details
- Price per square foot: $281/sqft
- Tax assessed value: $704,300
- Annual tax amount: $2,757
- Date on market: 10/9/2026
- Electric utility on property: Yes
Estimated market value
Not available
Estimated sales range
Not available
Not available
Price history
| Date | Event | Price |
|---|---|---|
| 10/9/2026 | Listed for sale | $699,900+185.7%$281/sqft |
Source:  RealTracs MLS as distributed by MLS GRID #3618833 Report a problem RealTracs MLS as distributed by MLS GRID #3618833 Report a problem | ||
| 12/10/2003 | Sold | $245,000+8.6%$98/sqft |
Source: Public Record Report a problem | ||
| 4/10/2002 | Sold | $225,500$90/sqft |
Source: Public Record Report a problem | ||
Public tax history
| Year | Property taxes | Tax assessment |
|---|---|---|
| 2025 | $2,757 +15.7% | $176,075 +59.4% |
| 2024 | $2,382 | $110,475 |
| 2023 | $2,382 | $110,475 |
| 2022 | $2,382 | $110,475 |
| 2021 | $2,382 +0.8% | $110,475 +20.6% |
| 2020 | $2,362 | $91,625 |
| 2019 | $2,362 +2.8% | $91,625 |
| 2018 | $2,298 | $91,625 |
| 2017 | $2,298 | $91,625 |
| 2016 | -- | $91,625 +14.9% |
| 2015 | -- | $79,750 |
| 2014 | -- | $79,750 |
| 2013 | -- | $79,750 |
| 2012 | -- | $79,750 |
| 2011 | -- | $79,750 +14.6% |
| 2007 | $1,833 | $69,582 |
| 2006 | $1,833 -24.1% | $69,582 +19.3% |
| 2005 | $2,416 +26.6% | $58,346 |
| 2004 | $1,908 | $58,346 |
| 2002 | $1,908 | $58,346 |
Find assessor info on the county website
Monthly payment
Est. payment
Payment breakdown
Explore the cost of this home by adjusting the details. Changes won't be saved.Climate risks
Neighborhood: Seward Hall
Nearby schools
Schools provided by the listing agent
- Elementary: Clovercroft Elementary School
- Middle: Fred J Page Middle School
- High: Centennial High School
Source: RealTracs MLS as distributed by MLS GRID. This data may not be complete. We recommend contacting the local school district to confirm school assignments for this home.
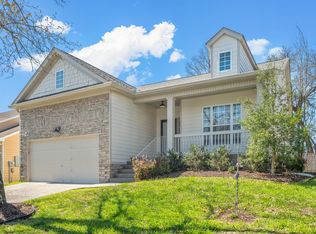
Similar homes
- $849,9003 bd3 ba2.3k sqft1216 Olympia Pl, Franklin, TN 37067For Sale

 MLS ID #3602386, Cindy Jasper, Broker, ABR, CSP, CLHMS. RealTracs MLS as distributed by MLS GRID
 - $600,0002 bd3 ba2.5k sqft1912 Turning Wheel Ln, Franklin, TN 37067For Sale
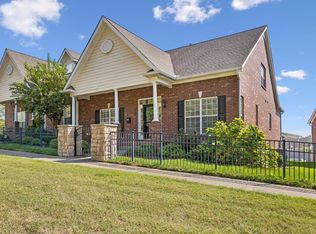 MLS ID #3621269, Bonnie Carroll. RealTracs MLS as distributed by MLS GRID
 - $629,9003 bd4 ba2k sqft1209 Stoney Point Ln, Franklin, TN 37067For Sale
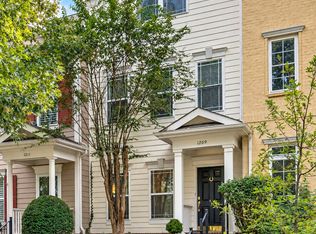 MLS ID #3620172, Shauna W. Brooks. RealTracs MLS as distributed by MLS GRID
 - $799,9995 bd4 ba3.2k sqft3026 Oxford Glen Dr, Franklin, TN 37067For Sale
 MLS ID #3546094, Jessica Harrison. RealTracs MLS as distributed by MLS GRID
 - $799,9503 bd3 ba2.9k sqft318 Tippecanoe Dr, Franklin, TN 37067For SaleMLS ID #3545096, Peter Ledet. RealTracs MLS as distributed by MLS GRID
- $674,9003 bd3 ba2.1k sqft1438 Burnside Dr, Franklin, TN 37067For SaleMLS ID #3541183, Jeff Poulos. RealTracs MLS as distributed by MLS GRID
- $400,0002 bd2 ba1.3k sqft1942 Turning Wheel Ln, Franklin, TN 37067For SaleMLS ID #3621468, Sarah A. Kilgore. RealTracs MLS as distributed by MLS GRID
- $1,045,0004 bd4 ba3.3k sqft401 Woodcrest Ln, Franklin, TN 37067For SaleMLS ID #3620905, Margaret Flowers Orton. RealTracs MLS as distributed by MLS GRID
- $609,0003 bd3 ba2.1k sqft1436 Burnside Dr, Franklin, TN 37067For SaleMLS ID #3611350, Huidong Wang. RealTracs MLS as distributed by MLS GRID
- $799,9005 bd4 ba3.3k sqft1504 Braden Cir, Franklin, TN 37067For SaleMLS ID #3270642, Gary Ashton. RealTracs MLS as distributed by MLS GRID
- $995,0003 bd3 ba3.2k sqft100 Harvest Ct, Franklin, TN 37067For SaleMLS ID #3601627, Matt Mercer. RealTracs MLS as distributed by MLS GRID
- $747,0603 bd4 ba2.4k sqft304 Hocking Ct, Franklin, TN 37067New ConstructionRealTracs MLS as distributed by MLS GRID
- $880,0004 bd3 ba3.3k sqft1005 Market St, Franklin, TN 37067For SaleMLS ID #3593131, Jane Campbell. RealTracs MLS as distributed by MLS GRID
- $749,0704 bd3 ba2k sqft356 Hocking Ct Lot 157, Franklin, TN 37067New ConstructionMLS ID #3320179, Chad Ramsey. RealTracs MLS as distributed by MLS GRID
- $757,5404 bd3 ba2.2k sqft600 New Haven St, Franklin, TN 37067New ConstructionMLS ID #3613166, Chad Ramsey. RealTracs MLS as distributed by MLS GRID
- $762,0504 bd3 ba2k sqft7004 Poplar Farms Dr Lot 165, Franklin, TN 37067New ConstructionMLS ID #3612544, Chad Ramsey. RealTracs MLS as distributed by MLS GRID
