Traditional luxury meets comfortable living just minutes from Green Hills Mall. This newly built 5-bedroom, 5 full bath home offers 3,382 square feet across two thoughtfully designed levels. You’ll find soaring ceilings, oversized windows and solid core interior doors, an open-concept layout designed for both everyday living and entertaining. Custom iron railing from Jacoby Iron Works, Iron front doors from Iron Lion Entries, a 60" Monessen Artisan linear gas fireplace in living room, a high lift full glass garage door with wall mount opener and space for a car lifts, pre wired for EV Charger. The chef’s kitchen features a custom hood, a 48” gas range, panel refrigerator, panel dishwasher, drawer microwave, a massive 10 foot waterfall island, beverage center, custom oak cabinetry, under-cabinet lighting and designer finishes throughout. The primary suite offers a spa-like bath with soaking tub, oversized walk-in shower, double vanity, and a fully custom walk-in closet with it's own island. A fully integrated security system with security cameras and a video door bell from Symspire. A 4 panel slider from Anderson leads to your covered porch with gas fireplace and a privately fenced in back yard. Conveniently located near the mall, restaurants, and entertainment, this property combines modern design, functionality in one of Nashville’s most convenient areas.
Coming soon / hold
$1,599,900
1808 Shackleford Rd, Nashville, TN 37215
5beds
3,382sqft
Horizontal Property Regime - Detached, Residential
Built in 2026
0.27 Acres Lot
$-- Zestimate®
$473/sqft
$-- HOA
What's special
- 61 days
- 413
- 37
Likely to sell faster than
Zillow last checked:
Listing updated:
Listed by:
Ruslan (Russ) Bagirov 615-618-3493,
Adaro Realty 615-376-1688
Source: RealTracs MLS as distributed by MLS GRID,MLS#: 3320648
Facts & features
Interior
Bedrooms & bathrooms
- Bedrooms: 5
- Bathrooms: 5
- Full bathrooms: 5
- Main level bedrooms: 1
Bedroom 1
- Area: 440 Square Feet
- Dimensions: 22x20
Bedroom 2
- Area: 225 Square Feet
- Dimensions: 15x15
Bedroom 3
- Area: 168 Square Feet
- Dimensions: 14x12
Bedroom 4
- Area: 121 Square Feet
- Dimensions: 11x11
Heating
- Central, Natural Gas
Cooling
- Ceiling Fan(s), Central Air, Electric
Appliances
- Included: Built-In Gas Range, Dishwasher, Disposal, Ice Maker, Microwave, Refrigerator
- Laundry: Electric Dryer Hookup, Washer Hookup
Features
- High Speed Internet
- Flooring: Wood
- Basement: Crawl Space
- Number of fireplaces: 2
- Fireplace features: Family Room, Gas
Interior area
- Total structure area: 3,382
- Total interior livable area: 3,382 sqft
- Finished area above ground: 3,382
Property
Parking
- Total spaces: 5
- Parking features: Garage Faces Front
- Attached garage spaces: 2
- Uncovered spaces: 3
Features
- Levels: Two
- Stories: 2
- Patio & porch: Patio, Covered, Porch
Lot
- Size: 0.27 Acres
- Dimensions: 60 x 209
Details
- Parcel number: 13103008600
- Special conditions: Standard
Construction
Type & style
- Home type: SingleFamily
- Property subtype: Horizontal Property Regime - Detached, Residential
Materials
- Brick
- Roof: Asphalt
Condition
- New construction: Yes
- Year built: 2026
Utilities & green energy
- Sewer: Public Sewer
- Water: Public
- Utilities for property: Electricity Available, Natural Gas Available, Water Available
Community & HOA
Community
- Security: Carbon Monoxide Detector(s), Fire Alarm, Security System, Smoke Detector(s), Smart Camera(s)/Recording
- Subdivision: Birdhaven
HOA
- Has HOA: No
Location
- Region: Nashville
Financial & listing details
- Price per square foot: $473/sqft
- Tax assessed value: $822,500
- Annual tax amount: $5,786
- Date on market: 8/4/2026
- Date available: 09/15/2026
- Electric utility on property: Yes
Estimated market value
Not available
Estimated sales range
Not available
Not available
Price history
| Date | Event | Price |
|---|---|---|
| 5/14/2025 | Sold | $700,000-12.5%$207/sqft |
Source:  RealTracs MLS as distributed by MLS GRID #2810490 Report a problem RealTracs MLS as distributed by MLS GRID #2810490 Report a problem | ||
| 5/12/2025 | Pending sale | $800,000$237/sqft |
Source: RealTracs MLS as distributed by MLS GRID #2810490 Report a problem | ||
| 3/30/2025 | Contingent | $800,000$237/sqft |
Source: RealTracs MLS as distributed by MLS GRID #2810490 Report a problem | ||
| 3/29/2025 | Listed for sale | $800,000$237/sqft |
Source: RealTracs MLS as distributed by MLS GRID #2810490 Report a problem | ||
Public tax history
| Year | Property taxes | Tax assessment |
|---|---|---|
| 2025 | $5,786 | $205,625 |
Find assessor info on the county website
Monthly payment
Est. payment
Payment breakdown
Explore the cost of this home by adjusting the details. Changes won't be saved.Climate risks
Neighborhood: 37215
Nearby schools
Schools provided by the listing agent
- Elementary: Percy Priest Elementary
- Middle: John Trotwood Moore Middle
- High: Hillsboro Comp High School
Source: RealTracs MLS as distributed by MLS GRID. This data may not be complete. We recommend contacting the local school district to confirm school assignments for this home.

Similar homes
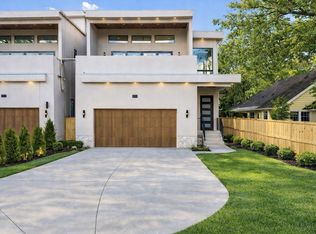
- $1,599,0005 bd6 ba3.3k sqft1806 Shackleford Rd, Nashville, TN 37215New Construction

 MLS ID #3602582, Ruslan (Russ) Bagirov. RealTracs MLS as distributed by MLS GRID
 - $1,895,0005 bd6 ba4.8k sqft3918 Cross Creek Rd Unit B, Nashville, TN 37215New Construction
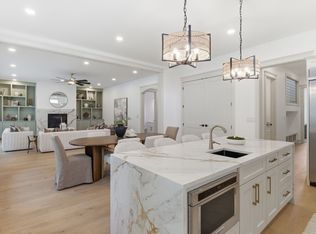 MLS ID #3610492, Gabe Nies. RealTracs MLS as distributed by MLS GRID
 - $1,028,0005 bd3 ba2.9k sqft6112 Pinehurst Dr, Nashville, TN 37215For Sale
 MLS ID #3304678, Karen Albright. RealTracs MLS as distributed by MLS GRID
 - $1,749,0004 bd4 ba3.5k sqft3122B Belwood St, Nashville, TN 37203For Sale
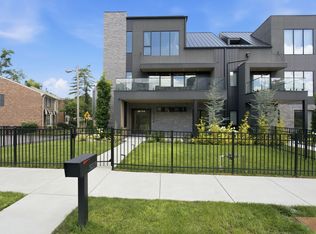 MLS ID #3602589, Chadd Bryant. RealTracs MLS as distributed by MLS GRID
 - $1,599,0004 bd6 ba2.8k sqft189 53rd Ave N, Nashville, TN 37209For SaleMLS ID #3594209, Zach Carter. RealTracs MLS as distributed by MLS GRID
- $1,815,0004 bd4 ba4.1k sqft3205B Acklen Ave, Nashville, TN 37212New ConstructionMLS ID #3185543, Jason Gruner. RealTracs MLS as distributed by MLS GRID
- $1,890,0005 bd6 ba4.3k sqft1112 Caldwell Ln, Nashville, TN 37204For SaleMLS ID #3593889, Gary Ashton. RealTracs MLS as distributed by MLS GRID
- $2,049,9005 bd6 ba4.3k sqft6841 Old Charlotte Pike, Nashville, TN 37209New ConstructionMLS ID #3270605, Ben Kirby. RealTracs MLS as distributed by MLS GRID
- $2,299,0005 bd6 ba4.9k sqft2201 Castleman Dr, Nashville, TN 37215New ConstructionMLS ID #3509932, Brian Merrill. RealTracs MLS as distributed by MLS GRID
- $1,525,0005 bd5 ba3.7k sqft728 S 13th St, Nashville, TN 37206New ConstructionMLS ID #3320008, Rebekah Bell Sampson. RealTracs MLS as distributed by MLS GRID
- $1,349,0004 bd5 ba3.5k sqft531 Highcrest Dr, Nashville, TN 37211New ConstructionMLS ID #3272172, Haleigh Sport. RealTracs MLS as distributed by MLS GRID
- $1,644,7004 bd5 ba4.6k sqft1008 Argyle Ave, Nashville, TN 37203New ConstructionMLS ID #3542508, Michael Connerth. RealTracs MLS as distributed by MLS GRID
- $1,099,0004 bd5 ba3k sqft518A American Rd, Nashville, TN 37209New ConstructionMLS ID #3288656, Jody Roberts. RealTracs MLS as distributed by MLS GRID
- $1,499,9005 bd4 ba4.3k sqft1223 N 2nd St, Nashville, TN 37207New ConstructionMLS ID #3527962, Robert Drimmer. RealTracs MLS as distributed by MLS GRID
- $989,9004 bd4 ba3k sqft523 Morton Ave, Nashville, TN 37211New ConstructionMLS ID #3304832, McLean Stinson. RealTracs MLS as distributed by MLS GRID
- $1,750,0004 bd5 ba4k sqft6108 Hill Cir, Nashville, TN 37209For SaleMLS ID #3510952, Katie Christopher, ABR, LHC, LRS, MRP. RealTracs MLS as distributed by MLS GRID
- $1,677,6004 bd4 ba3.4k sqft100 Ladera Ct, Nashville, TN 37209New ConstructionMLS ID #3256599, Lindsey Bacalan. RealTracs MLS as distributed by MLS GRID
- $1,050,0004 bd4 ba3.5k sqft1031 14th Ave S, Nashville, TN 37212For SaleMLS ID #3260138, Jennifer Bailey. RealTracs MLS as distributed by MLS GRID
- $1,660,0004 bd6 ba4.1k sqft3521 Hobson Pike, Hermitage, TN 37076For SaleMLS ID #3191695, Montse Garcia Senes. RealTracs MLS as distributed by MLS GRID
- $1,099,0004 bd4 ba2.9k sqft2814 Harriette Ct, Nashville, TN 37206New ConstructionMLS ID #3602868, Wael Zaki. RealTracs MLS as distributed by MLS GRID
