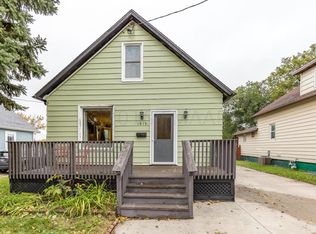
Spacious 7-bedroom, 2-bath single-family home with an additional bonus room! New roof, soffit, fascia, gutters & downspouts to be installed upon purchase! Main floor has engineered hardwood throughout. Located in a mature, established neighborhood backing to Jefferson Park and just 1/2 block from Jefferson Elementary. Situated on an emergency snow route with priority street plowing. Fully fenced backyard, 2 huge decks & mature edible perennial garden with fruit trees, berries, grapes & more. New AC in 2024, stainless appliances & main-floor laundry hookups. Full excavation, sealant, drain tile & sump pump completed in 2014, plus a sewage backwater valve for added peace of mind.
Active
$270,000
1809 5th Ave S, Fargo, ND 58103
7beds
2,210sqft
Single Family
Built in 1890
7,710 Square Feet Lot
$-- Zestimate®
$122/sqft
$-- HOA
What's special
Backing to jefferson parkFully fenced backyardStainless appliancesMain-floor laundry hookupsAdditional bonus room
- 24 days
- 724
- 82
Zillow last checked:
Listing updated:
Listed by:
Max Yu 240-464-4362,
Park Co., REALTORS® 701-237-5031,
Ryan Thompson 701-318-9054
Source: NorthstarMLS as distributed by MLS GRID,MLS#: 7146734
Facts & features
Interior
Bedrooms & bathrooms
- Bedrooms: 7
- Bathrooms: 2
- Full bathrooms: 2
Bedroom
- Level: Main
- Area: 120 Square Feet
- Dimensions: 10'0"x12'0"
Bedroom 2
- Level: Main
- Area: 112.13 Square Feet
- Dimensions: 11'6"x9'9"
Bedroom 3
- Level: Main
- Area: 119.88 Square Feet
- Dimensions: 11'5"x10'6"
Bedroom 4
- Level: Upper
- Area: 132.24 Square Feet
- Dimensions: 11'5"x11'7"
Bedroom 5
- Level: Upper
- Area: 169 Square Feet
- Dimensions: 14'1"x12'0"
Bedroom 6
- Level: Basement
- Area: 175.31 Square Feet
- Dimensions: 13'9"x12'9"
Bathroom
- Level: Main
- Area: 48.13 Square Feet
- Dimensions: 8'3"x5'10"
Bathroom
- Level: Main
- Area: 28.85 Square Feet
- Dimensions: 5'7"x5'2"
Bonus room
- Level: Upper
- Area: 101.56 Square Feet
- Dimensions: 10'5"x9'9"
Foyer
- Level: Main
- Area: 21.4 Square Feet
- Dimensions: 5'7"x3'10"
Other
- Level: Basement
- Area: 137.21 Square Feet
- Dimensions: 14'10"x9'3"
Kitchen
- Level: Main
- Area: 184.33 Square Feet
- Dimensions: 19'9"x9'4"
Laundry
- Level: Main
- Area: 113.33 Square Feet
- Dimensions: 8'6"x13'4"
Living room
- Level: Main
- Area: 152 Square Feet
- Dimensions: 12'8"x12'0"
Media room
- Level: Basement
- Area: 193.65 Square Feet
- Dimensions: 13'9"x14'1"
Storage
- Level: Basement
- Area: 385.56 Square Feet
- Dimensions: 28'11"x13'4"
Utility room
- Level: Basement
- Area: 260.82 Square Feet
- Dimensions: 14'10"x17'7"
Walk in closet
- Level: Main
- Area: 59.81 Square Feet
- Dimensions: 8'3"x7'3"
Walk in closet
- Level: Basement
- Area: 39.55 Square Feet
- Dimensions: 5'7"x7'1"
Heating
- Forced Air
Cooling
- Central Air
Appliances
- Included: Dishwasher, Microwave, Range, Refrigerator, Stainless Steel Appliance(s)
- Laundry: Main Level
Features
- Basement: Block
- Has fireplace: No
Interior area
- Total structure area: 2,964
- Total interior livable area: 2,210 sqft
- Finished area above ground: 1,704
- Finished area below ground: 506
Property
Parking
- Parking features: Concrete
Accessibility
- Accessibility features: Other
Features
- Levels: One and One Half
- Stories: 1.5
- Fencing: Full,Wood
Lot
- Size: 7,710 Square Feet
- Dimensions: 50 x 154
Details
- Foundation area: 1260
- Parcel number: 01006000710000
- Zoning description: Residential-Single Family
Construction
Type & style
- Home type: SingleFamily
- Property subtype: Single Family
Condition
- New construction: No
- Year built: 1890
Utilities & green energy
- Gas: Natural Gas
- Sewer: City Sewer/Connected
- Water: City Water/Connected
Community & HOA
Community
- Subdivision: Arnesons
HOA
- Has HOA: No
Location
- Region: Fargo
Financial & listing details
- Price per square foot: $122/sqft
- Tax assessed value: $222,400
- Annual tax amount: $3,080
- Date on market: 9/18/2026
Estimated market value
Not available
Estimated sales range
Not available
Not available
Price history
| Date | Event | Price |
|---|---|---|
| 9/18/2026 | Listed for sale | $270,000$122/sqft |
Source:  NorthstarMLS as distributed by MLS GRID #7146734 Report a problem NorthstarMLS as distributed by MLS GRID #7146734 Report a problem | ||
Public tax history
| Year | Property taxes | Tax assessment |
|---|---|---|
| 2025 | $2,931 -4.9% | $222,400 |
| 2024 | $3,082 +6% | $222,400 +6% |
| 2023 | $2,907 +1.7% | $209,800 +5% |
| 2022 | $2,860 +12% | $199,800 +10% |
| 2021 | $2,554 +0.4% | $181,600 |
| 2020 | $2,543 +24.3% | $181,600 +33.5% |
| 2019 | $2,045 +1.2% | $136,000 |
| 2018 | $2,020 +1% | $136,000 +100% |
| 2017 | $2,001 +9.5% | $68,000 |
| 2016 | $1,827 +6.9% | $68,000 +15.2% |
| 2015 | $1,708 +7.4% | $59,050 |
| 2014 | $1,591 -7% | $59,050 |
| 2013 | $1,712 -23.1% | $59,050 |
| 2012 | $2,227 +11.2% | $59,050 +14.3% |
| 2011 | $2,003 +1.3% | $51,650 +1.5% |
| 2010 | $1,978 +0.6% | $50,900 |
| 2009 | $1,967 -11.1% | $50,900 -50% |
| 2008 | $2,212 | $101,800 +100% |
| 2007 | -- | $50,900 |
Find assessor info on the county website
Monthly payment
Est. payment
Payment breakdown
Explore the cost of this home by adjusting the details. Changes won't be saved.Climate risks
Neighborhood: Jefferson/Carl Ben
Similar homes
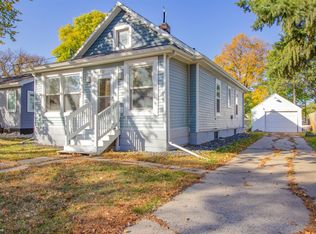
- $249,0004 bd2 ba1.9k sqft809 16th St S, Fargo, ND 58103For Sale
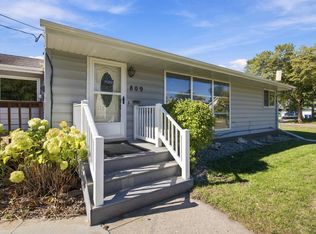
 MLS ID #7153269, Scott Breidenbach, Beyond Realty. NorthstarMLS as distributed by MLS GRID
 - $259,0005 bd2 ba2k sqft1309 16 1/2 St S, Fargo, ND 58103For Sale
 MLS ID #7155709, Julie Fournier, Berkshire Hathaway HomeServices Premier Properties. NorthstarMLS as distributed by MLS GRID
 - $219,0006 bd3 ba2.1k sqft702 21st St S, Fargo, ND 58103For Sale
 MLS ID #7153776, Tan Van Tran, Town & Country Realty. NorthstarMLS as distributed by MLS GRID
 - $289,9004 bd2 ba1.8k sqft5134 7th Ln S, Fargo, ND 58103For Sale
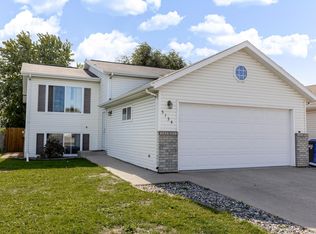 MLS ID #7157076, Lucas D Gunkelman, REAL (405 FGO). NorthstarMLS as distributed by MLS GRID
 - $250,0004 bd2 ba2.1k sqft1806-1808 8th Ave S, Fargo, ND 58103For SaleMLS ID #7140802, Leith Devier, Trilogy Real Estate. NorthstarMLS as distributed by MLS GRID
- $299,9004 bd2 ba2.4k sqft921 10th St S, Fargo, ND 58103For SaleMLS ID #7151198, Mary Killoran, RE/MAX Legacy Realty. NorthstarMLS as distributed by MLS GRID
- $241,0004 bd1 ba1.3k sqft1349 4th Ave S, Fargo, ND 58103For SaleMLS ID #7122939, Dan Perrine, James Patrick Real Estate. NorthstarMLS as distributed by MLS GRID
- $239,9005 bd2 ba2.3k sqft1021 4th Ave S, Fargo, ND 58103For SaleMLS ID #7148068, Tanya Tonsfeldt, True Blue Rentals & Real Estate. NorthstarMLS as distributed by MLS GRID
- $225,0004 bd2 ba1.8k sqft1342 3rd Ave S, Fargo, ND 58103For SaleMLS ID #7046264, Mike Gillund, Beyond Realty. NorthstarMLS as distributed by MLS GRID
- $249,9004 bd3 ba1.6k sqft1115 11th Ave N, Fargo, ND 58102For SaleMLS ID #7157993, Kaden Monsebroten, Prime Realty. NorthstarMLS as distributed by MLS GRID
- $279,9004 bd2 ba2k sqft3050 21st St S, Fargo, ND 58103For SaleMLS ID #7131903, Adam Lockwood, eXp Realty (3523 FGO). NorthstarMLS as distributed by MLS GRID
- $289,0004 bd2 ba1.7k sqft770 49th St S, Fargo, ND 58103For SaleMLS ID #7153728, Tina L Kraft, eXp Realty (3240 WF). NorthstarMLS as distributed by MLS GRID
- $295,0004 bd2 ba2k sqft2307 11th St S, Fargo, ND 58103For SaleMLS ID #7132782, Ruth Johnson, FpG Realty. NorthstarMLS as distributed by MLS GRID
- $255,0004 bd2 ba1.9k sqft1807 32nd Ave S, Fargo, ND 58103For SaleMLS ID #7138710, Rich Olson, Next Level Real Estate. NorthstarMLS as distributed by MLS GRID
- $299,9004 bd2 ba2k sqft1043 1st St N, Fargo, ND 58102For SaleMLS ID #7157065, Mike Gillund, Beyond Realty. NorthstarMLS as distributed by MLS GRID
- $255,0005 bd3 ba2.5k sqft214-216 12th St S, Fargo, ND 58103For SaleMLS ID #7056689, Mike Gillund, Beyond Realty. NorthstarMLS as distributed by MLS GRID
- $329,9004 bd3 ba2.9k sqft2708 Eastgate Dr S, Fargo, ND 58103For SaleMLS ID #7131223, Adam Lockwood, eXp Realty (3523 FGO). NorthstarMLS as distributed by MLS GRID
- $285,0004 bd3 ba2.4k sqft1104 7th St N, Fargo, ND 58102For SaleMLS ID #7147427, Matt Brunsvold, Dodd Realty LLC. NorthstarMLS as distributed by MLS GRID
- $308,0004 bd2 ba1.9k sqft2905 11th St S, Fargo, ND 58103For SaleMLS ID #7128154, Jeanna Beyer, Trilogy Real Estate. NorthstarMLS as distributed by MLS GRID
- $200,0004 bd3 ba1.9k sqft1630 11th Ave S, Fargo, ND 58103For SaleMLS ID #7139972, John Knosalla, Oxford Realty (FM). NorthstarMLS as distributed by MLS GRID
