Welcome to 1809 Goose Lake Cir, a bright and welcoming 3-bedroom, 2-bath end-unit townhouse-style. Tucked away in a peaceful neighborhood backing to green space, neighborhood pond, and close to walking trails. Whether you’re searching for your very first home or a savvy investment opportunity, this property checks all the boxes. High vaulted ceilings and open-concept floor plan offers comfortable everyday living with seamless spaces for entertaining. The kitchen features a convenient breakfast bar, while the well-sized bedrooms provide the perfect retreat at the end of the day. Enjoy peaceful views from the deck overlooking green space, and take advantage of the walk-out lower level leading directly to a private patio. Washer and dryer stay with the unit for added convenience. Located just minutes from I-380, you’ll enjoy quick access to both Iowa City and Cedar Rapids—ideal for work, school, dining, and weekend adventures. Combining low-maintenance living, a prime location, and the comfort of home, this townhome is ready to welcome its next owner.
Pending
Price increase: $15K (5/14)
$230,000
1809 Goose Lake Cir, North Liberty, IA 52317
3beds
1,586sqft
:
Get pre-qualified$1,839/mo
Condominium, Residential
Built in 2007
-- sqft lot
$227,700 Zestimate®
$145/sqft
$150/mo HOA
What's special
Open-concept floor planWell-sized bedroomsHigh vaulted ceilingsSeamless spaces for entertainingNeighborhood pond
- 76 days |
- 36 |
- 0 |
Likely to sell faster than
Zillow last checked:
Listing updated:
Listed by:
Thuy Nguyen 319-512-1555,
Real Broker LLC,
Kirk Fausett 630-442-9431,
Real Broker LLC
Source: Iowa City Area AOR,MLS#: 202603188
Facts & features
Interior
Bedrooms & bathrooms
- Bedrooms: 3
- Bathrooms: 2
- Full bathrooms: 2
Rooms
- Room types: Family Room, Living Room Dining Room Combo
Heating
- Natural Gas, Forced Air
Cooling
- Central Air
Appliances
- Included: Dishwasher, Microwave, Range Or Oven, Refrigerator, Dryer, Washer
- Laundry: Lower Level, In Hall, Laundry Closet
Features
- Vaulted Ceiling(s), Primary On Main Level, Breakfast Bar, Smart Lighting, Smart Thermostat
- Flooring: Carpet, LVP, Laminate
- Basement: Finished,Full,Walk-Out Access
- Number of fireplaces: 1
- Fireplace features: Living Room, Gas
Interior area
- Total structure area: 1,586
- Total interior livable area: 1,586 sqft
- Finished area above ground: 1,013
- Finished area below ground: 573
Property
Parking
- Total spaces: 2
- Parking features: Garage - Attached
- Has attached garage: Yes
Features
- Patio & porch: Deck, Patio
Lot
- Features: Less Than Half Acre
Details
- Parcel number: 0611206045
- Zoning: Residential
- Special conditions: Standard
Construction
Type & style
- Home type: Condo
- Property subtype: Condominium, Residential
- Attached to another structure: Yes
Materials
- Vinyl, Wood, Brick, Frame
Condition
- Year built: 2007
Details
- Builder name: Devmont
Utilities & green energy
- Sewer: Public Sewer
- Water: Public
Community & HOA
Community
- Features: Sidewalks, Near Shopping, Close To School
- Security: Carbon Monoxide Detector(s), Smoke Detector(s)
- Subdivision: Goose Lake Estates
HOA
- Has HOA: Yes
- Services included: Insurance, Exterior Maintenance, Maintenance Grounds
- HOA fee: $1,800 annually
Location
- Region: North Liberty
Financial & listing details
- Price per square foot: $145/sqft
- Tax assessed value: $221,700
- Annual tax amount: $3,292
- Date on market: 5/14/2026
- Listing terms: Cash,Conventional
Estimated market value
$227,700
$216,000 - $239,000
$1,809/mo
Price history
| Date | Event | Price |
|---|---|---|
| 6/23/2026 | Pending sale | $230,000$145/sqft |
Source:  Iowa City Area AOR #202603188 Report a problem Iowa City Area AOR #202603188 Report a problem | ||
| 5/14/2026 | Price change | $230,000+7%$145/sqft |
Source: Iowa City Area AOR #202603188 Report a problem | ||
| 9/6/2025 | Pending sale | $215,000$136/sqft |
Source:  DMMLS #667696 Report a problem DMMLS #667696 Report a problem | ||
| 9/5/2025 | Listing removed | $215,000+4.1%$136/sqft |
Source: DMMLS #667696 Report a problem | ||
| 8/1/2023 | Sold | $206,500-4%$130/sqft |
Source: Iowa City Area AOR #202300797 Report a problem | ||
| 3/7/2023 | Pending sale | $215,000$136/sqft |
Source: DMMLS #667696 Report a problem | ||
| 3/7/2023 | Contingent | $215,000$136/sqft |
Source: Iowa City Area AOR #202300797 Report a problem | ||
| 2/10/2023 | Listed for sale | $215,000+51.4%$136/sqft |
Source: Iowa City Area AOR #202300797 Report a problem | ||
| 5/19/2021 | Listing removed | -- |
Source: Zillow Rental Network Premium Report a problem | ||
| 5/14/2021 | Listed for rent | $1,210+1%$1/sqft |
Source: Zillow Rental Network Premium Report a problem | ||
| 7/27/2018 | Listing removed | $1,198$1/sqft |
Source: Zillow Rental Manager Report a problem | ||
| 6/25/2018 | Listed for rent | $1,198+4.2%$1/sqft |
Source: Zillow Rental Manager Report a problem | ||
| 12/1/2017 | Listing removed | $1,150$1/sqft |
Source: Kacena Real Estate Management, L.L.C. Report a problem | ||
| 11/8/2017 | Price change | $1,150-3.8%$1/sqft |
Source: Kacena Real Estate Management, L.L.C. Report a problem | ||
| 9/12/2017 | Price change | $1,195-7.7%$1/sqft |
Source: Kacena Real Estate Management, L.L.C. Report a problem | ||
| 8/4/2017 | Price change | $1,295-2.3%$1/sqft |
Source: Kacena Real Estate Management, L.L.C. Report a problem | ||
| 6/13/2017 | Listed for rent | $1,325$1/sqft |
Source: Kacena Real Estate Management, L.L.C. Report a problem | ||
| 4/21/2014 | Sold | $142,000-3.4%$90/sqft |
Source: Iowa City Area AOR #20141622 Report a problem | ||
| 4/14/2014 | Listed for sale | $147,000$93/sqft |
Source: RE/MAX Associates & RE/MAX Corridor #1401702 Report a problem | ||
| 4/10/2014 | Pending sale | $147,000$93/sqft |
Source: RE/MAX Corridor, Inc. #1401702 Report a problem | ||
| 4/7/2014 | Listed for sale | $147,000$93/sqft |
Source: RE/MAX Associates & RE/MAX Corridor #1401702 Report a problem | ||
| 4/2/2014 | Pending sale | $147,000$93/sqft |
Source: RE/MAX Corridor, Inc. #20141622 Report a problem | ||
| 3/18/2014 | Listed for sale | $147,000+13.1%$93/sqft |
Source: RE/MAX CORRIDOR #20141622 Report a problem | ||
| 7/27/2011 | Sold | $130,000-3.6%$82/sqft |
Source:  Iowa City Area AOR #20111294 Report a problem Iowa City Area AOR #20111294 Report a problem | ||
| 3/31/2011 | Price change | $134,900-3.3%$85/sqft |
Source: Iowa Realty Co, Inc #20111294 Report a problem | ||
| 2/25/2011 | Listed for sale | $139,500$88/sqft |
Source: Iowa Realty Co, Inc #20111294 Report a problem | ||
Public tax history
| Year | Property taxes | Tax assessment |
|---|---|---|
| 2025 | $3,292 -1.2% | $221,700 +12.5% |
| 2024 | $3,332 +0.2% | $197,000 |
| 2023 | $3,325 +1.5% | $197,000 +17.5% |
| 2022 | $3,277 +4.4% | $167,700 |
| 2021 | $3,138 +3.4% | $167,700 +9.8% |
| 2020 | $3,034 +2.9% | $152,800 |
| 2019 | $2,948 | $152,800 +5.2% |
| 2018 | $2,948 +2.1% | $145,300 |
| 2017 | $2,888 -0.6% | $145,300 +3% |
| 2016 | $2,906 +2.8% | $141,100 |
| 2015 | $2,826 +12% | $141,100 +10.7% |
| 2014 | $2,524 | $127,500 +2.2% |
| 2012 | -- | $124,800 |
| 2011 | -- | $124,800 -4.8% |
| 2009 | -- | $131,100 |
| 2008 | -- | $131,100 |
Find assessor info on the county website
Monthly payment
Est. payment
Payment breakdown
Explore the cost of this home by adjusting the details. Changes won't be saved.Climate risks
Neighborhood: 52317
Nearby schools
GreatSchools rating
- 8/10North Bend Elementary SchoolGrades: K-3Distance: 1.4 mi
- 9/10Clear Creek Amana Middle SchoolGrades: 6-8Distance: 4.1 mi
- 7/10Clear Creek Amana High SchoolGrades: 9-12Distance: 4.3 mi
Schools provided by the listing agent
- Elementary: CCANorthBend
- Middle: ClearCreek
- High: ClearCreek
Source: Iowa City Area AOR. This data may not be complete. We recommend contacting the local school district to confirm school assignments for this home.
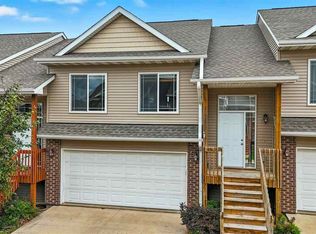
- $229,0003 bd2 ba1.5k sqft1805 Goose Lake Cir, North Liberty, IA 52317Sold
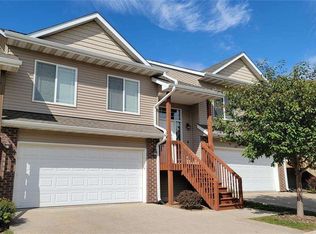
- $218,0003 bd2 ba1.5k sqft1803 Goose Lake Cir, North Liberty, IA 52317Sold
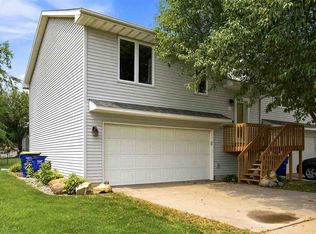
- $230,0003 bd2 ba1.5k sqft1810 Goose Lake Cir, North Liberty, IA 52317Sold

- $259,6003 bd3 ba1.5k sqft1827 Goose Lake Cir, North Liberty, IA 52317Off Market

- $235,3003 bd2 ba1.5k sqft1804 Goose Lake Cir, North Liberty, IA 52317Off Market
- $225,1003 bd2 ba1.5k sqft1802 Goose Lake Cir, North Liberty, IA 52317Off Market
- $231,3003 bd2 ba1.5k sqft1884 Goose Lake Cir, North Liberty, IA 52317Off Market
- $220,3003 bd2 ba1k sqft1806 Goose Lake Cir, North Liberty, IA 52317Off Market
A local agent can set up tours, give advice and negotiate with sellers.
Similar homes
- $239,9003 bd2 ba1.5k sqft1064 Sunny Side Dr, North Liberty, IA 52317For Sale
 MLS ID #202604620, Cindy Clark. Iowa City Area AOR
 - $235,0003 bd4 ba1.9k sqft187 Alydar Dr, North Liberty, IA 52317For Sale
 MLS ID #202603667, Ainsley Snyder. Iowa City Area AOR
 - $235,0002 bd2 ba1.3k sqft408 Sugar Creek Ln APT J, North Liberty, IA 52317For Sale
 MLS ID #202604284, Gwen Johnson. Iowa City Area AOR
 - $239,9002 bd3 ba1.4k sqft1476 Burr Dr, North Liberty, IA 52317For Sale
 MLS ID #202604219, Chelsey Riggan. Iowa City Area AOR
 - $240,0003 bd3 ba1.5k sqft534 Sicily Ct, North Liberty, IA 52317For SaleMLS ID #202602325, Michael Van Dyke. Iowa City Area AOR
- $262,0003 bd3 ba1.4k sqft1694 Burr Dr, North Liberty, IA 52317For SaleMLS ID #202604116, William Johnson. Iowa City Area AOR
- $250,0003 bd3 ba1.5k sqft474 Cambria Dr, North Liberty, IA 52317For SaleMLS ID #202602324, Michael Van Dyke. Iowa City Area AOR
- $242,0002 bd3 ba1.3k sqft470 Cambria Dr, North Liberty, IA 52317For SaleMLS ID #202602323, Michael Van Dyke. Iowa City Area AOR
- $319,9003 bd3 ba2k sqft110 E Weston Dr, North Liberty, IA 52317For SaleMLS ID #202604584, Jamie Venzon. Iowa City Area AOR
- $290,0003 bd3 ba1.8k sqft1542 Red Oak Dr, North Liberty, IA 52317For SaleMLS ID #202603942, Kim Greiner. Iowa City Area AOR
- $295,0003 bd3 ba1.6k sqft1515 Cedar Springs Dr, North Liberty, IA 52317For SaleMLS ID #202604243, Rachel Barnes. Iowa City Area AOR
- $254,9003 bd2 ba1.5k sqft309 Piper Ln, Solon, IA 52333For SaleMLS ID #202604644, Paul Yoerger. Iowa City Area AOR
- $300,0003 bd3 ba1.7k sqft1375 Whipple Ct, North Liberty, IA 52317For SaleMLS ID #202603972, David Moore. Iowa City Area AOR
- $330,0003 bd2 ba1.9k sqft3429 Ridgecrest Dr NE, North Liberty, IA 52317For SaleMLS ID #202604127, Gwen Johnson. Iowa City Area AOR
- $335,0003 bd4 ba2.2k sqft1572 Vandello Cir, North Liberty, IA 52317For SaleMLS ID #202604297, Jill Armstrong. Iowa City Area AOR
- $240,0003 bd2 ba1.5k sqft1613 13th St, Coralville, IA 52241For SaleMLS ID #202604180, Gwen Johnson. Iowa City Area AOR
- $239,9003 bd2 ba1.5k sqft203 Will Dr, Solon, IA 52333For SaleMLS ID #2601585, Michael Bails, Urban Acres Real Estate Corridor. CRAAR, CDRMLS
- $260,0003 bd3 ba1.8k sqft285 Huntington Dr, Iowa City, IA 52245For SaleMLS ID #202604701, Liz Erb Firmstone. Iowa City Area AOR
- $245,0003 bd2 ba1.5k sqft1985 S Ridge Dr, Coralville, IA 52241For SaleMLS ID #202604458, Laura Soride. Iowa City Area AOR
- $195,0002 bd2 ba1k sqft531 E Goldfinch Dr, Tiffin, IA 52340For SaleMLS ID #202603406, Cindy Grabow. Iowa City Area AOR
