****Property is being sold with adjacent 8.55-acre (MLS 100533310 ) and 0.91-acre (MLS 100533306) tracts for a total of over 14+ acres. These properties are also located on Slocumb Street. Sales price for all three parcels is $300,000.00 ****
Opportunity knocks with this 2-bedroom, 1-bath ranch-style home situated on a generous 5.37-acre lot with no HOA. The property features a cozy layout, including a sunroom, attached one-car garage, and ample outdoor space ready for your personal touch. Home needs TLC and is being sold as-is, making it ideal for investors, builders, or buyers looking for a project with significant upside potential.
A portion of the property is zoned GB (General Business), which permits residential construction, while the remainder is zoned I2 (Industrial)—offering unique development or mixed-use potential (buyer to verify uses with city). The house is located in the I2 zoning area and according to the City of Goldsboro it can remain as a residential home. However, no other homes can be built in that zoning area other than what may be allowed by I2 zoning. An underground storage tank is present on-site; it is no longer in use and the content/condition is unknown. Don't miss this versatile land and residential opportunity in a convenient location with endless potential!
For sale
$175,000
1809 S Slocumb Street, Goldsboro, NC 27530
2beds
1,505sqft
:
Get pre-qualified$1,116/mo
Single Family Residence
Built in 1947
5.37 Acres Lot
$-- Zestimate®
$116/sqft
$-- HOA
What's special
Attached one-car garageCozy layoutAmple outdoor space
- 298 days |
- 950 |
- 60 |
Zillow last checked:
Listing updated:
Listed by:
Terry Eugene Robinson 919-437-7460,
Coldwell Banker Howard Perry and Walston N Raleigh
Source: Hive MLS,MLS#: 100533301 Originating MLS: Coastal Plains Association of Realtors
Originating MLS: Coastal Plains Association of RealtorsFacts & features
Interior
Bedrooms & bathrooms
- Bedrooms: 2
- Bathrooms: 1
- Full bathrooms: 1
Rooms
- Room types: Bedroom 1, Bedroom 2, Sunroom, Living Room, Dining Room
Bedroom 1
- Level: Main
- Dimensions: 12.6 x 11.8
Bedroom 2
- Level: Main
- Dimensions: 14.6 x 12.2
Dining room
- Level: Main
- Dimensions: 12.1 x 10
Kitchen
- Level: Main
- Dimensions: 15 x 13.8
Living room
- Level: Main
- Dimensions: 24.4 x 12
Sunroom
- Level: Main
- Dimensions: 20.4 x 11.8
Heating
- Heat Pump, None
Cooling
- Heat Pump
Appliances
- Laundry: Dryer Hookup, Washer Hookup
Features
- None
- Flooring: Tile, Vinyl, Wood
- Windows: Thermal Windows
- Attic: Access Only,Scuttle
Interior area
- Total structure area: 1,505
- Total interior livable area: 1,505 sqft
Video & virtual tour
Property
Parking
- Total spaces: 1
- Parking features: Unpaved
- Attached garage spaces: 1
Features
- Levels: One
- Stories: 1
- Patio & porch: None
- Fencing: None
- Has view: Yes
- View description: See Remarks
- Frontage type: See Remarks
Lot
- Size: 5.37 Acres
- Dimensions: 50 x 258 x 112 x 273
- Features: Level, Wooded
Details
- Parcel number: 3508059624
- Zoning: GB & I2
- Special conditions: Standard
Construction
Type & style
- Home type: SingleFamily
- Property subtype: Single Family Residence
Materials
- Brick Veneer, Wood Frame
- Foundation: Block
- Roof: Shingle
Condition
- New construction: No
- Year built: 1947
Utilities & green energy
- Sewer: Septic Tank
- Water: Public, Well
- Utilities for property: Cable Available, Water Connected
Community & HOA
Community
- Subdivision: Not In Subdivision
HOA
- Has HOA: No
Location
- Region: Goldsboro
Financial & listing details
- Price per square foot: $116/sqft
- Tax assessed value: $48,850
- Annual tax amount: $642
- Date on market: 6/6/2026
- Cumulative days on market: 298 days
- Listing agreement: Exclusive Right To Sell
- Listing terms: Commercial,Cash,Conventional
- Road surface type: Paved
Estimated market value
Not available
Estimated sales range
Not available
$1,200/mo
Price history
| Date | Event | Price |
|---|---|---|
| 4/8/2026 | Listed for sale | $175,000-23.9%$116/sqft |
Source:  Hive MLS #100533301 Report a problem Hive MLS #100533301 Report a problem | ||
| 3/20/2026 | Listing removed | $230,000$153/sqft |
Source: Hive MLS #100533301 Report a problem | ||
| 11/9/2025 | Price change | $230,000-4.2%$153/sqft |
Source: Hive MLS #100533301 Report a problem | ||
| 10/22/2025 | Price change | $240,000-4%$159/sqft |
Source: Hive MLS #100533301 Report a problem | ||
| 9/29/2025 | Listed for sale | $250,000$166/sqft |
Source: Hive MLS #100533301 Report a problem | ||
Public tax history
| Year | Property taxes | Tax assessment |
|---|---|---|
| 2025 | $643 +68.7% | $48,850 +104.1% |
| 2024 | $381 +8.1% | $23,930 |
| 2023 | $352 +3.5% | $23,930 |
| 2022 | $340 +5.2% | $23,930 |
| 2021 | $324 +3% | $23,930 |
| 2020 | $314 | $23,930 |
| 2019 | $314 | $23,930 |
| 2018 | $314 | $23,930 |
| 2017 | $314 | $23,930 |
| 2016 | -- | $23,930 |
| 2015 | $315 -0.1% | $23,930 |
| 2014 | $315 | $23,930 |
| 2013 | -- | $23,930 |
| 2011 | -- | $23,930 |
| 2007 | -- | -- |
| 2005 | -- | -- |
| 2004 | -- | -- |
| 2003 | -- | -- |
| 2002 | -- | -- |
| 2001 | -- | -- |
| 2000 | -- | -- |
Find assessor info on the county website
Monthly payment
Est. payment
Payment breakdown
Explore the cost of this home by adjusting the details. Changes won't be saved.Climate risks
Neighborhood: 27530
Nearby schools
GreatSchools rating
- 2/10Carver Heights Elementary SchoolGrades: 3-5Distance: 0.9 mi
- 2/10Dillard Middle SchoolGrades: 6-8Distance: 0.9 mi
- 2/10Goldsboro High SchoolGrades: 9-12Distance: 2.3 mi
Schools provided by the listing agent
- Elementary: Carver
- Middle: Dillard
- High: Goldsboro High School
Source: Hive MLS. This data may not be complete. We recommend contacting the local school district to confirm school assignments for this home.
- $450,100-- bd-- ba6.2k sqft1807 S Slocumb St, Goldsboro, NC 27530Off Market
- $139,7003 bd2 ba1.3k sqft107 Westbrook Rd, Goldsboro, NC 27530Off Market
- $81,3002 bd1 ba900 sqft1810 S Slocumb St, Goldsboro, NC 27530Off Market
- $35,0002 bd1 ba1k sqft1804 S Slocumb St, Goldsboro, NC 27530Sold
- $9,550-- bd-- ba-- sqftHarrell St, Goldsboro, NC 27530Off Market
- $35,5603 bd1 ba1.4k sqft1700 Harrell St, Goldsboro, NC 27530Off Market
- $135,8003 bd1 ba980 sqft1716 Harrell St, Goldsboro, NC 27530Off Market
- $704,340-- bd-- ba-- sqftWestbrook Rd, Goldsboro, NC 27530Off Market
A local agent can set up tours, give advice and negotiate with sellers.
A local lender can help you make sure your offer is ready when you are.
Similar homes
- $180,0003 bd1 ba1.4k sqft510 N Audubon Avenue, Goldsboro, NC 27530For Sale
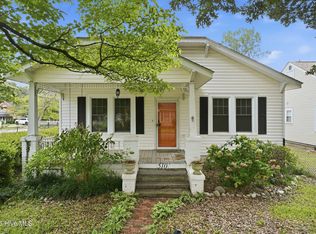
 MLS ID #100590829, Clay Cartwright, United Real Estate East Carolina. Hive MLS
 - $165,0002 bd1 ba1.4k sqft501 N Andrews Avenue, Goldsboro, NC 27530For Sale
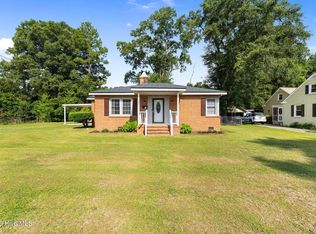 MLS ID #100561722, James Jones, Legacy Builder, LLC. Hive MLS
 - $180,0002 bd1 ba1.1k sqft608 N Jackson Street, Goldsboro, NC 27530For Sale
 MLS ID #100583702, Christopher Moon, Legacy Builder, LLC. Hive MLS
 - $174,9003 bd2 ba1.2k sqft719 S Chestnut Circle, Goldsboro, NC 27530For Sale
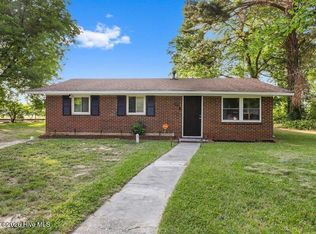 MLS ID #100584143, Devin N Brady, The Firm NC. Hive MLS
 - $189,3003 bd2 ba1.4k sqft1104 Devereaux Street, Goldsboro, NC 27530For SaleMLS ID #100551303, Tracy P Dowling, Homecoin.com. Hive MLS
- $199,9004 bd1 ba1.2k sqft811 Crawford St, Goldsboro, NC 27530For Sale
 MLS ID #10181163, Daniela Portillo fernandez. Doorify MLS
 - $189,9003 bd1 ba1k sqft404 S Audubon Avenue, Goldsboro, NC 27530For SaleMLS ID #100580599, Kyle Merritt, The Firm NC. Hive MLS
- $145,0003 bd2 ba1.8k sqft847 Old Grantham Road, Goldsboro, NC 27530For SaleMLS ID #100577513, Andrea N Ajagbe, Legacy Builder, LLC. Hive MLS
- $165,0003 bd1 ba1k sqft1709 Beech Street, Goldsboro, NC 27530For SaleMLS ID #100584821, Catherine Tanner, Atlantic Coastal Real Estate, Llc. Hive MLS
- $189,5003 bd1 ba1k sqft206 Herbert Street, Goldsboro, NC 27530For SaleMLS ID #100583585, Crystal Love, Berkshire Hathaway Home Services McMillen & Associates Realty. Hive MLS
- $194,9003 bd2 ba1k sqft718 Franklin Street, Goldsboro, NC 27530For SaleMLS ID #100582502, Felicia Worrell, Coldwell Banker Howard Perry & Walston. Hive MLS
- $210,0002 bd1 ba1k sqft848 Us Highway 13 S, Goldsboro, NC 27530For SaleMLS ID #100588419, Danny Hood, Danny Hood Realty, LLC. Hive MLS
- $194,9003 bd2 ba1.4k sqft312 Wilmington Avenue, Goldsboro, NC 27530For SaleMLS ID #100562466, Johnnie Cox, Cox Real Estate. Hive MLS
- $204,9003 bd2 ba1.6k sqft609 Beech Street, Goldsboro, NC 27530For SaleMLS ID #100554031, Dolores Williams, Coldwell Banker Howard Perry & Walston. Hive MLS
- $199,9004 bd2 ba2.1k sqft1101 Evergreen Avenue, Goldsboro, NC 27530For SaleMLS ID #100554199, Patrick Nunn, Seymour Homes Realty. Hive MLS
- $168,0003 bd1 ba1k sqft218 Banks Court, Goldsboro, NC 27534For SaleMLS ID #100582205, Laura Guelfi, Seymour Homes Realty. Hive MLS
- $182,5003 bd1 ba1.3k sqft302 Nelson Drive, Goldsboro, NC 27534For SaleMLS ID #100581560, Shawn M Hicks, Legacy Builder, LLC. Hive MLS
- $154,0002 bd1 ba1k sqft804 E Pine Street, Goldsboro, NC 27530For SaleMLS ID #100555215, Shannon Starling-Parker, HTR Southern Properties. Hive MLS
- $185,0004 bd2 ba1.1k sqft311 Meadow Road, Goldsboro, NC 27534For SaleMLS ID #100561947, Mary Richardson, Homestation Properties. Hive MLS
- $149,9003 bd1 ba944 sqft1313 Maple St, Goldsboro, NC 27530For SaleMLS ID #10170426, Lisa Dismore. Doorify MLS
