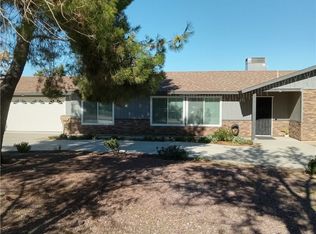
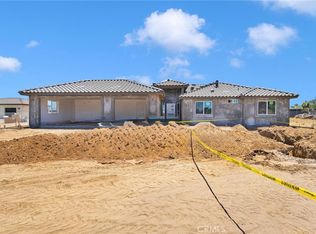
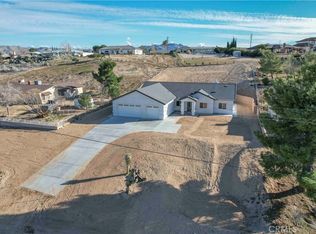
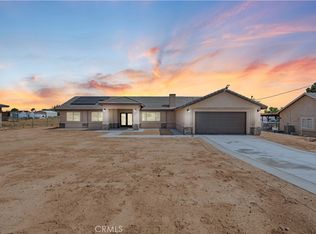
Stunning 4 bed, 2.5 bath home is located in a prime location of
Hesperia.
Offering 2,211 sq ft of modern living with wood-look tile floors throughout and a thoughtfully designed split floor plan for added privacy.
The gourmet kitchen is a true showstopper-featuring stainless-steel appliances, quartz countertops, a walk-in pantry, and an oversized island perfect for entertaining.
Unwind in the spacious primary suite with a custom walk-in shower, double sinks, and a large walk-in closet.
Enjoy the convenience of an indoor laundry room with extra storage, a 3-car garage, and a covered patio for outdoor living.
PAID OFF solar + a spacious backyard ready for your personal touch and dream landscaping.
Enjoy the convivence of being just minutes away from local shopping, dining, schools, and the Hesperia Golf & Country Club. Perfect for everyday living and weekend relaxion.
You will absolutely fall in love with this home!
Pending
Listed by: Realty ONE Group Empire • Irene Martinez • Contact: 760-407-6444
Price increase: $31.5K (6/26)
$629,000
18090 Hinton, Hesperia, CA 92345
4beds
2,111sqft
Single Family Residence
Built in 2026
0.81 Acres Lot
$628,800 Zestimate®
$298/sqft
$-- HOA
What's special
Spacious backyardGourmet kitchenSpacious primary suiteLarge walk-in closetWood-look tile floors throughoutPaid off solarQuartz countertops
- 16 days |
- 176 |
- 20 |
Zillow last checked:
Listing updated:
Listed by:
Irene Martinez DRE #02053313 7606698273,
Realty ONE Group Empire,
Jennifer Martinez DRE #02038736,
Realty ONE Group Empire
Source: CRMLS,MLS#: HD26084697 Originating MLS: California Regional MLS
Originating MLS: California Regional MLSFacts & features
Interior
Bedrooms & bathrooms
- Bedrooms: 4
- Bathrooms: 3
- Full bathrooms: 2
- 1/2 bathrooms: 1
- Main level bathrooms: 1
- Main level bedrooms: 1
Rooms
- Room types: Living Room
Bathroom
- Features: Dual Sinks, Quartz Counters, Separate Shower, Walk-In Shower
Kitchen
- Features: Quartz Counters, Walk-In Pantry
Cooling
- Central Air
Appliances
- Laundry: Inside
Features
- Flooring: Tile
- Has fireplace: Yes
- Fireplace features: Electric
- Common walls with other units/homes: No Common Walls
Interior area
- Total interior livable area: 2,111 sqft
Property
Parking
- Total spaces: 3
- Parking features: Door-Multi, Driveway, Garage
- Attached garage spaces: 3
Accessibility
- Accessibility features: None
Features
- Levels: One
- Stories: 1
- Entry location: front
- Patio & porch: Covered
- Pool features: None
- Spa features: None
- Fencing: None
- Has view: Yes
- View description: None
Lot
- Size: 0.81 Acres
- Features: 0-1 Unit/Acre
Details
- Parcel number: 0398203110000
- Special conditions: Standard
Construction
Type & style
- Home type: SingleFamily
- Property subtype: Single Family Residence
Materials
- Roof: Flat Tile
Condition
- New construction: Yes
- Year built: 2026
Utilities & green energy
- Sewer: Septic Tank
- Water: Public
Community & HOA
Community
- Features: Rural
Location
- Region: Hesperia
Financial & listing details
- Price per square foot: $298/sqft
- Date on market: 4/20/2026
- Cumulative days on market: 16 days
- Listing terms: Cash,Conventional,Contract,FHA,Submit,VA Loan
- Road surface type: Paved
Estimated market value
$628,800
$597,000 - $660,000
$3,470/mo
Price history
| Date | Event | Price |
|---|---|---|
| 7/7/2026 | Pending sale | $629,000$298/sqft |
Source:  CRMLS #HD26084697 Report a problem CRMLS #HD26084697 Report a problem | ||
| 7/1/2026 | Contingent | $629,000$298/sqft |
Source: CRMLS #HD26084697 Report a problem | ||
| 6/26/2026 | Price change | $629,000+5.3%$298/sqft |
Source: CRMLS #HD26084697 Report a problem | ||
| 5/9/2026 | Pending sale | $597,500$283/sqft |
Source: CRMLS #HD26084697 Report a problem | ||
| 4/20/2026 | Listed for sale | $597,500$283/sqft |
Source: CRMLS #HD26084697 Report a problem | ||
Public tax history
Tax history is unavailable.
Monthly payment
Est. payment$--/mo
Payment breakdown
Explore the cost of this home by adjusting the details. Changes won't be saved.All calculations are estimates and provided by Zillow, Inc. for informational purposes only. Actual amounts may vary.
HOA fees may include property taxes on listings classified as Co-Ops. Contact the listing agent and/or owner for fee details.
Mortgage interest rates are dependent on a number of factors, including credit score, down payment, and repayment length. Interest rate data provided by Zillow Group Marketplace, Inc. as of 1/1/1970 from various mortgage lenders with which we have lead or other similar arrangements; the Estimated Payment is an average of those rates.
See how much you could borrow to make a competitive offer.
Climate risks
Neighborhood: 92345
Nearby schools
GreatSchools rating
- 2/10Lime Street Elementary SchoolGrades: K-6Distance: 1.5 mi
- 2/10Ranchero Middle SchoolGrades: 7-8Distance: 1.7 mi
- 7/10Sultana High SchoolGrades: 9-12Distance: 1.1 mi

A local agent can set up tours, give advice and negotiate with sellers.
Local buyer's agents are ready to help
- California
- San Bernardino County
- Hesperia
- 92345
- 18090 Hinton
Nearby cities
Nearby zip codes
Other Hesperia Topics
