Set along the scenic, tree-lined streets of sought-after Wildwood Springs Parkway in Spring Lake, this beautifully maintained home offers the perfect blend of timeless elegance, comfortable living, and serene natural surroundings. A welcoming front elevation is framed by mature ornamental trees and lush landscaping, creating exceptional curb appeal and a sense of privacy from the moment you arrive. Inside, soaring ceilings, expansive windows, and graceful architectural details fill the home with natural light and warmth. The formal dining room provides an inviting setting for holiday gatherings and special occasions, while the spacious kitchen features abundant cabinetry, generous workspace, and an open connection to the dining and living areas, making everyday living and entertaining effortless. One of the home's standout features is the stunning four-season room wrapped in windows that frame the tranquil backyard overlooking Wildwood Springs Pond. The walkout lower level expands the home's living space with a large recreation room. This exceptional David Bos-built home offers privacy, character, and generous living spaces, all just minutes from award-winning schools, parks, golf courses, marinas, beaches, and the vibrant downtown waterfront. A rare opportunity to enjoy spacious living in a picturesque setting where comfort, nature, and convenience come together.
Pending
$899,900
18090 Wildwood Springs Pkwy, Spring Lake, MI 49456
4beds
4,580sqft
:
Get pre-qualified$5,989/mo
Single Family Residence
Built in 2001
0.53 Acres Lot
$889,100 Zestimate®
$196/sqft
$53/mo HOA
What's special
Large recreation roomGenerous workspaceSense of privacyWalkout lower levelSoaring ceilingsExceptional curb appealWelcoming front elevation
- 38 days |
- 232 |
- 3 |
Zillow last checked:
Listing updated:
Listed by:
Sandi L Gentry 616-638-3900,
RE/MAX Lakeshore 616-935-1150
Source: MichRIC,MLS#: 26031252
Facts & features
Interior
Bedrooms & bathrooms
- Bedrooms: 4
- Bathrooms: 5
- Full bathrooms: 3
- 1/2 bathrooms: 2
- Main level bedrooms: 1
Primary bedroom
- Level: Main
Bedroom 2
- Level: Lower
Bedroom 3
- Level: Lower
Bedroom 4
- Level: Lower
Primary bathroom
- Level: Main
Primary bathroom
- Level: Main
Bathroom 2
- Level: Lower
Bathroom 3
- Level: Lower
Dining area
- Level: Main
Kitchen
- Level: Main
Laundry
- Level: Main
Living room
- Level: Main
Office
- Level: Main
Recreation
- Level: Lower
Utility room
- Level: Lower
Workshop
- Level: Lower
Heating
- Forced Air
Cooling
- Central Air
Appliances
- Included: Humidifier, Built-In Gas Oven, Cooktop, Dishwasher, Disposal, Double Oven, Dryer, Microwave, Refrigerator, Washer
- Laundry: Laundry Room, Main Level
Features
- Ceiling Fan(s), Wet Bar, Center Island, Eat-in Kitchen
- Flooring: Carpet, Tile, Wood
- Basement: Daylight,Full,Walk-Out Access
- Number of fireplaces: 1
- Fireplace features: Living Room
Interior area
- Total structure area: 2,689
- Total interior livable area: 4,580 sqft
- Finished area below ground: 0
Video & virtual tour
Property
Parking
- Total spaces: 2
- Parking features: Attached, Garage Door Opener
- Garage spaces: 2
Features
- Stories: 1
- Pool features: Association
- On waterfront: Yes
- Waterfront features: Pond
- Body of water: Wildwood Pond
Lot
- Size: 0.53 Acres
- Dimensions: 142' x 168' x 100' x 240'
- Features: Wooded, Ground Cover, Shrubs/Hedges
Details
- Parcel number: 700308207002
Construction
Type & style
- Home type: SingleFamily
- Architectural style: Ranch
- Property subtype: Single Family Residence
Materials
- Stone, Vinyl Siding
- Roof: Composition
Condition
- New construction: No
- Year built: 2001
Details
- Builder name: David Bos
Utilities & green energy
- Sewer: Public Sewer
- Water: Public
- Utilities for property: Phone Available, Natural Gas Available, Electricity Available, Cable Available
Community & HOA
Community
- Subdivision: Wildwood Springs
HOA
- Has HOA: Yes
- Amenities included: Clubhouse, Fitness Center, Meeting Room, Pool
- Services included: Other
- HOA fee: $315 semi-annually
- HOA phone: 616-560-2994
Location
- Region: Spring Lake
Financial & listing details
- Price per square foot: $196/sqft
- Tax assessed value: $288,599
- Annual tax amount: $7,100
- Date on market: 6/23/2026
- Listing terms: Cash,VA Loan,Conventional
- Electric utility on property: Yes
- Road surface type: Paved
Estimated market value
$889,100
$845,000 - $934,000
$4,043/mo
Price history
| Date | Event | Price |
|---|---|---|
| 7/2/2026 | Pending sale | $899,900$196/sqft |
Source:  MichRIC #26031252 Report a problem MichRIC #26031252 Report a problem | ||
| 6/23/2026 | Listed for sale | $899,900$196/sqft |
Source: MichRIC #26031252 Report a problem | ||
Public tax history
| Year | Property taxes | Tax assessment |
|---|---|---|
| 2025 | $6,079 -1.6% | $281,012 +3.1% |
| 2024 | $6,177 -10.7% | $272,563 +5% |
| 2023 | $6,917 +453.2% | $259,584 |
| 2022 | $1,250 | -- |
| 2021 | -- | -- |
| 2020 | -- | $236,022 +4.3% |
| 2018 | $6,048 +3.3% | $226,194 -11.8% |
| 2017 | $5,852 | $256,600 +2% |
| 2016 | $5,852 | $251,500 +2.8% |
| 2015 | $5,852 | $244,600 +6.1% |
| 2014 | -- | $230,600 +7.4% |
| 2013 | -- | $214,700 +3.7% |
| 2012 | -- | $207,100 +0.1% |
| 2011 | -- | $206,900 -21.2% |
| 2009 | -- | $262,500 +5.6% |
| 2008 | -- | $248,600 +6.8% |
| 2005 | -- | $232,800 +2.1% |
| 2004 | -- | $228,100 +4.5% |
| 2003 | -- | $218,300 +1.6% |
| 2002 | -- | $214,800 +817.9% |
| 2001 | -- | $23,400 |
Find assessor info on the county website
Monthly payment
Est. payment
Payment breakdown
Explore the cost of this home by adjusting the details. Changes won't be saved.Climate risks
Neighborhood: 49456
Nearby schools
GreatSchools rating
- 6/10Lake Hills Elementary SchoolGrades: PK-4Distance: 0.3 mi
- 8/10Lakeshore Middle SchoolGrades: 7-8Distance: 3.2 mi
- 6/10Grand Haven High SchoolGrades: 9-12Distance: 6.3 mi
- $919,4003 bd3 ba2.4k sqft17802 Lost Pond Ln, Spring Lake, MI 49456Off Market
- $769,1003 bd3 ba-- sqft18084 Wildwood Springs Pkwy, Spring Lake, MI 49456Off Market
- $602,000-- bd-- ba-- sqft18089 Wildwood Springs Pkwy, Spring Lake, MI 49456Off Market
- $838,6004 bd4 ba3.7k sqft18078 Wildwood Springs Pkwy, Spring Lake, MI 49456Off Market
- $699,900-- bd-- ba-- sqft18095 Wildwood Springs Pkwy, Spring Lake, MI 49456Off Market
- $793,4003 bd2 ba-- sqft17830 Lost Pond Ln, Spring Lake, MI 49456Off Market
- $769,2005 bd3 ba-- sqft18072 Wildwood Springs Pkwy, Spring Lake, MI 49456Off Market
- $699,4005 bd4 ba3.2k sqft18083 Wildwood Ct, Spring Lake, MI 49456Off Market
A local agent can set up tours, give advice and negotiate with sellers.
Similar homes
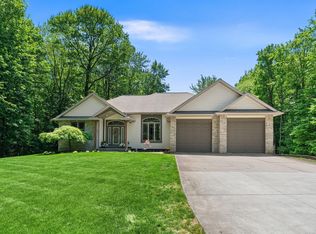
- $890,0005 bd3 ba3.2k sqft16528 Hemlock Dr, Spring Lake, MI 49456For Sale
 MLS ID #26033681, Steven Koleno, Beycome Brokerage Realty LLC. MichRIC
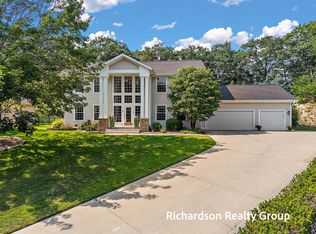
 - $724,9005 bd4 ba4.1k sqft18657 Sioux Dr, Spring Lake, MI 49456For Sale
 MLS ID #26037799, Christopher J Hare, HomeRealty, LLC. MichRIC
 - $849,0004 bd4 ba3.9k sqft16033 Waterleaf Trl, Spring Lake, MI 49456For Sale
 MLS ID #26034964, Christopher J Peel, Greenridge Realty. MichRIC
 - $799,9004 bd4 ba3.4k sqft318 Rachaels Way, Spring Lake, MI 49456For Sale
 MLS ID #26028773, Sandi L Gentry, RE/MAX Lakeshore. MichRIC
 - $1,099,0005 bd4 ba3.8k sqft18918 Whispering Pines Way, Spring Lake, MI 49456For SaleMLS ID #26016069, Brian David Klingel, Coldwell Banker Woodland Schmidt Grand Haven. MichRIC
- $774,9003 bd2 ba3.1k sqft17097 Roosevelt Rd, Spring Lake, MI 49456For SaleMLS ID #26030157, Jacob Pastoor, Apex Realty Group. MichRIC
- $625,0004 bd4 ba3.1k sqft16373 W Willow Dr, Spring Lake, MI 49456For SaleMLS ID #26033696, Brian David Klingel, Coldwell Banker Woodland Schmidt Grand Haven. MichRIC
- $1,249,9004 bd4 ba3.6k sqft17940 Cove St, Spring Lake, MI 49456For SaleMLS ID #26021723, Sandi L Gentry, RE/MAX Lakeshore. MichRIC
- $970,0004 bd4 ba3.6k sqft4191 E Fruitport Rd, Fruitport, MI 49415For SaleMLS ID #26031410, Mark D Gleason, Coldwell Banker Woodland Schmidt Grand Haven. MichRIC
- $539,9005 bd1 ba3.2k sqft15378 McLeans, Spring Lake, MI 49456For SaleMLS ID #26019797, Sandra K Rezny, Coldwell Banker Woodland Schmidt Grand Haven. MichRIC
- $699,9004 bd4 ba4.5k sqft6334 Red Rock Ct, Muskegon, MI 49444For SaleMLS ID #26034215, Kyle Westrate, United Realty Services LLC. MichRIC
- $795,0004 bd4 ba3.6k sqft313 Stickney Ridge Rd, Grand Haven, MI 49417For SaleMLS ID #26020655, Kathi A Gabrielse, Coldwell Banker Woodland Schmidt Grand Haven. MichRIC
- $819,9004 bd5 ba5.2k sqft3975 Harbor Breeze Dr, Muskegon, MI 49441For SaleMLS ID #26021048, Michael Nelson, Mitten Real Estate. MichRIC
- $695,0005 bd3 ba3.3k sqft16260 Woodvale Blvd #34, Spring Lake, MI 49456For SaleMLS ID #26039268, Brian David Klingel, Coldwell Banker Woodland Schmidt Grand Haven. MichRIC
- $995,9003 bd3 ba2.4k sqft15780 Prospect Point Dr, Spring Lake, MI 49456For SaleMLS ID #26020071, Sandi L Gentry, RE/MAX Lakeshore. MichRIC
- $799,0004 bd4 ba4.2k sqft5155 Ruby Rdg, Holland, MI 49424For Sale
 MLS ID #50213311, Scott Fader, Joseph Walter Realty LLC. MiRealSource
 - $780,0004 bd4 ba3.3k sqft11220 Oak Grove Rd, Grand Haven, MI 49417For SaleMLS ID #26028686, Nicholas Schweihofer, Keller Williams Lakeshore. MichRIC
- $599,9007 bd4 ba3.4k sqft6384 Colorado Ct, Norton Shores, MI 49444For SaleMLS ID #26029095, Trevor Bartkowiak, RE/MAX Lakeshore. MichRIC
- $679,9003 bd3 ba2.4k sqft6093 Ridgeview Dr, Muskegon, MI 49441For SaleMLS ID #26038105, Kyle Westrate, United Realty Services LLC. MichRIC
- $649,9004 bd3 ba2.6k sqft17565 Beech Hill Dr, Grand Haven, MI 49417For SaleMLS ID #26037917, Tami L Lile Swart, HomeRealty, LLC. MichRIC
