Spacious, beautifully updated, and full of character, this Williamson County home offers the perfect blend of comfort, craftsmanship, and functionality. The main floor features a renovated kitchen with granite countertops and Amish-built cabinetry, a formal dining room overlooking the long front porch and landscaped yard, multiple distinct living areas ideal for entertaining, a guest bedroom, and a full bathroom. Step out back to the massive deck spanning the rear of the home, where you can relax or host guests while overlooking the rolling yard. Upstairs, the impressive primary suite includes a private balcony, sitting room, full bathroom, and large walk-in closet. A second spacious upstairs bedroom also features its own bathroom, offering excellent privacy and flexibility, with the added convenience of upstairs laundry. Storage is abundant throughout the home, with generous bedroom closets, bonus closets, and additional storage nooks. Outside, you'll appreciate the custom stonework, beautiful landscaping, and new roof. The detached 3-car garage provides plenty of room for vehicles, a side-by-side, fishing boat, workshop space, or extra storage. The second floor of the garage offers even more potential and could be used for storage, a hobby space, or possibly finished into a detached suite. Located between Johnston City and West Frankfort in Williamson County, this property offers space, privacy, and convenience in a hard-to-beat location.
Pending
$369,900
18096 State Highway 37, West Frankfort, IL 62896
3beds
2,562sqft
:
Get pre-qualified$2,594/mo
Single Family Residence
Built in 1983
1.5 Acres Lot
$355,500 Zestimate®
$144/sqft
$-- HOA
What's special
Full of characterPrivate balconyBeautiful landscapingRolling yardGuest bedroomGenerous bedroom closetsBeautifully updated
- 73 days |
- 68 |
- 2 |
Zillow last checked:
Listing updated:
Listed by:
Justin Zurlinden (618)203-5057,
Landmark Realty Group
Source: MRED as distributed by MLS GRID,MLS#: 12649070
Facts & features
Interior
Bedrooms & bathrooms
- Bedrooms: 3
- Bathrooms: 3
- Full bathrooms: 3
Rooms
- Room types: Den
Primary bedroom
- Features: Flooring (Carpet), Bathroom (Full)
- Level: Second
- Area: 221 Square Feet
- Dimensions: 13X17
Bedroom 2
- Features: Flooring (Carpet)
- Level: Main
- Area: 192 Square Feet
- Dimensions: 16X12
Bedroom 3
- Features: Flooring (Carpet)
- Level: Second
- Area: 180 Square Feet
- Dimensions: 12X15
Den
- Features: Flooring (Carpet)
- Level: Main
- Area: 255 Square Feet
- Dimensions: 17X15
Dining room
- Features: Flooring (Luxury Vinyl)
- Level: Main
- Area: 182 Square Feet
- Dimensions: 13X14
Family room
- Features: Flooring (Carpet)
- Level: Main
- Area: 400 Square Feet
- Dimensions: 20X20
Kitchen
- Features: Flooring (Luxury Vinyl)
- Level: Main
- Area: 120 Square Feet
- Dimensions: 8X15
Living room
- Features: Flooring (Luxury Vinyl)
- Level: Main
- Area: 255 Square Feet
- Dimensions: 17X15
Heating
- Electric
Cooling
- Central Air
Appliances
- Laundry: Upper Level, Laundry Closet
Features
- 1st Floor Bedroom, 1st Floor Full Bath, Walk-In Closet(s), Granite Counters, Separate Dining Room
- Basement: Crawl Space
- Number of fireplaces: 1
- Fireplace features: Wood Burning, Family Room
Interior area
- Total structure area: 2,562
- Total interior livable area: 2,562 sqft
Property
Parking
- Total spaces: 11
- Parking features: Concrete, Gravel, Garage Door Opener, Yes, Detached, Driveway, Garage
- Garage spaces: 3
- Has uncovered spaces: Yes
Accessibility
- Accessibility features: No Disability Access
Features
- Stories: 1.5
Lot
- Size: 1.5 Acres
- Dimensions: 325x200
- Features: Mature Trees, Level
Details
- Parcel number: 0201200020
- Special conditions: None
Construction
Type & style
- Home type: SingleFamily
- Property subtype: Single Family Residence
Materials
- Vinyl Siding, Brick, Stone
- Foundation: Block
- Roof: Asphalt
Condition
- New construction: No
- Year built: 1983
Utilities & green energy
- Electric: Circuit Breakers, 200+ Amp Service
- Sewer: Septic Tank, Private Sewer
- Water: Public
Community & HOA
HOA
- Services included: None
Location
- Region: West Frankfort
Financial & listing details
- Price per square foot: $144/sqft
- Annual tax amount: $3,572
- Date on market: 5/15/2026
- Ownership: Fee Simple
Estimated market value
$355,500
$338,000 - $373,000
$2,049/mo
Price history
| Date | Event | Price |
|---|---|---|
| 6/25/2026 | Pending sale | $369,900$144/sqft |
Source:  MRED as distributed by MLS GRID #12649070 Report a problem MRED as distributed by MLS GRID #12649070 Report a problem | ||
| 5/15/2026 | Listed for sale | $369,900$144/sqft |
Source: MRED as distributed by MLS GRID #12649070 Report a problem | ||
Public tax history
Tax history is unavailable.
Monthly payment
Est. payment
Payment breakdown
Explore the cost of this home by adjusting the details. Changes won't be saved.Climate risks
Neighborhood: 62896
Nearby schools
GreatSchools rating
- NADenning Elementary SchoolGrades: PK-2Distance: 3 mi
- 4/10Central Jr High SchoolGrades: 7-8Distance: 3.2 mi
- 1/10Frankfort Community High SchoolGrades: 9-12Distance: 2.5 mi
Schools provided by the listing agent
- District: 168
Source: MRED as distributed by MLS GRID. This data may not be complete. We recommend contacting the local school district to confirm school assignments for this home.
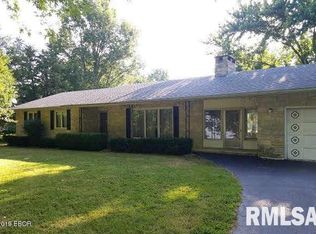
- $287,3003 bd2 ba3.1k sqft64 State Highway 37, West Frankfort, IL 62896Off Market
- $129,930-- bd-- ba-- sqft110 State Highway 37, West Frankfort, IL 62896Off Market
- $151,4002 bd1 ba1k sqft12084 Harmony Church Rd, West Frankfort, IL 62896Off Market
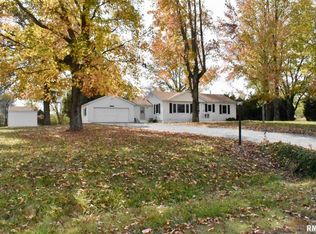
- $176,500-- bd-- ba-- sqft11983 S County Line Rd, West Frankfort, IL 62896Off Market
- $28,035-- bd-- ba-- sqft12265 S County Line Rd, W Frankfort, IL 62896Off Market
- $166,9001 bd1 ba1.1k sqft178 State Highway 37, West Frankfort, IL 62896Off Market
- $---- bd-- ba-- sqft11973 S County Line Rd, West Frankfort, IL 62896Off Market
- $146,800-- bd2 ba1.5k sqft18375 Route 37, West Frankfort, IL 62896Off Market
A local agent can set up tours, give advice and negotiate with sellers.
A local lender can help you make sure your offer is ready when you are.
Similar homes
- $369,0003 bd2 ba1.9k sqft18119 Route 37, Johnston City, IL 62951For Sale
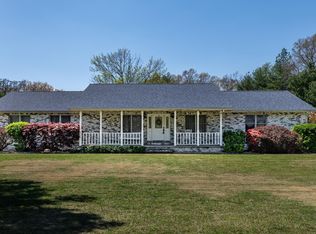
 MLS ID #PA1265563, Sarah Bethune, HOUSE 2 HOME REALTY. RMLS Alliance as distributed by MLS GRID
 - $439,9993 bd3 ba2.4k sqft8511 Knox Rd, West Frankfort, IL 62896Active
 MLS ID #12577406, Terry Toms, Homefinders Realty. MRED as distributed by MLS GRID
 - $369,9003 bd3 ba2.5k sqft604 E Clark St, Marion, IL 62959For Sale
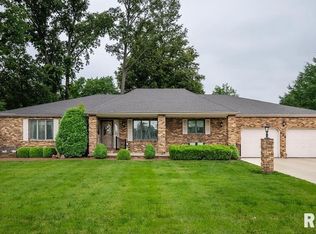 MLS ID #PA1266994, Cindy G Gibbons, Indigo Realty LLC. RMLS Alliance as distributed by MLS GRID
 - $395,0003 bd3 ba2.1k sqft1400 N Duquoin St, Benton, IL 62812For Sale
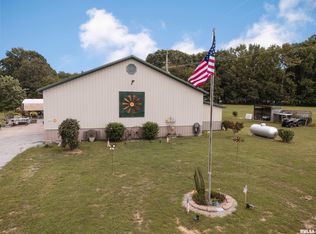 MLS ID #PA1268523, Kaitlynn Morgan, HOUSE 2 HOME REALTY. RMLS Alliance as distributed by MLS GRID
 - $379,0003 bd2 ba2.5k sqft10388 Teal Lake Rd, Marion, IL 62959For SaleMLS ID #PA1267684, Aaron Coon, HOUSE 2 HOME REALTY. RMLS Alliance as distributed by MLS GRID
- $379,0004 bd3 ba2.7k sqft15069 Remington Rd, Marion, IL 62959For SaleMLS ID #PA1268146, Morgan Thomas, REALTY 618 LLC. RMLS Alliance as distributed by MLS GRID
- $369,0003 bd2 ba1.4k sqft18337 New Ohio Coal Rd, Pittsburg, IL 62974For SaleMLS ID #PA1267710, Sarah J Francis, HOUSE 2 HOME REALTY. RMLS Alliance as distributed by MLS GRID
- $349,9003 bd3 ba2.2k sqft1004 E Gregory Ave, Marion, IL 62959For SaleMLS ID #PA1267765, Sarah J Francis, HOUSE 2 HOME REALTY. RMLS Alliance as distributed by MLS GRID
- $215,0003 bd2 ba1.9k sqft708 E Candy Cane Ln, West Frankfort, IL 62896For SaleMLS ID #PA1264322, Kaitlynn Morgan, HOUSE 2 HOME REALTY. RMLS Alliance as distributed by MLS GRID
- $375,0004 bd3 ba2.5k sqft1502 Nagel Dr, Marion, IL 62959For SaleMLS ID #PA1267634, Maya Massetto, COLDWELL BANKER J D THOMPSON. RMLS Alliance as distributed by MLS GRID
- $358,0003 bd3 ba2.5k sqft1004 E Illinois St, Marion, IL 62959ActiveMLS ID #12689073, Jonathan Minerick, Homecoin.com. MRED as distributed by MLS GRID
- $448,0003 bd3 ba2.5k sqft1615 Posey St, Marion, IL 62959For SaleMLS ID #PA1265143, Kaitlynn Morgan, HOUSE 2 HOME REALTY. RMLS Alliance as distributed by MLS GRID
- $375,0005 bd3 ba3k sqft200 Quail Run, Carterville, IL 62918For SaleMLS ID #PA1265965, Renee Abbey, Southern Illinois Realty Experts - Herrin. RMLS Alliance as distributed by MLS GRID
- $355,0004 bd2 ba2.1k sqft505 Victor Ln, Carterville, IL 62918For SaleMLS ID #PA1267143, Josh Jeralds, HOUSE 2 HOME REALTY. RMLS Alliance as distributed by MLS GRID
- $385,0003 bd2 ba2k sqft2729 Kokopelli Dr, Marion, IL 62959For SaleMLS ID #PA1267643, Maya Massetto, COLDWELL BANKER J D THOMPSON. RMLS Alliance as distributed by MLS GRID
- $395,0004 bd5 ba2.7k sqft11616 Sherry Lynn Dr, Carbondale, IL 62901For SaleMLS ID #PA1267210, Aaron Coon, HOUSE 2 HOME REALTY. RMLS Alliance as distributed by MLS GRID
- $399,9004 bd3 ba3.2k sqft500 Arbor Dr, Carterville, IL 62918ActiveMLS ID #12649133, Justin Zurlinden, Landmark Realty Group. MRED as distributed by MLS GRID
- $430,0003 bd2 ba2.2k sqft14183 Fowler School Rd, Marion, IL 62959ActiveMLS ID #12595893, Ashley Fowler, Heavenly Homes Real Estate. MRED as distributed by MLS GRID
- $399,0004 bd3 ba2.8k sqft6241 Wards Mill Rd, Marion, IL 62959ActiveMLS ID #12651607, Jean Nagrodski, C21 HOUSE OF REALTY, INC. C. MRED as distributed by MLS GRID
- $319,0003 bd2 ba2k sqft2504 Saddle Ln, Marion, IL 62959ActiveMLS ID #12688489, Teresa Camarato, CRS,e-PRO,GRI,SFR, PROPERTY WITH TLC, LLC. MRED as distributed by MLS GRID
