You don’t want to miss this opportunity! 4 car, fully insulated/heated/cooled garage with attached 3 season screened porch! Wow! When you drive up you’ll see how well cared for this awesome and spacious home is! 1,296 finished square feet on the main offers such versatility…open living/dining and main floor family room concept, hardwood floors, 3 large bedrooms, and newly remodeled full bath. Great flow through to the kitchen from living and family/dining plus access to back patio. Plenty of cabinets and counterspace, stainless steel appliances, and access/views to back yard making it easy to replenish guests and family with snacks and sodas! Recently remodeled lower level family room and large 4th bedroom and hotelesque 3/4 ceramic bath! Perfect for more flex use and guests, multi-generational, home office/gym space! Let’s head outside to your lovely and private fully fenced yard and patio for hanging out, play space, and gardening. Super fun 3 season porch (18.5 x 11) is attached to the 40 x 20 4 car garage! What a great set up for warmer weather lounge space…playing cards, watching movies, and then heading into your dream garage…shop space for hobbies…tinker with your collection...store all of your “toys” or belongings. Again, another great flex space to make your own! Loads of updates make it easy to move right in! Quiet residential location in Blaine yet close to local restaurants, shops, parks, trails, and schools! We would love to have you come on by!
Pending
$367,000
181 91st Ln NE, Blaine, MN 55434
4beds
1,978sqft
:
Get pre-qualified$2,277/mo
Single Family
Built in 1955
10,018 Square Feet Lot
$374,000 Zestimate®
$186/sqft
$-- HOA
What's special
Hardwood floorsStainless steel appliances
- 34 days |
- 356 |
- 26 |
Likely to sell faster than
Zillow last checked:
Listing updated:
Listed by:
Nancy L Walker 612-799-2768,
Coldwell Banker Realty - Southwest Regional
Source: NorthstarMLS as distributed by MLS GRID,MLS#: 7096722
Facts & features
Interior
Bedrooms & bathrooms
- Bedrooms: 4
- Bathrooms: 2
- Full bathrooms: 1
- 3/4 bathrooms: 1
Bedroom
- Level: Main
- Area: 120 Square Feet
- Dimensions: 12x10
Bedroom 2
- Level: Main
- Area: 143 Square Feet
- Dimensions: 13x11
Bedroom 3
- Level: Main
- Area: 99 Square Feet
- Dimensions: 11x9
Bedroom 4
- Level: Lower
- Area: 178.5 Square Feet
- Dimensions: 17x10.5
Dining room
- Level: Main
- Area: 99 Square Feet
- Dimensions: 11x9
Family room
- Level: Main
- Area: 178.25 Square Feet
- Dimensions: 15.5x11.5
Kitchen
- Level: Main
- Area: 110.5 Square Feet
- Dimensions: 13x8.5
Laundry
- Level: Lower
- Area: 132 Square Feet
- Dimensions: 12x11
Living room
- Level: Main
- Area: 209 Square Feet
- Dimensions: 19x11
Office
- Level: Lower
- Area: 180 Square Feet
- Dimensions: 15x12
Other
- Level: Main
- Area: 112 Square Feet
- Dimensions: 14x8
Recreation room
- Level: Lower
- Area: 246.75 Square Feet
- Dimensions: 23.5x10.5
Storage
- Level: Lower
- Area: 132 Square Feet
- Dimensions: 12x11
Other
- Level: Main
- Area: 203.5 Square Feet
- Dimensions: 18.5x11
Heating
- Forced Air
Cooling
- Central Air
Appliances
- Included: Dishwasher, Dryer, Exhaust Fan, Humidifier, Gas Water Heater, Microwave, Range, Refrigerator, Stainless Steel Appliance(s), Washer, Water Softener Owned
- Laundry: In Basement, Electric Dryer Hookup, Lower Level, Laundry Room, Washer Hookup
Features
- Basement: Block,Daylight,Egress Window(s),Finished,Partially Finished,Storage Space
- Has fireplace: No
Interior area
- Total structure area: 2,602
- Total interior livable area: 1,978 sqft
- Finished area above ground: 1,310
- Finished area below ground: 668
Property
Parking
- Total spaces: 4
- Parking features: Detached Garage, Concrete, Electric, Garage, Garage Door Opener, Heated Garage, Insulated Garage, No Int Access to Dwelling, Storage
- Garage spaces: 4
- Has uncovered spaces: Yes
- Details: Garage Dimensions (40x20)
Accessibility
- Accessibility features: None
Features
- Levels: One
- Stories: 1
- Patio & porch: Enclosed, Patio, Porch, Rear Porch, Screened
- Pool features: None
- Fencing: Composite,Full,Wood
Lot
- Size: 10,018 Square Feet
- Dimensions: 75 x 133
- Features: Tree Coverage - Medium
Details
- Additional structures: Storage Shed
- Foundation area: 1292
- Parcel number: 313123220062
- Zoning description: Residential-Single Family
Construction
Type & style
- Home type: SingleFamily
- Property subtype: Single Family
Materials
- Block, Concrete
- Roof: Age Over 8 Years,Asphalt,Pitched
Condition
- New construction: No
- Year built: 1955
Utilities & green energy
- Electric: Circuit Breakers, 200+ Amp Service, Power Company: Connexus Energy
- Gas: Natural Gas
- Sewer: City Sewer/Connected
- Water: City Water/Connected
Community & HOA
HOA
- Has HOA: No
Location
- Region: Blaine
Financial & listing details
- Price per square foot: $186/sqft
- Tax assessed value: $313,700
- Annual tax amount: $3,275
- Date on market: 6/24/2026
- Cumulative days on market: 35 days
- Road surface type: Paved
Estimated market value
$374,000
$355,000 - $393,000
$2,566/mo
Price history
| Date | Event | Price |
|---|---|---|
| 7/3/2026 | Pending sale | $367,000$186/sqft |
Source:  NorthstarMLS as distributed by MLS GRID #7096722 Report a problem NorthstarMLS as distributed by MLS GRID #7096722 Report a problem | ||
| 6/24/2026 | Listed for sale | $367,000+89.2%$186/sqft |
Source: NorthstarMLS as distributed by MLS GRID #7096722 Report a problem | ||
| 12/7/2016 | Sold | $194,000+14.8%$98/sqft |
Source: NorthstarMLS as distributed by MLS GRID #4757922 Report a problem | ||
| 10/30/2009 | Sold | $169,000$85/sqft |
Source:  Lake Superior Area Realtors as distributed by MLS GRID #1260186 Report a problem Lake Superior Area Realtors as distributed by MLS GRID #1260186 Report a problem | ||
Public tax history
| Year | Property taxes | Tax assessment |
|---|---|---|
| 2025 | $3,163 +8.8% | $295,383 +1.7% |
| 2024 | $2,907 +2.7% | $290,587 -0.8% |
| 2023 | $2,831 +9.4% | $292,812 +0.3% |
| 2022 | $2,587 +1.7% | $292,049 +24.1% |
| 2021 | $2,543 +4.3% | $235,369 +5.9% |
| 2019 | $2,438 +8.2% | $222,200 +9.5% |
| 2018 | $2,254 +0.8% | $203,000 +7.7% |
| 2017 | $2,235 +13.8% | $188,500 +8.4% |
| 2016 | $1,964 -6.9% | $173,900 |
| 2015 | $2,110 +2.9% | $173,900 +16% |
| 2014 | $2,051 +6.8% | $149,900 |
| 2013 | $1,920 -8% | -- |
| 2012 | $2,088 +5.1% | -- |
| 2011 | $1,987 -0.6% | -- |
| 2010 | $1,998 +0.7% | -- |
| 2008 | $1,985 +11.8% | -- |
| 2007 | $1,775 +1.3% | -- |
| 2006 | $1,753 +3.8% | -- |
| 2005 | $1,689 +13.9% | -- |
| 2004 | $1,483 -2.3% | -- |
| 2003 | $1,518 +31.5% | -- |
| 2002 | $1,155 -12.1% | -- |
| 2001 | $1,313 | -- |
Find assessor info on the county website
Monthly payment
Est. payment
Payment breakdown
Explore the cost of this home by adjusting the details. Changes won't be saved.Climate risks
Neighborhood: 55434
Nearby schools
GreatSchools rating
- 5/10University Elementary SchoolGrades: PK-5Distance: 0.9 mi
- 7/10Northdale Middle SchoolGrades: 6-8Distance: 2.7 mi
- 7/10Blaine Senior High SchoolGrades: 9-12Distance: 4.4 mi
- $315,0002 bd1 ba1.3k sqft191 91st Ln NE, Blaine, MN 55434Sold
- $326,2003 bd2 ba1.4k sqft171 91st Ln NE, Blaine, MN 55434Off Market
- $316,8003 bd2 ba1.5k sqft201 91st Ln NE, Blaine, MN 55434Off Market
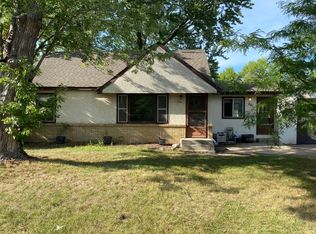
- $289,0002 bd2 ba932 sqft180 92nd Ave NE, Blaine, MN 55434Sold
- $303,4002 bd1 ba1.6k sqft170 92nd Ave NE, Blaine, MN 55434Off Market
- $300,3003 bd2 ba880 sqft190 92nd Ave NE, Blaine, MN 55434Off Market
- $303,3003 bd1 ba932 sqft161 91st Ln NE, Blaine, MN 55434Off Market
- $286,8002 bd1 ba1k sqft174 91st Ln NE, Blaine, MN 55434Off Market
A local agent can set up tours, give advice and negotiate with sellers.
Similar homes
- $366,9003 bd2 ba1.9k sqft211 92nd Ave NE, Blaine, MN 55434For Sale

 MLS ID #7093567, William Yang, William Yang Real Estate. NorthstarMLS as distributed by MLS GRID
 - $385,0004 bd2 ba1.8k sqft8630 Goodhue St NE, Blaine, MN 55449For Sale
 MLS ID #7082547, Natasha Cejudo, Lakes Sotheby's International Realty. NorthstarMLS as distributed by MLS GRID
 - $350,0004 bd2 ba1.8k sqft917 Westwood Ln, Anoka, MN 55303For Sale
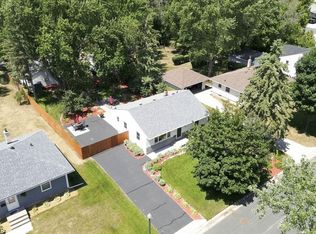 MLS ID #7107783, Christopher Fritch, eXp Realty. NorthstarMLS as distributed by MLS GRID
 - $350,0004 bd2 ba1.9k sqft1064 Hackmann Cir NE, Fridley, MN 55432For Sale
 MLS ID #7081155, Kathryn Marie Jensen, Honeybee Homes. NorthstarMLS as distributed by MLS GRID
 - $364,5554 bd2 ba1.6k sqft3919 Tyler St NE, Columbia Heights, MN 55421For SaleMLS ID #7102759, Alyssa Strom, Keller Williams Realty Integrity Lakes. NorthstarMLS as distributed by MLS GRID
- $365,0004 bd2 ba2.1k sqft5918 Admiral Ln N, Minneapolis, MN 55429For SaleMLS ID #7018687, Amber Urlacher, Real Broker, LLC. NorthstarMLS as distributed by MLS GRID
- $359,9002 bd2 ba1.9k sqft3513 Tyler St NE, Minneapolis, MN 55418For SaleMLS ID #7114578, John W Anderson, Twin Oaks Realty, Inc. NorthstarMLS as distributed by MLS GRID
- $344,9003 bd2 ba1.6k sqft5358 Altura Rd NE, Fridley, MN 55421For SaleMLS ID #7105559, Patricia Millard, GRI, Coldwell Banker Realty. NorthstarMLS as distributed by MLS GRID
- $325,0004 bd2 ba1.8k sqft4041 Jersey Ave N, Crystal, MN 55427For SaleMLS ID #7113421, Heidi Herda, eXp Realty. NorthstarMLS as distributed by MLS GRID
- $339,0005 bd2 ba2.1k sqft5132 Vincent Ave N, Minneapolis, MN 55430For SaleMLS ID #7112062, Kent W LeFevre, Pathways Realty, LLC. NorthstarMLS as distributed by MLS GRID
- $389,0003 bd2 ba1.7k sqft2841 115th Ln NW, Coon Rapids, MN 55433For SaleMLS ID #7074526, Tan Lawrence, National Realty Guild. NorthstarMLS as distributed by MLS GRID
- $359,9004 bd2 ba1.7k sqft6601 Zealand Ave N, Brooklyn Park, MN 55428For SaleMLS ID #7082501, Lisa Ramos, Legion Properties. NorthstarMLS as distributed by MLS GRID
- $319,9003 bd2 ba1.4k sqft11800 Magnolia St NW, Coon Rapids, MN 55448For SaleMLS ID #7100386, Leonid Merman, eXp Realty. NorthstarMLS as distributed by MLS GRID
- $384,9004 bd2 ba1.8k sqft4501 Oregon Ave N, New Hope, MN 55428For SaleMLS ID #7108303, Pad Getchell, Rize Realty. NorthstarMLS as distributed by MLS GRID
- $359,9003 bd3 ba1.8k sqft6540 Zealand Ave N, Brooklyn Park, MN 55428For SaleMLS ID #7106943, Freddy L Jara, Coldwell Banker Realty - Lakes. NorthstarMLS as distributed by MLS GRID
- $425,0004 bd2 ba1.9k sqft5570 Schutta Rd, Shoreview, MN 55126For SaleMLS ID #7106078, Katie Troye, RE/MAX Results. NorthstarMLS as distributed by MLS GRID
- $329,9003 bd2 ba1.9k sqft5306 Quebec Ave N, New Hope, MN 55428For SaleMLS ID #7114722, Alec Roth, Edina Realty, Inc.. NorthstarMLS as distributed by MLS GRID
- $389,9003 bd2 ba1.8k sqft3340 Noble Ave N, Golden Valley, MN 55422For SaleMLS ID #7113642, Stacy Johnson, Ashworth Real Estate. NorthstarMLS as distributed by MLS GRID
- $399,9004 bd3 ba2.5k sqft127 16th Ave NW, New Brighton, MN 55112For SaleMLS ID #7093336, The Huerkamp Home Group, Keller Williams Preferred Rlty. NorthstarMLS as distributed by MLS GRID
- $385,0004 bd2 ba1.6k sqft2930 Cleveland St NE, Minneapolis, MN 55418For SaleMLS ID #7108118, Bryan C McWhite, RE/MAX Results. NorthstarMLS as distributed by MLS GRID
