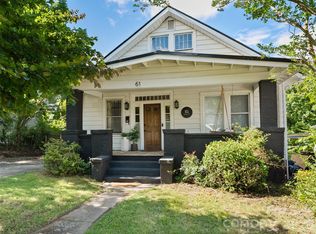
Welcome to 181 Courtland Place, a charming 1930s bungalow on a quiet dead-end street in Asheville's beloved Montford neighborhood. Filled with character, natural light, and opportunity, this three-bedroom, two-bath home offers an approachable blend of historic charm and modern convenience, while leaving room for the next owners to make it their own.
Original heart of pine hardwood floors, 9-foot ceilings on the main level, and a cozy breakfast nook highlight the home's character. Multiple flex spaces, including a lower-level plant and reading room and an unfinished attic, offer plenty of options for hobbies, storage, or future expansion.
The walkout basement provides additional flexibility as a third bedroom, home office with its own entrance, or potential future apartment. A large unheated utility room offers ample space for storage, a workshop, or creative projects.
Whether you're drawn to restoring its historic character, updating it to your style, or investing in one of Asheville's most desirable neighborhoods, the possibilities are plentiful.
Just minutes from downtown Asheville, neighborhood parks, and Montford's restaurants and cafés, 181 Courtland Place offers a chance to own a classic Asheville home with room to grow.
Under contract-show
$429,000
181 Courtland Pl, Asheville, NC 28801
3beds
1,398sqft
Single Family Residence
Built in 1930
0.18 Acres Lot
$423,100 Zestimate®
$307/sqft
$-- HOA
What's special
- 19 days |
- 1,109 |
- 117 |
Likely to sell faster than
Zillow last checked:
Listing updated:
Listed by:
Michael Siegel michael.siegel@townandmountain.com,
Town and Mountain Realty
Source: Canopy MLS as distributed by MLS GRID,MLS#: 4412057
Facts & features
Interior
Bedrooms & bathrooms
- Bedrooms: 3
- Bathrooms: 2
- Full bathrooms: 2
- Main level bedrooms: 2
Primary bedroom
- Level: Main
Bedroom s
- Level: Main
Bedroom s
- Level: Lower
Bathroom full
- Level: Main
Bathroom full
- Level: Lower
Breakfast
- Level: Main
Kitchen
- Level: Main
Living room
- Level: Main
Office
- Level: Lower
Heating
- Forced Air
Cooling
- Central Air
Appliances
- Included: Dishwasher, Electric Cooktop, Electric Range, Exhaust Hood, Refrigerator
- Laundry: In Basement
Features
- Flooring: Wood
- Basement: Daylight,Exterior Entry,Storage Space
- Attic: Permanent Stairs
Interior area
- Total structure area: 871
- Total interior livable area: 1,398 sqft
- Finished area above ground: 871
- Finished area below ground: 527
Property
Parking
- Parking features: Parking Space(s)
Features
- Levels: One
- Stories: 1
Lot
- Size: 0.18 Acres
Details
- Parcel number: 963991367200000
- Zoning: RS8
- Special conditions: Standard
Construction
Type & style
- Home type: SingleFamily
- Architectural style: Bungalow
- Property subtype: Single Family Residence
Materials
- Wood
- Foundation: Crawl Space
Condition
- New construction: No
- Year built: 1930
Utilities & green energy
- Sewer: Public Sewer
- Water: City
Community & HOA
Community
- Subdivision: none
Location
- Region: Asheville
- Elevation: 2000 Feet
Financial & listing details
- Price per square foot: $307/sqft
- Tax assessed value: $235,600
- Annual tax amount: $2,594
- Date on market: 8/7/2026
- Cumulative days on market: 19 days
- Listing terms: Cash,Conventional,FHA,VA Loan
- Road surface type: Dirt, Paved
Estimated market value
$423,100
$402,000 - $444,000
$2,868/mo
Price history
| Date | Event | Price |
|---|---|---|
| 8/8/2026 | Listed for sale | $429,000-0.1%$307/sqft |
Source:  Canopy MLS as distributed by MLS GRID #4412057 Report a problem Canopy MLS as distributed by MLS GRID #4412057 Report a problem | ||
| 8/6/2026 | Listing removed | -- |
Source: Owner Report a problem | ||
| 6/25/2026 | Listed for sale | $429,500+405.3%$307/sqft |
Source: Owner Report a problem | ||
| 8/4/2009 | Sold | $85,000$61/sqft |
Source: Public Record Report a problem | ||
Public tax history
| Year | Property taxes | Tax assessment |
|---|---|---|
| 2025 | $2,594 +6.6% | $235,600 |
| 2024 | $2,434 +2.6% | $235,600 |
| 2023 | $2,373 +1% | $235,600 |
| 2022 | $2,349 | $235,600 |
| 2021 | $2,349 +13.8% | $235,600 +23% |
| 2020 | $2,064 | $191,500 |
| 2019 | $2,064 | $191,500 |
| 2018 | $2,064 | $191,500 +30.2% |
| 2017 | $2,064 -0.9% | $147,100 |
| 2016 | $2,083 +15.2% | $147,100 |
| 2015 | $1,808 -0.8% | $147,100 -2% |
| 2014 | $1,822 | $150,100 |
| 2013 | -- | $150,100 +16.3% |
| 2012 | -- | $129,100 |
| 2011 | -- | $129,100 |
| 2010 | -- | $129,100 +20.1% |
| 2009 | -- | $107,500 |
| 2007 | -- | $107,500 |
| 2006 | -- | $107,500 +64.1% |
| 2005 | -- | $65,500 |
| 2004 | -- | $65,500 |
| 2003 | -- | $65,500 |
| 2002 | -- | $65,500 +37.3% |
| 2001 | -- | $47,700 |
Find assessor info on the county website
Monthly payment
Est. payment
Payment breakdown
Explore the cost of this home by adjusting the details. Changes won't be saved.Climate risks
Neighborhood: 28801
Nearby schools
GreatSchools rating
- 5/10Isaac Dickson ElementaryGrades: PK-5Distance: 0.2 mi
- 7/10Asheville MiddleGrades: 6-8Distance: 0.9 mi
- 6/10Asheville HighGrades: PK,9-12Distance: 1.9 mi
Schools provided by the listing agent
- Elementary: Asheville City
- High: Asheville
Source: Canopy MLS as distributed by MLS GRID. This data may not be complete. We recommend contacting the local school district to confirm school assignments for this home.
- $380,3002 bd1 ba720 sqft185 Courtland Pl, Asheville, NC 28801Off Market

- $409,0003 bd1 ba1k sqft171 Courtland Pl, Asheville, NC 28801Off Market
- $770,2005 bd4 ba2.7k sqft187 Courtland Pl, Asheville, NC 28801Off Market

- $346,6002 bd1 ba1k sqft151 Courtland Pl, Asheville, NC 28801Off Market
- $443,7002 bd1 ba1k sqft193 Courtland Pl, Asheville, NC 28801Off Market
- $736,2003 bd2 ba2.1k sqft184 Courtland Pl, Asheville, NC 28801Off Market
- $42,300-- bd-- ba-- sqft155 Courtland Ave, Asheville, NC 28801Off Market
- $857,1004 bd4 ba2.5k sqft186 Courtland Pl, Asheville, NC 28801Off Market
A local agent can set up tours, give advice and negotiate with sellers.
Similar homes
- $390,0003 bd2 ba1.8k sqft91 Clingman Ave, Asheville, NC 28801For Sale

 MLS ID #4417638, Peter Lorenz, Keller Williams Professionals. Canopy MLS as distributed by MLS GRID
 - $579,0003 bd2 ba1.2k sqft6 Birch St, Asheville, NC 28801For Sale
 MLS ID #4413466, Vanessa Byrd, Mosaic Community Lifestyle Realty. Canopy MLS as distributed by MLS GRID
 - $479,0003 bd2 ba1.2k sqft21 Clemmons St, Asheville, NC 28801For Sale
 MLS ID #4394613, Kevin Oursler, Keller Williams Professionals. Canopy MLS as distributed by MLS GRID
 - $435,0002 bd2 ba1.2k sqft61 Walton St, Asheville, NC 28801For Sale
 MLS ID #4397351, Ann Roth, Nest Realty Asheville. Canopy MLS as distributed by MLS GRID
 - $449,0002 bd3 ba1.5k sqft240 S Beaumont St, Asheville, NC 28801For SaleMLS ID #4406794, Mike Zboyovski, Ivester Jackson Blackstream. Canopy MLS as distributed by MLS GRID
- $499,0003 bd3 ba1.6k sqft221 Courtland Pl, Asheville, NC 28801For SaleMLS ID #4380581, Jesse Shepherd, Premier Sotheby’s International Realty. Canopy MLS as distributed by MLS GRID
- $499,5003 bd2 ba1.2k sqft312 Westover Dr, Asheville, NC 28801For SaleMLS ID #4390851, Jon Corbin, Nest Realty Asheville. Canopy MLS as distributed by MLS GRID
- $375,0003 bd1 ba1.2k sqft74 Arlington St, Asheville, NC 28801For SaleMLS ID #4410917, Leslie Davis, Unique: A Real Estate Collective. Canopy MLS as distributed by MLS GRID
- $435,0003 bd2 ba1.3k sqft67 Montana Ave, Asheville, NC 28806For SaleMLS ID #4407271, Alex Harris, Looking Glass Realty AVL LLC. Canopy MLS as distributed by MLS GRID
- $459,0003 bd2 ba1.5k sqft88 Skyview Ter, Asheville, NC 28806For SaleMLS ID #4397034, Chris Fundanish, Howard Hanna Beverly-Hanks Asheville-North. Canopy MLS as distributed by MLS GRID
- $449,0003 bd2 ba1.7k sqft40 Brownwood Ave, Asheville, NC 28806For SaleMLS ID #4276720, Jim Buff, Keller Williams Professionals. Canopy MLS as distributed by MLS GRID
- $399,0003 bd2 ba940 sqft201 Fayetteville St, Asheville, NC 28806For SaleMLS ID #4396075, Chaim Salomon, Unique: A Real Estate Collective. Canopy MLS as distributed by MLS GRID
- $430,0003 bd3 ba1.4k sqft175 Fayetteville St, Asheville, NC 28806For SaleMLS ID #4377715, Bre Powers, Patton Allen Real Estate LLC. Canopy MLS as distributed by MLS GRID
- $499,0002 bd2 ba1.1k sqft16 Jefferson Dr, Asheville, NC 28801For SaleMLS ID #4397729, Jody Whitehurst, Town and Mountain Realty. Canopy MLS as distributed by MLS GRID
- $370,0003 bd1 ba896 sqft1 Camby St, Asheville, NC 28801For SaleMLS ID #4371645, Mike Gragg, Fathom Realty NC LLC. Canopy MLS as distributed by MLS GRID
- $458,0003 bd2 ba1.9k sqft37 Wilmington St, Asheville, NC 28806For SaleMLS ID #4395314, Sean Sakatos, Patton Allen Real Estate LLC. Canopy MLS as distributed by MLS GRID
- $549,0003 bd2 ba1.5k sqft96 Woodrow Ave, Asheville, NC 28801For SaleMLS ID #4398741, Ken Rudolph, Blue Ridge Properties Group. Canopy MLS as distributed by MLS GRID
- $495,0003 bd2 ba1.9k sqft133 Westwood Pl, Asheville, NC 28806For SaleMLS ID #4392975, Luke Mansell, Town and Mountain Realty. Canopy MLS as distributed by MLS GRID
- from $422,7043 bd2 ba2k sqftCedarCliff Plan, Asheville Design Center, Asheville, NC 28801New ConstructionBrown Haven Homes
- $595,0003 bd3 ba1.6k sqft101 Westover Dr, Asheville, NC 28801For SaleMLS ID #4357877, Cate Scales, COMPASS. Canopy MLS as distributed by MLS GRID
