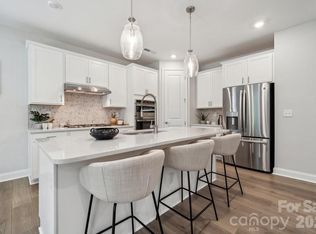
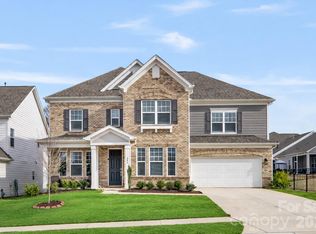
What's Special: Walkout Basement | Gourmet Kitchen | Covered Patio. New Construction - December Completion! Built by America's Most Trusted Home Builder. This spacious three-story home offers six bedrooms, five bathrooms, a loft, game room, and a two-car garage, providing exceptional space for a variety of lifestyles. The main floor features an open-concept design where the great room, casual dining area, and kitchen come together seamlessly, highlighted by a large center island, walk-in pantry, and screened outdoor living area that extends the living space outdoors. A formal dining room and private first-floor bedroom with an adjacent full bathroom add flexibility for guests or multi-generational living. The second floor is anchored by the expansive primary suite, complete with a luxurious bathroom and multiple walk-in closets, along with three secondary bedrooms, two additional bathrooms, a loft, and convenient laundry room. The lower level offers even more versatility with a spacious game room, sixth bedroom, and full bathroom, creating the perfect retreat for entertaining, hobbies, or overnight guests. Additional Highlights Lights: gourmet kitchen, gas fireplace at Great Room and finished walkout basement with basement suite. Photos are for representative purposes only. Discover Stafford at Langtree in Mooresville, NC, where every day feels like a getaway. Enjoy the pool and cabanas, plus access to I-77, Lake Norman, Downtown Mooresville and Davidson. Swim, boat, fish, jet ski or kayak on Lake Norman or hike the trails in Lake Norman State Park. Mooresville is one of the fastest-growing suburbs in the U.S., and your community is buzzing with excitement and opportunity! MLS#4409626
Under contract-no show
$703,056
181 Goorawing Ln, Mooresville, NC 28115
6beds
3,767sqft
Single Family Residence
Built in 2026
0.17 Acres Lot
$702,700 Zestimate®
$187/sqft
$71/mo HOA
What's special
Pool and cabanasPrivate first-floor bedroomGame roomGourmet kitchenFive bathroomsSix bedroomsLarge center island
- 33 days
- 4
- 0
Zillow last checked:
Listing updated:
Listed by:
Chelsea Greenstreet cgreenstreet@taylormorrison.com,
Taylor Morrison of Carolinas Inc
Source: Canopy MLS as distributed by MLS GRID,MLS#: 4409626
Facts & features
Interior
Bedrooms & bathrooms
- Bedrooms: 6
- Bathrooms: 5
- Full bathrooms: 5
- Main level bedrooms: 1
Primary bedroom
- Level: Upper
- Area: 255 Square Feet
- Dimensions: 17' 0" X 15' 0"
Bedroom s
- Level: Main
- Area: 110 Square Feet
- Dimensions: 11' 0" X 10' 0"
Bedroom s
- Level: Upper
- Area: 110 Square Feet
- Dimensions: 10' 0" X 11' 0"
Bedroom s
- Level: Upper
- Area: 143 Square Feet
- Dimensions: 11' 0" X 13' 0"
Bedroom s
- Level: Upper
- Area: 154 Square Feet
- Dimensions: 11' 0" X 14' 0"
Bedroom s
- Level: Lower
- Area: 143 Square Feet
- Dimensions: 11' 0" X 13' 0"
Dining area
- Level: Main
- Area: 110 Square Feet
- Dimensions: 11' 0" X 10' 0"
Dining room
- Level: Main
- Area: 143 Square Feet
- Dimensions: 11' 0" X 13' 0"
Great room
- Level: Main
- Area: 255 Square Feet
- Dimensions: 15' 0" X 17' 0"
Kitchen
- Level: Main
- Dimensions: 0' 0" X 0' 0"
Loft
- Level: Upper
- Area: 255 Square Feet
- Dimensions: 17' 0" X 15' 0"
Recreation room
- Level: Lower
- Area: 221 Square Feet
- Dimensions: 17' 0" X 13' 0"
Heating
- Natural Gas, Zoned
Cooling
- Central Air, Electric, Multi Units
Appliances
- Included: Dishwasher, Disposal, Gas Cooktop, Microwave, Plumbed For Ice Maker, Wall Oven
- Laundry: Electric Dryer Hookup, Laundry Room, Upper Level, Washer Hookup
Features
- Drop Zone, Soaking Tub, Kitchen Island, Open Floorplan, Storage, Walk-In Closet(s), Walk-In Pantry
- Flooring: Carpet, Laminate, Tile
- Basement: Finished
- Fireplace features: Great Room
Interior area
- Total structure area: 3,767
- Total interior livable area: 3,767 sqft
- Finished area above ground: 3,767
- Finished area below ground: 0
Video & virtual tour
Property
Parking
- Total spaces: 2
- Parking features: Driveway, Attached Garage, Garage Door Opener, Garage Faces Front, Garage on Main Level
- Attached garage spaces: 2
- Has uncovered spaces: Yes
Features
- Levels: Three Or More
- Stories: 3
- Patio & porch: Covered, Front Porch, Patio, Screened
- Pool features: Community
Lot
- Size: 0.17 Acres
Details
- Parcel number: 4656411370.000
- Zoning: RES
- Special conditions: Standard
Construction
Type & style
- Home type: SingleFamily
- Property subtype: Single Family Residence
Materials
- Fiber Cement, Stone Veneer
Condition
- New construction: Yes
- Year built: 2026
Details
- Builder model: Waverly
- Builder name: Taylor Morrison
Utilities & green energy
- Sewer: Public Sewer
- Water: City
- Utilities for property: Cable Available, Underground Utilities
Community & HOA
Community
- Features: Sidewalks, Street Lights, Walking Trails
- Security: Carbon Monoxide Detector(s), Smoke Detector(s)
- Subdivision: Stafford at Langtree
HOA
- Has HOA: Yes
- HOA fee: $425 semi-annually
- HOA name: Braesael Management Company
- HOA phone: 704-847-3507
Location
- Region: Mooresville
Financial & listing details
- Price per square foot: $187/sqft
- Tax assessed value: $703,056
- Date on market: 7/30/2026
- Listing terms: Cash,Conventional,VA Loan
- Road surface type: Concrete, Paved
Estimated market value
$702,700
$668,000 - $738,000
$3,457/mo
Price history
| Date | Event | Price |
|---|---|---|
| 7/31/2026 | Pending sale | $703,056$187/sqft |
Source:  Canopy MLS as distributed by MLS GRID #4409626 Report a problem Canopy MLS as distributed by MLS GRID #4409626 Report a problem | ||
| 7/30/2026 | Listed for sale | $703,056$187/sqft |
Source: Canopy MLS as distributed by MLS GRID #4409626 Report a problem | ||
Public tax history
Tax history is unavailable.
Monthly payment
Est. payment
Payment breakdown
Explore the cost of this home by adjusting the details. Changes won't be saved.Climate risks
Neighborhood: 28115
Nearby schools
Schools provided by the listing agent
- Elementary: Coddle Creek
- Middle: Woodland Heights
- High: Lake Norman
Source: Canopy MLS as distributed by MLS GRID. This data may not be complete. We recommend contacting the local school district to confirm school assignments for this home.


Similar homes
- $675,0004 bd3 ba3.1k sqft123 Country Lake Dr, Mooresville, NC 28115For Sale

 MLS ID #4412244, Marsha Hathcock, Howard Hanna Allen Tate Mooresville/LKN. Canopy MLS as distributed by MLS GRID
 - $750,0004 bd4 ba3.5k sqft112 Delaney Ln, Mooresville, NC 28115For Sale
 MLS ID #4416649, Allen Yuspa, The Agency - Charlotte. Canopy MLS as distributed by MLS GRID
 - $697,0005 bd5 ba3.8k sqft346 W Waterlynn Rd, Mooresville, NC 28117For Sale
 MLS ID #4398070, Erika White, Coldwell Banker Realty. Canopy MLS as distributed by MLS GRID
 - $649,0006 bd5 ba3.5k sqft115 Summerhill Dr, Mooresville, NC 28115For Sale
 MLS ID #4382951, Doug Bishop, COMPASS. Canopy MLS as distributed by MLS GRID
 - $795,0004 bd4 ba3.6k sqft142 Butler Dr, Mooresville, NC 28115For SaleMLS ID #4414410, Candy La Monica, RE/MAX Executive. Canopy MLS as distributed by MLS GRID
- $609,9005 bd4 ba3.4k sqft109 Summerhill Dr, Mooresville, NC 28115For SaleMLS ID #4373648, Michael Conley, Eastwood Homes. Canopy MLS as distributed by MLS GRID
- $585,0005 bd4 ba3.1k sqft117 Ballantree Rd, Mooresville, NC 28115For SaleMLS ID #4385421, Laura Werb, Berkshire Hathaway HomeServices Carolinas Realty. Canopy MLS as distributed by MLS GRID
- $651,3405 bd4 ba3.9k sqft134 Ventnor Way, Mooresville, NC 28115New ConstructionCanopy MLS as distributed by MLS GRID
- $775,0004 bd3 ba2.7k sqft229 Elysian Dr, Mooresville, NC 28117For SaleMLS ID #4401763, Jane Urban, Howard Hanna Allen Tate Mooresville/LKN. Canopy MLS as distributed by MLS GRID
- $974,9005 bd5 ba4.6k sqft120 Eagles Landing Dr, Mooresville, NC 28117New ConstructionMLS ID #4416069, Lina Nixon, Selling Queen City Realty LLC. Canopy MLS as distributed by MLS GRID
- $515,0004 bd3 ba2.9k sqft133 Dubois Dr, Mooresville, NC 28115For SaleMLS ID #4385775, Leanne Fogle, NextHome Paramount. Canopy MLS as distributed by MLS GRID
- $699,9004 bd4 ba3k sqft13106 Chopin Ridge Rd, Huntersville, NC 28078For SaleMLS ID #4402804, Mike Hege, COMPASS. Canopy MLS as distributed by MLS GRID
- $509,9004 bd3 ba2.9k sqft163 Abersham Dr, Mooresville, NC 28115For SaleMLS ID #4400365, Tiffany Moore, Native Roots Real Estate LLC. Canopy MLS as distributed by MLS GRID
- $526,4504 bd3 ba3.1k sqft119 Ventnor Way, Mooresville, NC 28115New ConstructionCanopy MLS as distributed by MLS GRID
- $499,0005 bd4 ba2.9k sqft110 Ventnor Way, Mooresville, NC 28115New ConstructionCanopy MLS as distributed by MLS GRID
- $675,0005 bd4 ba3.5k sqft166 Aviendha Ln, Troutman, NC 28166For SaleMLS ID #4409150, Doug Bevington, DR Horton Inc. Canopy MLS as distributed by MLS GRID
- $564,9903 bd3 ba2.6k sqft208 E Warfield Dr, Mooresville, NC 28115New ConstructionCanopy MLS as distributed by MLS GRID
- $954,2743 bd3 ba2.9k sqft247 Alenda Lux Cir, Mooresville, NC 28115New ConstructionMLS ID #4328675, Ryan Plowman, Plowman Properties LLC.. Canopy MLS as distributed by MLS GRID
- $725,0003 bd4 ba3k sqft8719 Shadetree St, Huntersville, NC 28078For SaleMLS ID #4414103, Wayne Bennett, One Home Team Realty. Canopy MLS as distributed by MLS GRID
- $502,0004 bd3 ba2.7k sqft166 Windgate Way, Mooresville, NC 28115New ConstructionCanopy MLS as distributed by MLS GRID
