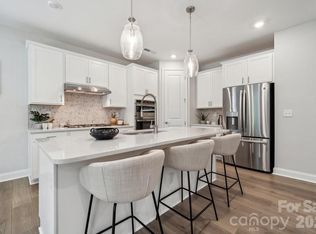
What's Special: Basement Lot | No Rear Neighbors | Wooded View | Walkout Basement. New Construction - November Completion! Built by America's Most Trusted Home Builder. Welcome to the Waverly at 209 Holsworthy Drive in Stafford at Langtree! This thoughtfully designed floor plan offers a flexible and spacious layout across three levels, perfect for modern living. The main level centers around an open great room that flows into the kitchen and casual dining area, creating an inviting space for everyday life and entertaining, with easy access to the deck. A secondary bedroom and full bathroom add versatility on this level, while the foyer connects seamlessly to the garage. Upstairs, the primary suite provides a relaxing retreat with a well-appointed bath and generous walk-in closets, complemented by additional bedrooms, baths, a loft, and a conveniently located laundry room. The finished lower level expands the living space with a large recreation area, an additional bedroom, and full bathroom, plus unfinished storage for added functionality. Discover Stafford at Langtree in Mooresville, NC, where every day feels like a getaway. Enjoy the pool and cabanas, plus access to I-77, Lake Norman, Downtown Mooresville and Davidson. Swim, boat, fish, jet ski or kayak on Lake Norman or hike the trails in Lake Norman State Park. Mooresville is one of the fastest-growing suburbs in the U.S., and your community is buzzing with excitement and opportunity! Additional Highlights Include: dual tankless gas water heaters, double recessed shower niche in primary shower. Photos are for representative purposes only. MLS#4387094
Under contract-no show
Price cut: $65K (6/3)
$698,070
209 Holsworthy Dr, Mooresville, NC 28115
6beds
3,767sqft
Single Family Residence
Built in 2026
0.2 Acres Lot
$690,500 Zestimate®
$185/sqft
$71/mo HOA
What's special
Basement lotWooded viewWalkout basementGenerous walk-in closets
- 96 days
- 37
- 0
Zillow last checked:
Listing updated:
Listed by:
Chelsea Greenstreet cgreenstreet@taylormorrison.com,
Taylor Morrison of Carolinas Inc
Source: Canopy MLS as distributed by MLS GRID,MLS#: 4387094
Facts & features
Interior
Bedrooms & bathrooms
- Bedrooms: 6
- Bathrooms: 5
- Full bathrooms: 5
- Main level bedrooms: 1
Primary bedroom
- Level: Upper
- Area: 255 Square Feet
- Dimensions: 17' 0" X 15' 0"
Bedroom s
- Level: Main
- Area: 110 Square Feet
- Dimensions: 11' 0" X 10' 0"
Bedroom s
- Level: Upper
- Area: 154 Square Feet
- Dimensions: 11' 0" X 14' 0"
Bedroom s
- Level: Upper
- Area: 143 Square Feet
- Dimensions: 11' 0" X 13' 0"
Bedroom s
- Level: Upper
- Area: 110 Square Feet
- Dimensions: 10' 0" X 11' 0"
Bedroom s
- Level: Basement
Bathroom full
- Level: Basement
Bonus room
- Level: Basement
Dining room
- Level: Main
- Area: 143 Square Feet
- Dimensions: 11' 0" X 13' 0"
Great room
- Level: Main
- Area: 255 Square Feet
- Dimensions: 15' 0" X 17' 0"
Loft
- Level: Upper
- Area: 221 Square Feet
- Dimensions: 17' 0" X 13' 0"
Heating
- Natural Gas, Zoned
Cooling
- Central Air, Electric, Multi Units
Appliances
- Included: Dishwasher, Disposal, Gas Cooktop, Gas Water Heater, Microwave, Plumbed For Ice Maker, Tankless Water Heater
- Laundry: Electric Dryer Hookup, Laundry Room, Upper Level, Washer Hookup
Features
- Drop Zone, Kitchen Island, Open Floorplan, Pantry, Walk-In Closet(s), Walk-In Pantry
- Flooring: Carpet, Laminate, Tile
- Basement: Exterior Entry,Interior Entry,Partially Finished,Walk-Out Access
- Fireplace features: Gas Log
Interior area
- Total structure area: 2,933
- Total interior livable area: 3,767 sqft
- Finished area above ground: 2,933
- Finished area below ground: 834
Video & virtual tour
Property
Parking
- Total spaces: 2
- Parking features: Driveway, Garage Door Opener, Garage Faces Front, Garage on Main Level
- Garage spaces: 2
- Has uncovered spaces: Yes
Features
- Levels: Two
- Stories: 2
- Patio & porch: Deck, Patio
- Pool features: Community
Lot
- Size: 0.2 Acres
Details
- Parcel number: 4656411144.000
- Zoning: Res
- Special conditions: Standard
- Horse amenities: None
Construction
Type & style
- Home type: SingleFamily
- Architectural style: Farmhouse
- Property subtype: Single Family Residence
Materials
- Brick Partial, Fiber Cement
Condition
- New construction: Yes
- Year built: 2026
Details
- Builder model: Waverly
- Builder name: Taylor Morrison
Utilities & green energy
- Sewer: Public Sewer
- Water: City
- Utilities for property: Cable Available, Underground Utilities
Community & HOA
Community
- Features: Sidewalks, Street Lights, Walking Trails
- Security: Carbon Monoxide Detector(s), Smoke Detector(s)
- Subdivision: Stafford at Langtree
HOA
- Has HOA: Yes
- HOA fee: $425 semi-annually
- HOA name: Braesael Management Company
- HOA phone: 704-847-3507
Location
- Region: Mooresville
Financial & listing details
- Price per square foot: $185/sqft
- Tax assessed value: $698,070
- Date on market: 5/28/2026
- Cumulative days on market: 96 days
- Listing terms: Cash,Conventional,VA Loan
- Road surface type: Concrete, Paved
Estimated market value
$690,500
$656,000 - $725,000
$3,462/mo
Price history
| Date | Event | Price |
|---|---|---|
| 7/11/2026 | Pending sale | $698,070$185/sqft |
Source:  Canopy MLS as distributed by MLS GRID #4387094 Report a problem Canopy MLS as distributed by MLS GRID #4387094 Report a problem | ||
| 6/3/2026 | Price change | $698,070-8.5%$185/sqft |
Source: Canopy MLS as distributed by MLS GRID #4387094 Report a problem | ||
| 5/28/2026 | Listed for sale | $763,070$203/sqft |
Source: Canopy MLS as distributed by MLS GRID #4387094 Report a problem | ||
Public tax history
Tax history is unavailable.
Monthly payment
Est. payment
Payment breakdown
Explore the cost of this home by adjusting the details. Changes won't be saved.Climate risks
Neighborhood: 28115
Nearby schools
Schools provided by the listing agent
- Elementary: Coddle Creek
- Middle: Woodland Heights
- High: Lake Norman
Source: Canopy MLS as distributed by MLS GRID. This data may not be complete. We recommend contacting the local school district to confirm school assignments for this home.


Similar homes
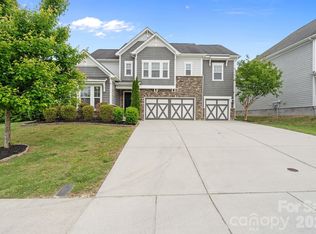
- $699,9004 bd3 ba4.2k sqft166 Stibbs Cross Rd, Mooresville, NC 28115For Sale
 MLS ID #4380055, Zach Francis, Francis Real Estate Group, Inc. Canopy MLS as distributed by MLS GRID
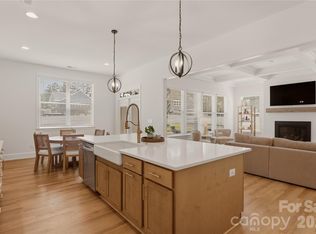
 - $699,0004 bd3 ba2.8k sqft322 Shinnville Rd, Mooresville, NC 28115For Sale
 MLS ID #4420300, Stephen Pierce, EXP Realty LLC Mooresville. Canopy MLS as distributed by MLS GRID
 - $675,0004 bd3 ba3.1k sqft123 Country Lake Dr, Mooresville, NC 28115For Sale
 MLS ID #4412244, Marsha Hathcock, Howard Hanna Allen Tate Mooresville/LKN. Canopy MLS as distributed by MLS GRID
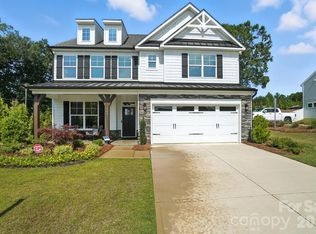
 - $609,9005 bd4 ba3.4k sqft109 Summerhill Dr, Mooresville, NC 28115For Sale
 MLS ID #4373648, Michael Conley, Eastwood Homes. Canopy MLS as distributed by MLS GRID
 - $585,0005 bd4 ba3.1k sqft117 Ballantree Rd, Mooresville, NC 28115For SaleMLS ID #4385421, Laura Werb, Berkshire Hathaway HomeServices Carolinas Realty. Canopy MLS as distributed by MLS GRID
- $651,3405 bd4 ba3.9k sqft134 Ventnor Way, Mooresville, NC 28115New ConstructionCanopy MLS as distributed by MLS GRID
- $567,5005 bd4 ba2.9k sqft116 Summerhill Dr, Mooresville, NC 28115For SaleMLS ID #4397596, Laura Chilcoat, Lake Norman Agents LLC. Canopy MLS as distributed by MLS GRID
- $789,0005 bd6 ba4.8k sqft134 Winterberry St, Mooresville, NC 28117For SaleMLS ID #4380343, Kelly Smith, Keller Williams Unified. Canopy MLS as distributed by MLS GRID
- $974,9005 bd5 ba4.6k sqft120 Eagles Landing Dr, Mooresville, NC 28117New ConstructionMLS ID #4416069, Lina Nixon, Selling Queen City Realty LLC. Canopy MLS as distributed by MLS GRID
- $975,0004 bd4 ba4k sqft121 Juniper Rd, Mooresville, NC 28115New ConstructionMLS ID #4403335, Tom Bost, B & R Realty. Canopy MLS as distributed by MLS GRID
- $798,0005 bd3 ba3.5k sqft108 Heron Cove Loop #62, Mooresville, NC 28117For SaleMLS ID #4357384, Judy Fong, Keller Williams Advantage. Canopy MLS as distributed by MLS GRID
- $499,0005 bd4 ba2.9k sqft110 Ventnor Way, Mooresville, NC 28115New ConstructionCanopy MLS as distributed by MLS GRID
- $526,4504 bd3 ba3.1k sqft119 Ventnor Way, Mooresville, NC 28115New ConstructionCanopy MLS as distributed by MLS GRID
- $515,0004 bd5 ba2.9k sqft262 Abersham Dr, Mooresville, NC 28115For SaleMLS ID #4409392, Claudia Ogrizek, Ivester Jackson Christie's. Canopy MLS as distributed by MLS GRID
- $580,0003 bd3 ba2.6k sqft131 Reids Cove Dr, Mooresville, NC 28117For SaleMLS ID #4348972, Angela Buchanan, Howard Hanna Allen Tate Davidson. Canopy MLS as distributed by MLS GRID
- $564,9903 bd3 ba2.6k sqft208 E Warfield Dr, Mooresville, NC 28115New ConstructionCanopy MLS as distributed by MLS GRID
- $502,0004 bd3 ba2.7k sqft166 Windgate Way, Mooresville, NC 28115New ConstructionCanopy MLS as distributed by MLS GRID
- $725,0003 bd4 ba3k sqft8719 Shadetree St, Huntersville, NC 28078For SaleMLS ID #4414103, Wayne Bennett, One Home Team Realty. Canopy MLS as distributed by MLS GRID
- $679,2585 bd4 ba3k sqft9330 Moss Plantation Ave NW, Concord, NC 28027New ConstructionMLS ID #4397681, Kay Durrani, Pulte Home Corporation. Canopy MLS as distributed by MLS GRID
- $650,0004 bd3 ba3.2k sqft4009 Cherry Mill Ct, Huntersville, NC 28078For SaleMLS ID #4390998, Tiffany Blake, Stephen Cooley Real Estate. Canopy MLS as distributed by MLS GRID
