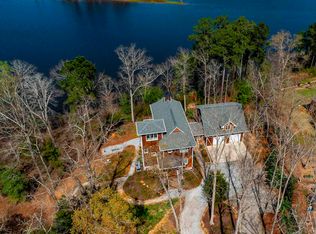
Authentic Southland Log Home on Lake Murray with spectacular views! Experience the warmth and character of this custom Southland Home, thoughtfully designed as a true Lake Murray Retreat or permanent residence. Set on 1.02 acres with over 100 feet of water front, this inviting property offers breathtaking western sunset views, long range ridge vistas, and the relaxed lifestyle that makes this stretch of lake so special. Inside you will find soaring cathedral ceilings, warm wood finishes, hand planned wood floors, a wood burning fireplace, and an open floor plan that brings family and friends together. The spacious kitchen features a large island with seating, generous pantry space and an easy flow into the great room and outdoor living areas . Expansive covered porches are the heart of the home, providing exceptional spaces to relax, entertain, or simply enjoy the changing views throughout the day. The beautiful screened porch creates an additional outdoor living room, perfect for morning coffee, evening cocktails, or dining al fresco without the summer bugs. The flexible loft offers wonderful bonus space for overnight guest, a home office, reading nook, or hobby area, making the home live larger than its square footage suggests. Practical features include a whole-house Generac generator for peace of mind, a detached two car carport with workshop, additional storage building, and abundant room for lake toys and hobbies. Located in desirable Saluda County, you'll enjoy the benefits of lower property taxes, no HOA, and the privacy of large waterfront homesites. This is more than a lake home, its the kind of place where family tradition begins, friends gather on the porch, and every evening ends with another unforgettable sunset. Disclaimer: CMLS has not reviewed and, therefore, does not endorse vendors who may appear in listings.
For sale
$599,000
181 Saluda Bluff Rd, Batesburg, SC 29006
2beds
1,758sqft
Single Family Residence
Built in 2007
1.02 Acres Lot
$576,200 Zestimate®
$341/sqft
$-- HOA
What's special
Wood burning fireplaceLong range ridge vistasExpansive covered porchesSpacious kitchenLarge island with seatingGenerous pantry spaceHand planned wood floors
- 62 days
- 713
- 39
Zillow last checked:
Listing updated:
Listed by:
Bobby E Shealy,
Lane Properties
Source: Consolidated MLS,MLS#: 639377
Facts & features
Interior
Bedrooms & bathrooms
- Bedrooms: 2
- Bathrooms: 3
- Full bathrooms: 2
- 1/2 bathrooms: 1
- Partial bathrooms: 1
- Main level bathrooms: 3
Rooms
- Room types: Loft
Primary bedroom
- Features: Balcony-Deck, Fireplace, Tub-Garden, Bath-Private, Separate Shower, Walk-In Closet(s), High Ceilings, Ceiling Fan(s), Floors-Hardwood
- Level: Main
Bedroom 2
- Features: Cathedral Ceiling(s), Bath-Private, Walk-In Closet(s), Tub-Shower, Ceiling Fan(s), Closet-Private, Floors-Hardwood
- Level: Main
Dining room
- Features: Area, French Doors, Floors-Hardwood
- Level: Main
Great room
- Level: Main
Kitchen
- Features: Bar, Floors-Hardwood, Kitchen Island, Pantry, Backsplash-Tiled, Cabinets-Painted, Counter Tops-Granite Tile
- Level: Main
Heating
- Gas Pac, Heat Pump 1st Lvl, Propane
Cooling
- Central Air
Appliances
- Included: Convection Oven, Double Oven, Free-Standing Range, Self Clean, Smooth Surface, Dishwasher, Disposal, Dryer, Ice Maker, Refrigerator, Washer, Microwave Above Stove, Tankless Water Heater
- Laundry: Electric, Heated Space, Utility Room, Main Level
Features
- Ceiling Fan(s)
- Flooring: Hardwood
- Basement: Crawl Space
- Attic: Attic Access
- Number of fireplaces: 2
- Fireplace features: Wood Burning
Interior area
- Total structure area: 1,758
- Total interior livable area: 1,758 sqft
Property
Parking
- Total spaces: 4
- Parking features: Detached Carport
- Garage spaces: 2
- Carport spaces: 2
Features
- Stories: 1.5
- Exterior features: Gutters - Full
- Has view: Yes
- View description: Water
- Has water view: Yes
- Water view: Water
- Waterfront features: On Lake Murray, River Access, View-Big Water
- Frontage length: 103
Lot
- Size: 1.02 Acres
- Dimensions: 192.30 x 385.45 x 103.50 x 336
- Features: On Water
Details
- Additional structures: Shed(s), Workshop
- Parcel number: 16960000001
Construction
Type & style
- Home type: SingleFamily
- Architectural style: Cape Cod,Log
- Property subtype: Single Family Residence
Materials
- Wood, Log
Condition
- New construction: No
- Year built: 2007
Utilities & green energy
- Sewer: Septic Tank
- Water: Well
- Utilities for property: Electricity Connected
Community & HOA
Community
- Security: Smoke Detector(s)
- Subdivision: SALUDA BLUFF
HOA
- Has HOA: No
Location
- Region: Batesburg
Financial & listing details
- Price per square foot: $341/sqft
- Tax assessed value: $404,700
- Annual tax amount: $9,307
- Date on market: 7/24/2026
- Listing agreement: Exclusive Right To Sell
- Road surface type: Gravel
Estimated market value
$576,200
$547,000 - $605,000
$1,970/mo
Price history
| Date | Event | Price |
|---|---|---|
| 7/25/2026 | Listed for sale | $599,000+45.1%$341/sqft |
Source:  Consolidated MLS #639377 Report a problem Consolidated MLS #639377 Report a problem | ||
| 12/7/2021 | Sold | $412,774-2.9%$235/sqft |
Source: Public Record Report a problem | ||
| 10/29/2021 | Listed for sale | $425,000+45.1%$242/sqft |
Source: Consolidated MLS #529107 Report a problem | ||
| 10/7/2016 | Sold | $293,000-3%$167/sqft |
Source: Agent Provided Report a problem | ||
| 8/8/2016 | Price change | $301,950-1.6%$172/sqft |
Source: CENTURY 21 J. Bolos #404870 Report a problem | ||
| 7/11/2016 | Price change | $306,950-6.7%$175/sqft |
Source: CENTURY 21 J. Bolos #404870 Report a problem | ||
| 6/22/2016 | Price change | $329,000+3.1%$187/sqft |
Source: Keller Williams Columbia #403626 Report a problem | ||
| 5/26/2016 | Listed for sale | $319,000+14.7%$181/sqft |
Source: Owner Report a problem | ||
| 8/27/2014 | Sold | $278,000-3.5%$158/sqft |
Source: Public Record Report a problem | ||
| 8/2/2014 | Pending sale | $288,000$164/sqft |
Source: Keller Williams Columbia #347173 Report a problem | ||
| 1/24/2014 | Listed for sale | $288,000-0.2%$164/sqft |
Source: Keller Williams Columbia #347173 Report a problem | ||
| 8/17/2013 | Listing removed | $288,500$164/sqft |
Source: EXIT Real Estate Consultants #329225 Report a problem | ||
| 3/30/2013 | Listed for sale | $288,500-3.8%$164/sqft |
Source: Exit Real Estate Consultants #329225 Report a problem | ||
| 8/10/2012 | Listing removed | $299,900$171/sqft |
Source: Exit Real Est Consultants #306203 Report a problem | ||
| 10/21/2011 | Listed for sale | $299,900$171/sqft |
Source: Exit Real Estate Consultants Report a problem | ||
| 5/12/2011 | Listing removed | $299,900$171/sqft |
Source: Exit Real Est Consultants 01 #287775 Report a problem | ||
| 4/6/2011 | Listed for sale | $299,900-7.7%$171/sqft |
Source: Exit Real Estate Consultants #287775 Report a problem | ||
| 10/8/2010 | Listing removed | $325,000$185/sqft |
Source: Coldwell Banker United Lexington West #242103 Report a problem | ||
| 7/5/2010 | Price change | $325,000-3%$185/sqft |
Source: Coldwell Banker United, Realtors #242103 Report a problem | ||
| 11/10/2009 | Price change | $335,000-4.3%$191/sqft |
Source: United, Realtors #242103 Report a problem | ||
| 7/21/2009 | Price change | $350,000-9.1%$199/sqft |
Source: Coldwell Banker United, Realtors #242103 Report a problem | ||
| 7/10/2009 | Price change | $385,000-3.5%$219/sqft |
Source: Coldwell Banker United, Realtors #242103 Report a problem | ||
| 3/12/2009 | Listed for sale | $399,000+432%$227/sqft |
Source: Coldwell Banker United, Realtors #242103 Report a problem | ||
| 6/21/2005 | Sold | $75,000$43/sqft |
Source: Public Record Report a problem | ||
Public tax history
| Year | Property taxes | Tax assessment |
|---|---|---|
| 2025 | $9,307 -2.3% | $24,280 |
| 2024 | $9,524 +8.9% | $24,280 |
| 2023 | $8,747 +6.6% | $24,280 |
| 2022 | $8,203 +43.2% | $24,280 +42.7% |
| 2021 | $5,727 | $17,020 |
| 2020 | -- | -- |
| 2018 | -- | -- |
| 2017 | -- | $10,570 |
| 2016 | -- | $10,570 |
| 2015 | -- | $10,570 -32.3% |
| 2014 | -- | $15,610 |
| 2013 | -- | $15,610 |
| 2012 | -- | $15,610 |
| 2011 | -- | $15,610 +5.9% |
| 2010 | -- | $14,740 |
| 2008 | -- | $14,740 +235.8% |
| 2007 | -- | $4,390 +46.3% |
| 2005 | -- | $3,000 |
Find assessor info on the county website
Monthly payment
Est. payment
Payment breakdown
Explore the cost of this home by adjusting the details. Changes won't be saved.Climate risks
Neighborhood: 29006
Nearby schools
Schools provided by the listing agent
- Elementary: Saluda-Cnty
- Middle: Saluda-Cnty
- High: Saluda-Cnty
- District: Saluda County
Source: Consolidated MLS. This data may not be complete. We recommend contacting the local school district to confirm school assignments for this home.
- $856,4003 bd3 ba2.4k sqft185 Saluda Bluff Rd, Batesburg, SC 29006Off Market
- $539,500-- bd2 ba1.2k sqft189 Saluda Bluff Rd, Batesburg, SC 29006Off Market
- $917,5004 bd3 ba3.4k sqft177 Saluda Bluff Rd, Batesburg, SC 29006Off Market
- $1,049,9993 bd4 ba3.9k sqft161 Saluda Bluff Rd, Batesburg, SC 29006For Sale
Similar homes
- $349,0004 bd2 ba1.4k sqft467 Collum Landing Rd, Batesburg, SC 29006For Sale
 MLS ID #641411, Tricia R Kim. Consolidated MLS
 - $599,9003 bd4 ba2.3k sqft240 Saluda Waters Pt, Leesville, SC 29070For Sale
 MLS ID #643494, Bonni Jeffers. Consolidated MLS
 - $665,0003 bd2 ba2k sqft124 Murray Blvd, Saluda, SC 29138For Sale
 MLS ID #638361, Patrick O'Connor. Consolidated MLS
 - $799,9003 bd2 ba2k sqft105 Somerset Ct, Leesville, SC 29070For SaleMLS ID #643820, Debi Warner-Lafayette. Consolidated MLS
