Skip main navigation
Off market
  • Price Unknown

    181 Skyline Ave #6, London, ON N5X 0B2

    3beds
    4,888sqft
    SingleFamily
    Built in 2008
    -- sqft lot
    $-- Zestimate®
    C$--/sqft
    C$3,484 Estimated rent

    Home value

    Not available

    Estimated sales range

    Not available

    Not available

    Loading
    Loading...

    Owner options

    List your home for rent

    C$3,484/mo

    Rent Zestimate®

    Find your next renter with Zillow Rental Manager. Plus, with online applications, you can quickly screen prospective tenants – for free.

    Learn more

    C$3,484/mo

    Rent Zestimate®

    Refinance and save

    C$235/mo

    Est. payment

    Refinancing to a lower rate could help reduce your monthly payments and save thousands over the life of the loan.

    See today's rates

    C$235/mo

    Est. payment

    Explore your selling options

    Work with a Zillow partner agent

    Leverage their expertise and Zillow's premium Showcase listings to get your home seen by more buyers.

    Get started

    List with your own agent

    Get your home in front of millions of buyers by listing it on Zillow.

    Learn how to do it

    Sell it yourself

    Take full control of how buyers see your home on Zillow by listing For Sale by Owner (FSBO).

    List your home

    What's special

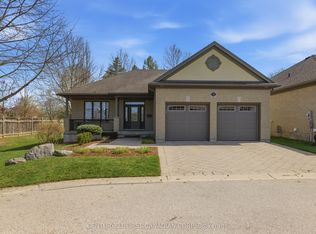
    An impressively large, one floor home in an exclusive enclave of vacant land condos, known as "The Residences of Stonebrook". With over 3400 sf of finished area, the open concept floor plan and 9' ceilings offer a spacious feel and plenty of room for everyone. A large island kitchen with s/s appliances and loads of cupboard/pantry storage opens onto a bright living room and dining nook, a perfect place for casual meals. A wall of windows across the back provides pleasing views of the gardens. From the dining nook enjoy direct access to the rear deck where you can enjoy the tranquil sounds of the waterfalls. For more formal occasions enjoy the spacious dining room w/handy butler's pantry. A secluded master suite features a bedroom, den, walk-in closet and bathroom w/ soaker tub and separate shower. A second bedroom has ensuite privileges with main bath. An open staircase leads to the expansive lower level family room, 3rd bedroom and full bath. Truly a rare opportunity!

    This property is off market, which means it's not currently listed for sale or rent on Zillow. This may be different from what's available on other websites or public sources.
    Facts & features

    Interior

    Bedrooms & bathrooms
    • Bedrooms: 3
    • Bathrooms: 3
    • Full bathrooms: 3
    Features
    • Main Floor Laundry, Central Vacuum, Sump Pump, Countertop Range, Built-In Appliances, Oven Built-in
    • Basement: Full, Partially Finished
    Interior area
    • Total interior livable area: 4,888 sqft

    Property

    Lot
    • Topography: Flat

    Construction

    Type & style
    • Home type: SingleFamily
    • Architectural style: Other
    Condition
    • Year built: 2008

    Utilities & green energy

    • Sewer: Sewer (Municipal)

    Community & HOA

    Community
    • Security: Carbon Monoxide Detector(s), Smoke Detector(s), Security System
    HOA
    • Has HOA: Yes
    • HOA fee: C$235 monthly
    Location
    • Region: London

    Price history

    DateEventPrice
    7/8/2020Listing removedC$739,900C$151/sqft
    Source: SUTTON GROUP - SELECT REALTY #270691 Report a problem
    7/7/2020Pending saleC$739,900C$151/sqft
    Source: SUTTON GROUP - SELECT REALTY #270691 Report a problem
    6/30/2020Price changeC$739,900-2.6%C$151/sqft
    Source: SUTTON GROUP - SELECT REALTY #270691 Report a problem
    6/24/2020Listed for saleC$759,900C$155/sqft
    Source: SUTTON GROUP - SELECT REALTY #270691 Report a problem

    Public tax history

    Tax history is unavailable.

    Neighborhood: Uplands

    Nearby schools

    GreatSchools rating

    No schools nearby

    We couldn't find any schools near this home.