Experience exceptional living in this stunning 3,164 square-foot, two-story home set on 1.53 acres in Concord Va. The open-concept main level features a seamlessly integrated kitchen and living area, perfect for entertaining guests or relaxing with family. Retreat to the spacious main-level primary bedroom, complete with a luxurious en suite bath featuring a custom tile shower. Convenience abounds with laundry and a stylish half bath also located on the main floor. Upstairs, you'll find three additional bedrooms offering versatility for every lifestyle need. For outdoor enthusiasts, the rear porch is truly a haven, enjoy the views of the pines and fireplace, ideal for year-round gatherings. The finished basement with a den, bedroom and a full bath provides even more flexible living space. Build is under construction, to be similar to plans and pictures.
Pending
$625,000
181 Spencer Rd, Concord, VA 24538
4beds
3,164sqft
Single Family Residence
Built in 2026
1.53 Acres Lot
$-- Zestimate®
$198/sqft
$-- HOA
What's special
- 2 days
- 0
- 0
Zillow last checked:
Listing updated:
Listed by:
Shannon Sims 540-580-4471 s.sims@kw.com,
Keller Williams 434-534-9113
Source: LMLS,MLS#: 369220 Originating MLS: Lynchburg Board of Realtors
Originating MLS: Lynchburg Board of RealtorsFacts & features
Interior
Bedrooms & bathrooms
- Bedrooms: 4
- Bathrooms: 4
- Full bathrooms: 3
- 1/2 bathrooms: 1
Primary bedroom
- Level: First
- Area: 154
- Dimensions: 11 x 14
Bedroom
- Dimensions: 0 x 0
Bedroom 2
- Level: Second
- Area: 100
- Dimensions: 10 x 10
Bedroom 3
- Level: Second
- Area: 132
- Dimensions: 12 x 11
Bedroom 4
- Level: Below Grade
- Area: 210
- Dimensions: 14 x 15
Bedroom 5
- Area: 0
- Dimensions: 0 x 0
Dining room
- Area: 0
- Dimensions: 0 x 0
Family room
- Area: 0
- Dimensions: 0 x 0
Great room
- Level: First
- Area: 225
- Dimensions: 15 x 15
Kitchen
- Level: First
- Area: 143
- Dimensions: 13 x 11
Living room
- Area: 0
- Dimensions: 0 x 0
Office
- Area: 0
- Dimensions: 0 x 0
Heating
- Heat Pump
Cooling
- Heat Pump
Appliances
- Included: Dishwasher, Disposal, Microwave, Electric Range, Refrigerator, Electric Water Heater
- Laundry: Laundry Room, Main Level
Features
- Main Level Bedroom, Primary Bed w/Bath, Tile Bath(s)
- Flooring: Laminate, Tile
- Basement: Concrete,Walk-Out Access
- Attic: Access
- Number of fireplaces: 2
- Fireplace features: 2 Fireplaces
Interior area
- Total structure area: 3,164
- Total interior livable area: 3,164 sqft
- Finished area above ground: 2,034
- Finished area below ground: 1,130
Property
Parking
- Parking features: Off Street
Features
- Levels: Two
- Patio & porch: Rear Porch
Lot
- Size: 1.53 Acres
Details
- Parcel number: 9147
- Zoning: AG
Construction
Type & style
- Home type: SingleFamily
- Property subtype: Single Family Residence
Materials
- Brick, Vinyl Shake, Vinyl Siding
- Roof: Shingle
Condition
- New construction: Yes
- Year built: 2026
Details
- Warranty included: Yes
Utilities & green energy
- Electric: AEP/Appalachian Powr
- Sewer: Septic Tank
- Water: Well
Community & HOA
Location
- Region: Concord
Financial & listing details
- Price per square foot: $198/sqft
- Annual tax amount: $1,300
- Date on market: 9/14/2026
Estimated market value
Not available
Estimated sales range
Not available
Not available
Price history
| Date | Event | Price |
|---|---|---|
| 9/14/2026 | Pending sale | $625,000$198/sqft |
Source:  LMLS #369220 Report a problem LMLS #369220 Report a problem | ||
Public tax history
Tax history is unavailable.
Monthly payment
Est. payment
Payment breakdown
Explore the cost of this home by adjusting the details. Changes won't be saved.Climate risks
Neighborhood: 24538
Similar homes
- $650,0004 bd4 ba3.1k sqft6 Spencer Rd, Concord, VA 24538New Construction
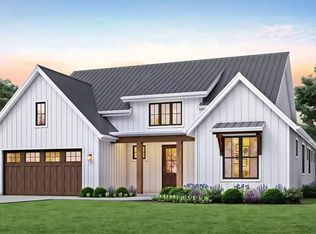 MLS ID #366295, Shannon Sims, Keller Williams. LMLS
 - $509,9003 bd2 ba1.6k sqft538 Stratford Rd, Concord, VA 24538New Construction
 MLS ID #369252, Lauren Bell, Lauren Bell Real Estate, Inc.. LMLS
 - $539,9004 bd4 ba4.7k sqft5155 Stage Rd, Concord, VA 24538For Sale
 MLS ID #368883, Tina Friar, Keller Williams. LMLS
 - $--3 bd3 ba1.8k sqft68 Walking Trail Dr, Concord, VA 24538Auction
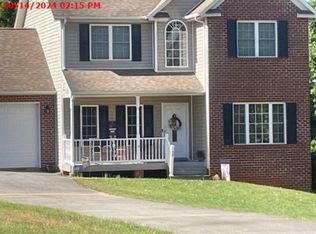 Xome
Xome
