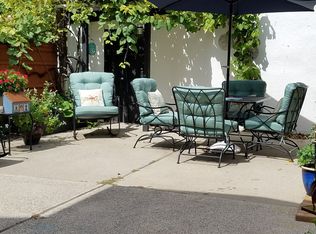
Coming Soon-Showings Begin 7/15/26-Calling all investors, renovators, and visionaries! Rare opportunity to own a two-family property with highly sought-after off-street parking, featuring a private driveway and detached garage-an exceptional find in this area. This property is ready for a complete transformation and offers endless possibilities to create value. Each spacious unit features 3 bedrooms, 1 full bath, kitchen, living room, dining room, and front great room, while the second-floor unit also includes a dedicated office. A full walk-up attic on the third level provides excellent expansion potential (subject to approvals), and the walk-out basement offers additional flexibility. The generous backyard adds even more possibilities for outdoor enjoyment. Whether you're looking to renovate and occupy one unit while More... renting the other, maximize rental income, or add a standout property to your investment portfolio, this hidden gem is brimming with potential. Adding to its appeal, the neighboring properties on both sides have recently been purchased and are being renovated, reflecting continued reinvestment in the area. Ideally located in Perth Amboy, the City by the Bay, just moments from the waterfront, shopping, dining, public transportation, and major commuter routes.
Under contract
$625,000
181 State St, Perth Amboy, NJ 08861
6beds
2baths
3,090sqft
Multi Family
Built in 1896
-- sqft lot
$635,600 Zestimate®
$202/sqft
$-- HOA
What's special
Detached garageHighly sought-after off-street parkingWalk-out basementGenerous backyardSpacious unitDining roomPrivate driveway
- 29 days
- 49
- 1
Zillow last checked:
Listing updated:
Listed by:
ROSLYN SIBILIA 732-995-5609,
ERA CENTRAL REALTY GROUP
Source: All Jersey MLS,MLS#: 2700696R
Facts & features
Interior
Bedrooms & bathrooms
- Bedrooms: 6
- Bathrooms: 2
Heating
- Radiators-Steam, Separate Furnaces
Cooling
- None
Appliances
- Included: Water Heater(Gas), Water Heater
Features
- Unit 1(Dining Room, 3 Bedrooms, Kitchen, 1 Bath, Living Room, See Remarks, Den/Family Room), Unit 2(Dining Room, 3 Bedrooms, Kitchen, 1 Bath, Living Room, See Remarks, Den/Family Room)
- Basement: Full, Exterior Entry, Interior Entry
Interior area
- Total structure area: 3,090
- Total interior livable area: 3,090 sqft
Video & virtual tour
Property
Parking
- Total spaces: 1
- Parking features: Garage, Detached, See Remarks, 1-2 Car Parking, Covered
- Garage spaces: 1
Features
- Stories: 2
- Exterior features: Sidewalk, Yard
Lot
- Size: 2,374 Square Feet
- Dimensions: 150.00 x 0.00
- Features: Flag Lot, Level
Details
- Parcel number: 160003100000001801
- Zoning: R25
Construction
Type & style
- Home type: MultiFamily
- Property subtype: Multi Family
Materials
- Roof: Asphalt
Condition
- Year built: 1896
Utilities & green energy
- Gas: Natural Gas
- Sewer: Public Sewer
- Water: Public
- Utilities for property: Electricity Connected, Natural Gas Connected
Community & HOA
Community
- Features: Sidewalks
Location
- Region: Perth Amboy
Financial & listing details
- Price per square foot: $202/sqft
- Tax assessed value: $323,800
- Annual tax amount: $10,290
- Date on market: 7/15/2026
- Ownership: Fee Simple
- Electric utility on property: Yes
Estimated market value
$635,600
$604,000 - $667,000
$2,962/mo
Price history
| Date | Event | Price |
|---|---|---|
| 8/12/2026 | Contingent | $625,000$202/sqft |
Source:  All Jersey MLS #2700696R Report a problem All Jersey MLS #2700696R Report a problem | ||
| 8/12/2026 | Pending sale | $625,000$202/sqft |
Source:  MoreMLS #22621361 Report a problem MoreMLS #22621361 Report a problem | ||
| 7/15/2026 | Listed for sale | $625,000+400%$202/sqft |
Source: All Jersey MLS #2700696R Report a problem | ||
| 10/11/1989 | Sold | $125,000$40/sqft |
Source: Agent Provided Report a problem | ||
Public tax history
| Year | Property taxes | Tax assessment |
|---|---|---|
| 2025 | $9,769 | $323,800 |
| 2024 | $9,769 +0.2% | $323,800 |
| 2023 | $9,750 +1.2% | $323,800 |
| 2022 | $9,633 -0.1% | $323,800 |
| 2021 | $9,646 +0% | $323,800 |
| 2020 | $9,643 +1.7% | $323,800 |
| 2019 | $9,482 | $323,800 +1.2% |
| 2018 | $9,482 +2.9% | $320,000 |
| 2017 | $9,216 -0.7% | $320,000 |
| 2016 | $9,280 -0.6% | $320,000 |
| 2015 | $9,338 +2.9% | $320,000 |
| 2014 | $9,078 | $320,000 |
Find assessor info on the county website
Monthly payment
Est. payment
Payment breakdown
Explore the cost of this home by adjusting the details. Changes won't be saved.Climate risks
Neighborhood: The Waterfront
Similar homes
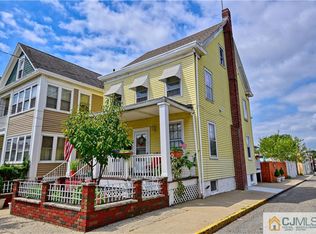
- $574,9995 bd2 ba2.2k sqft676 Charles St, Perth Amboy, NJ 08861For Sale
 MLS ID #2704715R, DONDELL LEONARD. All Jersey MLS
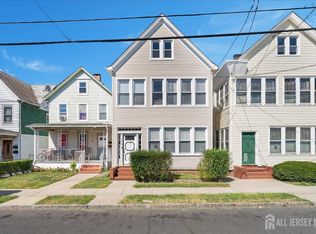
 - $699,9005 bd2 ba2.1k sqft425 Thomas St, Perth Amboy, NJ 08861For Sale
 MLS ID #2703686R, JACKELINE RIVERA. All Jersey MLS
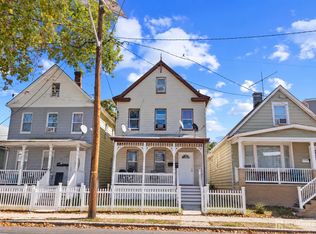
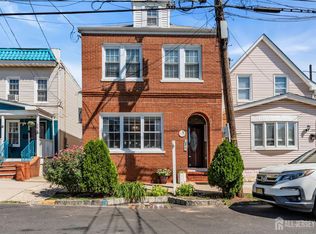
 - $625,0005 bd2 ba2.5k sqft40 Throop Ave, New Brunswick, NJ 08901For Sale
 MLS ID #2703446R, MATTHEW TULLY. All Jersey MLS
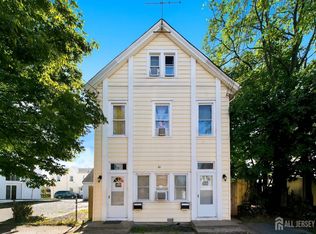
 - $495,0003 bd3 ba1.5k sqft282 Alpine St, Perth Amboy, NJ 08861For Sale
 MLS ID #2704186R, JULIO C. VALDEZ. All Jersey MLS
 - $640,0006 bd2 ba2.5k sqft212 Port Ave, Elizabeth, NJ 07206For SaleMLS ID #2702391R, LARA JABER. All Jersey MLS
- $660,0004 bd2 ba2.8k sqft80 Main St, Keyport, NJ 07735For SaleMLS ID #2704968R, SUSAN L. MONTANTI. All Jersey MLS
- $615,0004 bd2 ba1.5k sqft28 Suydam St, New Brunswick, NJ 08901For SaleMLS ID #2703934R, TONY G. CHEDID. All Jersey MLS
- $599,0004 bd2 ba3.7k sqft715 Laurence Pkwy, South Amboy, NJ 08879For SaleMLS ID #2615813R, ALAN HACK. All Jersey MLS
- $699,9005 bd2 ba1.8k sqft16 Somerset St, Carteret, NJ 07008For SaleMLS ID #2704152R, STANISLAV NEMCIK. All Jersey MLS
- $820,0005 bd3 ba2.1k sqft23 Merritt Ter, Matawan, NJ 07747For SaleMLS ID #2705516R, LORI BOCCHIERI BENNETT. All Jersey MLS
- $615,0005 bd2 ba1.7k sqft82 Markowitz St, Carteret, NJ 07008For SaleMLS ID #2703754R, KAREN J. SOTOMAYOR. All Jersey MLS
- $729,9004 bd3 ba1.8k sqft12 Villanova Rd, Parlin, NJ 08859For SaleMLS ID #2704786R, MATTHEW GREGORIN. All Jersey MLS
- $605,0007 bd3 ba2.7k sqft38-40 Eckert Ave, Newark, NJ 07112For Sale
 MLS ID #NJES2000330, Ebenezer Carpio, Keller Williams Realty - Moorestown. Bright MLS
 - $639,0004 bd2 ba1.6k sqft39 Gage Rd, East Brunswick, NJ 08816For SaleMLS ID #2704737R, MICHAEL AUER. All Jersey MLS
- $600,0004 bd3 ba1.9k sqft250 Broad Street, Keyport, NJ 07735For Sale
 MLS ID #22616822, Francine Taglianetti, Preferred Properties Real Estate. MoreMLS
 - $649,9003 bd2 ba1.7k sqft71 Aberdeen Ave, Iselin, NJ 08830For SaleMLS ID #2704094R, ROBERT DEKANSKI. All Jersey MLS
