Welcome Home! This Eastover community property has 24 hour gated security, 5 bedrooms, 3 full baths and one half bath. Additional features include: 3 car garage, 12 ft ceilings, crown molding throughout, granite kitchen counters, cozy wood burning fireplace, front and back porches, primary suite with built in Jaccuzzi, separate dining room and office, four bedrooms on 2nd floor with a landing that can be used as play area or 2nd den. Home sits on a cul-de-sac lot and rear porch overlooks golf the course.
Active under contract
$395,000
181 Torrey Pines Dr, New Orleans, LA 70128
5beds
3,872sqft
:
Get pre-qualified$2,727/mo
Single Family Residence
Built in 1987
-- sqft lot
$-- Zestimate®
$102/sqft
$133/mo HOA
What's special
Front and back porchesGranite kitchen countersCozy wood burning fireplaceSeparate dining roomCrown molding throughout
- 89 days |
- 36 |
- 2 |
Zillow last checked:
Listing updated:
Listed by:
Berlinda Bias 504-264-2306,
Banner One Realty, LLC 504-264-2306
Source: GSREIN,MLS#: 2555722
Facts & features
Interior
Bedrooms & bathrooms
- Bedrooms: 5
- Bathrooms: 4
- Full bathrooms: 3
- 1/2 bathrooms: 1
Primary bedroom
- Description: Flooring: Wood
- Level: First
- Dimensions: 16 x 15.5
Bedroom
- Description: Flooring: Carpet
- Level: Second
- Dimensions: 13 x 13
Bedroom
- Description: Flooring: Carpet
- Level: Second
- Dimensions: 12 x 13
Bedroom
- Description: Flooring: Carpet
- Level: Second
- Dimensions: 12 x 13
Bedroom
- Description: Flooring: Carpet
- Level: Second
- Dimensions: 13 x 13
Breakfast room nook
- Description: Flooring: Brick
- Level: First
- Dimensions: 12 x 13
Den
- Description: Flooring: Brick
- Level: First
- Dimensions: 16 x 17
Dining room
- Description: Flooring: Wood
- Level: First
- Dimensions: 13 x 13
Kitchen
- Description: Flooring: Brick
- Level: First
- Dimensions: 12 x 13.5
Living room
- Description: Flooring: Wood
- Level: First
- Dimensions: 12 x 13
Loft
- Description: Flooring: Carpet
- Level: Second
- Dimensions: 9 x 16
Office
- Description: Flooring: Wood
- Level: First
- Dimensions: 13 x 13
Heating
- Central, Multiple Heating Units
Cooling
- Central Air, 2 Units
Appliances
- Included: Dishwasher, Oven, Range, Refrigerator
- Laundry: Washer Hookup, Dryer Hookup
Features
- Ceiling Fan(s)
- Has fireplace: Yes
- Fireplace features: Wood Burning
Interior area
- Total structure area: 4,965
- Total interior livable area: 3,872 sqft
Property
Parking
- Total spaces: 3
- Parking features: Garage, Three or more Spaces
- Has garage: Yes
Features
- Levels: Two
- Stories: 2
- Patio & porch: Brick
- Pool features: None
Lot
- Dimensions: 55 x 224 x 174 x 155
- Features: Cul-De-Sac, City Lot
Details
- Parcel number: 181TORREYPINESDR
- Special conditions: None
Construction
Type & style
- Home type: SingleFamily
- Architectural style: Traditional
- Property subtype: Single Family Residence
Materials
- Brick, Stucco
- Foundation: Raised
- Roof: Shingle
Condition
- Average Condition
- Year built: 1987
Utilities & green energy
- Sewer: Public Sewer
- Water: Public
Community & HOA
Community
- Subdivision: Eastover
HOA
- Has HOA: Yes
- HOA fee: $1,600 annually
Location
- Region: New Orleans
Financial & listing details
- Price per square foot: $102/sqft
- Tax assessed value: $266,800
- Annual tax amount: $3,522
- Date on market: 4/30/2026
Estimated market value
Not available
Estimated sales range
Not available
$3,864/mo
Price history
| Date | Event | Price |
|---|---|---|
| 6/30/2026 | Contingent | $395,000$102/sqft |
Source:  GSREIN #2555722 Report a problem GSREIN #2555722 Report a problem | ||
| 4/30/2026 | Listed for sale | $395,000-2.9%$102/sqft |
Source: GSREIN #2555722 Report a problem | ||
| 12/12/2025 | Listing removed | $3,000$1/sqft |
Source: GSREIN #2532063 Report a problem | ||
| 12/9/2025 | Listing removed | $407,000$105/sqft |
Source: GSREIN #2509816 Report a problem | ||
| 11/22/2025 | Listed for rent | $3,000$1/sqft |
Source: GSREIN #2532063 Report a problem | ||
| 9/28/2025 | Price change | $407,000-4.2%$105/sqft |
Source: GSREIN #2509816 Report a problem | ||
| 8/25/2025 | Price change | $425,000-3.4%$110/sqft |
Source: GSREIN #2509816 Report a problem | ||
| 7/4/2025 | Listed for sale | $440,000-3.3%$114/sqft |
Source: GSREIN #2509816 Report a problem | ||
| 6/12/2025 | Listing removed | $455,000$118/sqft |
Source: GSREIN #2496407 Report a problem | ||
| 4/14/2025 | Listed for sale | $455,000-5.3%$118/sqft |
Source: GSREIN #2496407 Report a problem | ||
| 4/14/2023 | Listing removed | $480,500$124/sqft |
Source: GSREIN #2387254 Report a problem | ||
| 3/29/2023 | Listed for sale | $480,500+37.3%$124/sqft |
Source: GSREIN #2387254 Report a problem | ||
| 1/23/2019 | Sold | -- |
Source: GSREIN #2190471 Report a problem | ||
| 3/25/2012 | Listing removed | $350,000$90/sqft |
Source: Slidell Office #890897 Report a problem | ||
| 9/29/2011 | Price change | $350,000-12.3%$90/sqft |
Source: Slidell Office #890897 Report a problem | ||
| 3/23/2011 | Listed for sale | $399,000$103/sqft |
Source: Slidell Office #869018 Report a problem | ||
| 9/20/2007 | Sold | -- |
Source: Public Record Report a problem | ||
Public tax history
| Year | Property taxes | Tax assessment |
|---|---|---|
| 2026 | $3,522 | $26,680 |
| 2025 | $3,522 -1.5% | $26,680 |
| 2024 | $3,575 +0.8% | $26,680 +9.6% |
| 2023 | $3,548 +7.9% | $24,350 +4.2% |
| 2022 | $3,287 -6.2% | $23,360 -4.1% |
| 2021 | $3,505 | $24,350 |
| 2020 | -- | $24,350 -23.2% |
| 2019 | $4,789 -25.6% | $31,700 |
| 2018 | $6,441 | $31,700 +51% |
| 2017 | $6,441 -1.5% | $21,000 |
| 2016 | $6,536 +35.1% | $21,000 -33.8% |
| 2015 | $4,839 | $31,720 |
| 2014 | $4,839 -24% | $31,720 |
| 2013 | $6,368 | $31,720 |
| 2012 | -- | $31,720 +8.8% |
| 2011 | -- | $29,160 |
| 2010 | -- | $29,160 |
| 2009 | -- | $29,160 +47.6% |
| 2007 | -- | $19,750 -32.3% |
| 2006 | -- | $29,160 |
| 2004 | -- | $29,160 +1.6% |
| 2002 | -- | $28,690 |
| 2000 | -- | $28,690 |
Find assessor info on the county website
Monthly payment
Est. payment
Payment breakdown
Explore the cost of this home by adjusting the details. Changes won't be saved.Climate risks
Neighborhood: Read Blvd. East
Nearby schools
GreatSchools rating
- 8/10Mary McLeod Bethune Elementary School of Literature & TechnologyGrades: PK-8Distance: 7.2 mi
- NAEinstein Charter High School at Sarah Towles ReedGrades: 9Distance: 1.1 mi
- 7/10Benjamin Franklin Elementary Math And ScienceGrades: PK-8Distance: 13 mi
- $360,9004 bd3 ba4.1k sqft160 Torrey Pines Dr, New Orleans, LA 70128Off Market
- $511,6004 bd5 ba5.1k sqft171 Torrey Pines Dr, New Orleans, LA 70128Off Market

- $405,0004 bd2 ba5k sqft150 Torrey Pines Dr, New Orleans, LA 70128Off Market
- $526,6005 bd5 ba4.3k sqft161 Torrey Pines Dr, New Orleans, LA 70128Off Market

- $--0.42 Acres140 Torrey Pines Dr, New Orleans, LA 70128Sold
- $424,3004 bd3 ba4k sqft151 Torrey Pines Dr, New Orleans, LA 70128Off Market
- $535,0004 bd4 ba4.7k sqft141 Torrey Pines Dr, New Orleans, LA 70128Off Market
- $414,5004 bd3 ba3.8k sqft120 Torrey Pines Dr, New Orleans, LA 70128Off Market
A local agent can set up tours, give advice and negotiate with sellers.
A local lender can help you make sure your offer is ready when you are.
Similar homes
- $464,0004 bd4 ba3.9k sqft160 Oakmont Dr, New Orleans, LA 70128For Sale
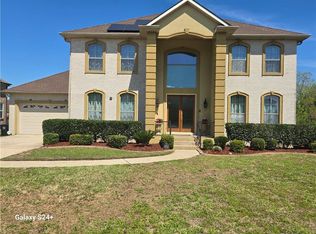
 MLS ID #2549051, James Thomas, Liberty One Realty, Inc.. GSREIN
 - $299,0003 bd4 ba2.6k sqft7001 E Tamaron Blvd, New Orleans, LA 70128For Sale
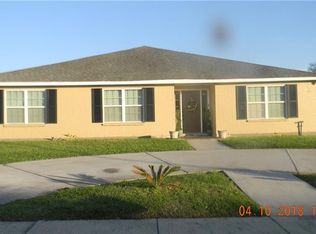 MLS ID #2542594, Glenda Rounds, RE/MAX Affiliates. GSREIN
 - $410,5004 bd3 ba3.7k sqft5812 Elysian Fields Ave, New Orleans, LA 70122For Sale
 MLS ID #2548934, Delores Gaspard, Gaspard & Associates R. E.,Co.. GSREIN
 - $399,0005 bd4 ba3k sqft10313 Jefferson Hwy, River Ridge, LA 70123For Sale
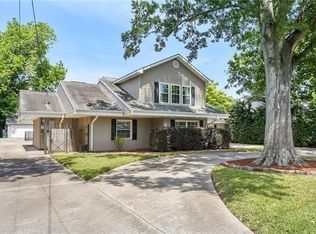 MLS ID #2568094, G Carl Scheibe, Homesmart Realty South. GSREIN
 - $315,0005 bd4 ba2.5k sqft9600 Carter St, New Orleans, LA 70127For SaleMLS ID #2558052, Lisa Videau, Inwood Realty, LLC. GSREIN
- $329,0004 bd4 ba2.8k sqft8020 Morrison Rd, New Orleans, LA 70126For SaleMLS ID #2552848, Andrea Tyler, AT Home Realty Group. GSREIN
- $235,0003 bd2 ba2.5k sqft11240 Winrock Dr, New Orleans, LA 70128For SaleMLS ID #2538488, Daylyn Brewer, Whit Ownership. GSREIN
- $210,0004 bd2 ba2.3k sqft4719 Lurline St, New Orleans, LA 70127For SaleMLS ID #2569159, Daniel Beirne, Opendoor Brokerage LLC. GSREIN
- $349,9005 bd3 ba2.4k sqft9523 River Rd, Westwego, LA 70094For SaleMLS ID #2568801, Walter King, C-21 Richard Berry & Assoc,Inc. GSREIN
- $210,0004 bd3 ba2.8k sqft7501 Morrison Rd, New Orleans, LA 70126For SaleMLS ID #2549651, Rodney Greenup, Greenup & Associates, LLC. GSREIN
- $265,0004 bd3 ba3.1k sqft4940 Eastview Dr, New Orleans, LA 70126For SaleMLS ID #2534028, Kevin Ard, WEICHERT, REALTORS - LaBranch & Associates. GSREIN
- $400,0006 bd4 ba3.4k sqft4027-29 Elba St, New Orleans, LA 70125For SaleMLS ID #2561955, Terrell Hunter, Hunter Realty LLC. GSREIN
- $440,0005 bd4 ba2k sqft4215 Saint Bernard Ave, New Orleans, LA 70122For SaleMLS ID #2547089, Harry Varnadore, NextHome Premier Realtors. GSREIN
- $450,0004 bd6 ba2.1k sqft5526 Pratt Dr, New Orleans, LA 70122For SaleMLS ID #2556942, Eric Stephens, Compass Metro. GSREIN
- $399,0006 bd4 ba3.7k sqft3435 Upperline St, New Orleans, LA 70125For SaleMLS ID #2564725, Michele Beelman, KELLER WILLIAMS REALTY 455-0100. GSREIN
- $389,0005 bd4 ba3.3k sqft2233 Bayou Ln, Slidell, LA 70458For SaleMLS ID #2549496, Christina Vauthier, Real Estate 24/7, LLC. GSREIN
- $289,0003 bd3 ba2.4k sqft10100 Willow Dr, New Orleans, LA 70131For SaleMLS ID #2554792, Renee Ferrera, KELLER WILLIAMS REALTY 455-0100. GSREIN
- $370,0004 bd3 ba2.8k sqft5047 Oak Dr, Marrero, LA 70072For SaleMLS ID #2558582, Troy Tomlinson, Real Estate Network. GSREIN
- $406,9994 bd3 ba2.6k sqft4112 Lemon St, Metairie, LA 70006For SaleMLS ID #2546652, Christopher Carr, Simple Choice Realty, Inc. GSREIN
- $389,9005 bd3 ba2.6k sqft4404-06 Walmsley Ave, New Orleans, LA 70125For SaleMLS ID #2543304, Scott Gibson, Realty Executives SELA. GSREIN
