Public Remarks Absolutely stunning custom built home in gated community , beautiful Eastover subdivision . Grand entrance foyer with winding staircase This dream home has a lot to offer!!! The architectural detail throughout an open floor plan for gathering and entertaining , soaring high 20 foot ceiling in the den and foyer, triple crown molding , 8ft. interior doors. Up stair balcony overlooking downstair foyer. Natural lighting throughout primary suite in the east wing has a large bathroom, garden tub walk in closet with a sitting area , second third and fourth bedroom is on the west wing. This incredible house has a large patio, a huge back yard enough room for a pool or oasis. Also has 10 ft. ceiling double car garage. Don't miss out on this opportunity to own this remarkable home.
Active
Price cut: $1K (7/23)
$464,000
160 Oakmont Dr, New Orleans, LA 70128
4beds
3,912sqft
Single Family Residence
Built in 1997
0.33 Acres Lot
$449,900 Zestimate®
$119/sqft
$179/mo HOA
What's special
Garden tubLarge bathroomLarge patioNatural lighting throughoutArchitectural detail throughoutTriple crown molding
- 143 days |
- 319 |
- 17 |
Zillow last checked:
Listing updated:
Listed by:
James Thomas 504-246-7926,
Liberty One Realty, Inc. 504-246-7926
Source: GSREIN,MLS#: 2549051
Facts & features
Interior
Bedrooms & bathrooms
- Bedrooms: 4
- Bathrooms: 4
- Full bathrooms: 3
- 1/2 bathrooms: 1
Primary bedroom
- Description: Flooring: Tile
- Level: First
- Dimensions: 18 X 17
Bedroom
- Description: Flooring: Engineered Hardwood
- Level: Second
- Dimensions: 13 X 15
Bedroom
- Description: Flooring: Engineered Hardwood
- Level: Second
- Dimensions: 14 X 13
Bedroom
- Description: Flooring: Engineered Hardwood
- Level: Second
- Dimensions: 12 X 12
Dining room
- Description: Flooring: Engineered Hardwood
- Level: First
- Dimensions: 12 X 15.2
Foyer
- Description: Flooring: Tile
- Level: First
- Dimensions: 15 X 17
Kitchen
- Description: Flooring: Tile
- Level: First
- Dimensions: 15 X 15
Living room
- Description: Flooring: Engineered Hardwood
- Level: First
- Dimensions: 10.0 X 12
Heating
- Central, Multiple Heating Units
Cooling
- Central Air
Features
- Has fireplace: Yes
- Fireplace features: Gas, Wood Burning
Interior area
- Total structure area: 4,359
- Total interior livable area: 3,912 sqft
Property
Parking
- Total spaces: 2
- Parking features: Off Street, Two Spaces
Features
- Levels: Two
- Stories: 2
- Patio & porch: Brick
- Pool features: None
Lot
- Size: 0.33 Acres
- Dimensions: 90 x 160
- Features: City Lot, Rectangular Lot
Details
- Parcel number: 160Oakmontdr
- Special conditions: None
Construction
Type & style
- Home type: SingleFamily
- Architectural style: Traditional
- Property subtype: Single Family Residence
Materials
- Brick, Stucco
- Foundation: Slab
- Roof: Asphalt,Shingle
Condition
- Excellent
- Year built: 1997
Utilities & green energy
- Sewer: Public Sewer
- Water: Public
Community & HOA
Community
- Subdivision: Eastover
HOA
- Has HOA: Yes
- HOA fee: $2,152 annually
- HOA name: Eastover
Location
- Region: New Orleans
Financial & listing details
- Price per square foot: $119/sqft
- Tax assessed value: $378,800
- Annual tax amount: $4,096
- Date on market: 3/27/2026
Estimated market value
$449,900
$427,000 - $472,000
$3,563/mo
Price history
| Date | Event | Price |
|---|---|---|
| 7/23/2026 | Price change | $464,000-0.2%$119/sqft |
Source:  GSREIN #2549051 Report a problem GSREIN #2549051 Report a problem | ||
| 5/16/2026 | Price change | $465,000-1%$119/sqft |
Source: GSREIN #2549051 Report a problem | ||
| 3/27/2026 | Listed for sale | $469,500-2.5%$120/sqft |
Source: GSREIN #2549051 Report a problem | ||
| 2/13/2026 | Listing removed | $481,500$123/sqft |
Source: GSREIN #2531747 Report a problem | ||
| 1/23/2026 | Price change | $481,500-0.7%$123/sqft |
Source: GSREIN #2531747 Report a problem | ||
| 11/20/2025 | Listed for sale | $485,000-5.9%$124/sqft |
Source: GSREIN #2531747 Report a problem | ||
| 11/4/2025 | Listing removed | $515,500$132/sqft |
Source: GSREIN #2521069 Report a problem | ||
| 10/1/2025 | Price change | $515,500-0.5%$132/sqft |
Source: GSREIN #2521069 Report a problem | ||
| 9/15/2025 | Listed for sale | $518,000$132/sqft |
Source: GSREIN #2521069 Report a problem | ||
| 1/19/2018 | Sold | -- |
Source: GSREIN #2127265 Report a problem | ||
| 11/26/2013 | Sold | -- |
Source: GSREIN #960557 Report a problem | ||
Public tax history
| Year | Property taxes | Tax assessment |
|---|---|---|
| 2026 | $4,096 -4.8% | $37,880 -4% |
| 2025 | $4,305 -1.5% | $39,460 |
| 2024 | $4,369 -17.3% | $39,460 -8.4% |
| 2023 | $5,280 -8.6% | $43,070 +4.9% |
| 2022 | $5,779 -6.8% | $41,070 -4.6% |
| 2021 | $6,200 | $43,070 |
| 2020 | -- | $43,070 |
| 2019 | $6,507 -8.6% | $43,070 |
| 2018 | $7,123 | $43,070 |
| 2017 | $7,123 -14.1% | $43,070 |
| 2016 | $8,288 +1.2% | $43,070 +13.9% |
| 2015 | $8,189 | $37,800 +26.2% |
| 2014 | $8,189 +12.6% | $29,960 |
| 2013 | $7,272 | $29,960 |
| 2012 | -- | $29,960 +66% |
| 2011 | -- | $18,050 |
| 2010 | -- | $18,050 |
| 2009 | -- | $18,050 |
| 2007 | -- | $18,050 |
Find assessor info on the county website
Monthly payment
Est. payment
Payment breakdown
Explore the cost of this home by adjusting the details. Changes won't be saved.Climate risks
Neighborhood: Read Blvd. East
Nearby schools
GreatSchools rating
- 8/10Mary McLeod Bethune Elementary School of Literature & TechnologyGrades: PK-8Distance: 7.4 mi
- NAEinstein Charter High School at Sarah Towles ReedGrades: 9Distance: 0.8 mi
- 7/10Benjamin Franklin Elementary Math And ScienceGrades: PK-8Distance: 13.1 mi
- $561,1005 bd4 ba4.6k sqft150 Oakmont Dr, New Orleans, LA 70128Off Market

- $73,2000.69 acres180 Oakmont Dr, New Orleans, LA 70128Off Market
- $465,7004 bd3 ba4k sqft140 Oakmont Dr, New Orleans, LA 70128Off Market

- $486,4004 bd3 ba4.3k sqft171 Oakmont Dr, New Orleans, LA 70128Off Market
- $79,8003,300 sqft161 Oakmont Dr, New Orleans, LA 70128Off Market
- $545,4004 bd2 ba6k sqft130 Oakmont Dr, New Orleans, LA 70128Off Market
- $469,9004 bd3 ba4.2k sqft190 Oakmont Dr, New Orleans, LA 70128Off Market
- $455,1000.35 acres181 Oakmont Dr, New Orleans, LA 70128Off Market
A local agent can set up tours, give advice and negotiate with sellers.
A local lender can help you make sure your offer is ready when you are.
Similar homes
- $395,0005 bd4 ba3.8k sqft181 Torrey Pines Dr, New Orleans, LA 70128For Sale

 MLS ID #2555722, Berlinda Bias, Banner One Realty, LLC. GSREIN
 - $299,0003 bd4 ba2.6k sqft7001 E Tamaron Blvd, New Orleans, LA 70128For Sale
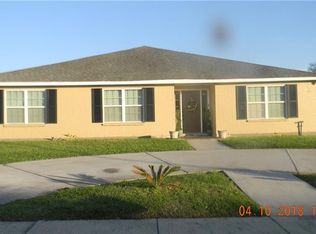 MLS ID #2542594, Glenda Rounds, RE/MAX Affiliates. GSREIN
 - $455,0003 bd4 ba2.7k sqft174 English Turn Dr, New Orleans, LA 70131For Sale
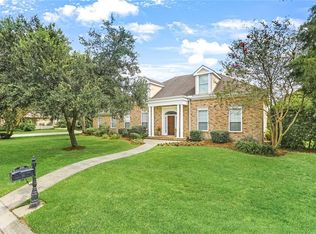 MLS ID #2551803, Samanthia Andrus, Keller Williams Realty New Orleans. GSREIN
 - $415,0004 bd3 ba2.8k sqft3816 Jean Lafitte Pkwy, Chalmette, LA 70043For Sale
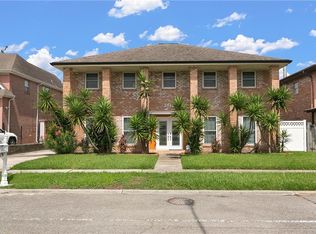 MLS ID #2571447, Tiffany Tucker, McCarthy Group REALTORS. GSREIN
 - $407,9004 bd3 ba3.4k sqft4350 San Remo Rd, New Orleans, LA 70129For SaleMLS ID #2453908, Vanessa Burst, TRINITY REALTY, L.L.C.. GSREIN
- $275,0005 bd3 ba2.7k sqft13700 Pierres Ct, New Orleans, LA 70129For SaleMLS ID #2570768, Berlinda Bias, Banner One Realty, LLC. GSREIN
- $440,0005 bd4 ba2k sqft4215 Saint Bernard Ave, New Orleans, LA 70122For SaleMLS ID #2547089, Harry Varnadore, NextHome Premier Realtors. GSREIN
- $429,0004 bd3 ba3.2k sqft102 Mayers Trce, Slidell, LA 70460For SaleMLS ID #2557060, Jeffrey Levy, Engel & Volkers Slidell - Mandeville. GSREIN
- $380,0005 bd3 ba2.3k sqft3830 Fairmont Dr, New Orleans, LA 70122For SaleMLS ID #2571626, Catherene Charbonnet, Charbonnet & Co Realtors, LLC. GSREIN
- $445,0004 bd4 ba3.2k sqft2313 Aramis Dr, Meraux, LA 70075For SaleMLS ID #2565206, Amanda Campo, Southern Real Estate Professionals, LLC. GSREIN
- $435,0003 bd4 ba2.2k sqft59050 Pine Bay Ln, Lacombe, LA 70445For SaleMLS ID #2557220, Kay Billiot, Engel & Volkers Slidell - Mandeville. GSREIN
- $479,0004 bd4 ba3k sqft246 E Augusta Ln, Slidell, LA 70458For SaleMLS ID #2560081, Jennifer Blanchard, KELLER WILLIAMS REALTY 455-0100. GSREIN
- $350,0005 bd5 ba4k sqft4501 Francesco Rd, New Orleans, LA 70129For SaleMLS ID #2567953, Dominique Rouzan, John Anthony Realty LLC. GSREIN
- $529,0005 bd4 ba4.1k sqft3429 Abbotswood Dr, Harvey, LA 70058For SaleMLS ID #2569497, Brian Allen, United Brokers of Louisiana,LLC. GSREIN
- $265,0004 bd3 ba3.1k sqft4940 Eastview Dr, New Orleans, LA 70126For SaleMLS ID #2534028, Kevin Ard, WEICHERT, REALTORS - LaBranch & Associates. GSREIN
- $500,0004 bd4 ba2.5k sqft100 Primrose Dr, Belle Chasse, LA 70037For SaleMLS ID #2552981, Heather Shields, Crescent City Living, LLC. GSREIN
- $469,6004 bd3 ba2.6k sqft106 Brentwood Dr, Belle Chasse, LA 70037For SaleMLS ID #2560231, Bonnie Buras, CBTEC BELLE CHASSE. GSREIN
- $525,0004 bd3 ba2.5k sqft129 New Hope Rd, Belle Chasse, LA 70037For SaleMLS ID #2571784, Gary Marshall, Compass Westbank. GSREIN
- $469,9005 bd4 ba2.9k sqft3708 Lake Arrowhead Dr, Harvey, LA 70058For SaleMLS ID #2562943, Sylvia Domico, Compass Westbank. GSREIN
- $429,0004 bd3 ba2.1k sqft4941 Trenton St, Metairie, LA 70006For SaleMLS ID #2571513, Darlene Plaia, Axen Realty DBA Prestige Homes. GSREIN
