Welcome to luxury living in the heart of Bridgeport! This stunning custom-built home by Chevo Martinez offers approximately 2,350 sq ft of thoughtfully designed living space situated on a spacious half-acre lot. Featuring 4 bedrooms and 4 bathrooms, the versatile floor plan includes a primary suite plus a second primary suite, perfect for guests or multigenerational living.
Step inside to an impressive open-concept living space with soaring vaulted ceilings, oversized windows that fill the home with natural light, and a sleek electric fireplace that creates a beautiful focal point. The kitchen is a showstopper with custom floor-to-ceiling cabinetry, an oversized island, quartz countertops, farmhouse sink, stainless steel appliances, statement lighting, and elevated finishes throughout.
The spacious guest bathroom features dual sinks, while generous bedrooms, walk-in closets, and thoughtfully designed storage add functionality throughout the home. Outside, the half-acre lot provides plenty of room to enjoy the outdoors, along with a storage shed for additional space.
From the abundant natural light and architectural details to the custom cabinetry and luxury finishes, this Bridgeport home blends modern elegance, warmth, and everyday functionality into one beautiful package.
Pending
$469,000
1810 Carpenter St, Bridgeport, TX 76426
4beds
2,350sqft
Single Family Residence
Built in 2026
0.5 Acres Lot
$468,000 Zestimate®
$200/sqft
$-- HOA
What's special
Spacious half-acre lotLuxury finishesElevated finishes throughoutStatement lightingAbundant natural lightStainless steel appliancesGenerous bedrooms
- 17 days
- 89
- 14
Zillow last checked:
Listing updated:
Listed by:
Lucy Carleton 0799902 623-570-2789,
Elite Real Estate Texas 623-570-2789
Source: NTREIS,MLS#: 21393583
Facts & features
Interior
Bedrooms & bathrooms
- Bedrooms: 4
- Bathrooms: 4
- Full bathrooms: 3
- 1/2 bathrooms: 1
Primary bedroom
- Features: Ceiling Fan(s), En Suite Bathroom, Walk-In Closet(s)
- Level: First
- Dimensions: 15 x 13
Primary bedroom
- Features: Ceiling Fan(s), En Suite Bathroom, Walk-In Closet(s)
- Level: First
- Dimensions: 12 x 5
Bedroom
- Level: First
- Dimensions: 11 x 12
Bedroom
- Features: Ceiling Fan(s), Walk-In Closet(s)
- Level: First
- Dimensions: 13 x 12
Dining room
- Level: First
- Dimensions: 12 x 11
Kitchen
- Features: Built-in Features, Kitchen Island, Pantry, Pot Filler, Stone Counters, Walk-In Pantry
- Level: First
- Dimensions: 12 x 16
Living room
- Features: Ceiling Fan(s), Fireplace
- Level: First
- Dimensions: 16 x 19
Heating
- Central, Electric
Cooling
- Central Air, Ceiling Fan(s), Electric
Appliances
- Included: Dishwasher, Electric Oven, Electric Range, Microwave
- Laundry: Laundry in Utility Room
Features
- Chandelier, Cathedral Ceiling(s), Decorative/Designer Lighting Fixtures, Eat-in Kitchen, Granite Counters, High Speed Internet, Kitchen Island, Open Floorplan, Pantry, Vaulted Ceiling(s), Walk-In Closet(s)
- Flooring: Luxury Vinyl Plank
- Has basement: No
- Number of fireplaces: 1
- Fireplace features: Electric
Interior area
- Total interior livable area: 2,350 sqft
Video & virtual tour
Property
Parking
- Total spaces: 2
- Parking features: Additional Parking, Driveway, Garage Faces Front, Garage, Garage Door Opener
- Attached garage spaces: 2
Features
- Levels: One
- Stories: 1
- Pool features: None
Lot
- Size: 0.5 Acres
Details
- Parcel number: 755146
Construction
Type & style
- Home type: SingleFamily
- Architectural style: Contemporary/Modern,Farmhouse,Modern,Detached
- Property subtype: Single Family Residence
Materials
- Board & Batten Siding, Brick
- Foundation: Slab
- Roof: Composition
Condition
- New Construction
- Year built: 2026
Utilities & green energy
- Sewer: Public Sewer
- Water: Public
- Utilities for property: Sewer Available, Water Available
Community & HOA
Community
- Subdivision: Reed Add
HOA
- Has HOA: No
Location
- Region: Bridgeport
Financial & listing details
- Price per square foot: $200/sqft
- Annual tax amount: $818
- Date on market: 9/24/2026
- Listing terms: Cash,Conventional,FHA,VA Loan
- Exclusions: Fridge. Virtually staged.
Estimated market value
$468,000
$445,000 - $491,000
$2,719/mo
Price history
| Date | Event | Price |
|---|---|---|
| 9/25/2026 | Pending sale | $469,000$200/sqft |
Source: NTREIS #21393583 Report a problem | ||
| 9/24/2026 | Listed for sale | $469,000+525.3%$200/sqft |
Source: NTREIS #21393583 Report a problem | ||
| 3/18/2026 | Sold | -- |
Source: NTREIS #21174410 Report a problem | ||
| 3/3/2026 | Pending sale | $75,000$32/sqft |
Source: NTREIS #21174410 Report a problem | ||
| 3/1/2026 | Contingent | $75,000$32/sqft |
Source: NTREIS #21174410 Report a problem | ||
| 2/10/2026 | Listed for sale | $75,000-63.9%$32/sqft |
Source: NTREIS #21174410 Report a problem | ||
| 4/6/2023 | Listing removed | -- |
Source: NTREIS #20153706 Report a problem | ||
| 9/1/2022 | Listing removed | $208,000$89/sqft |
Source: NTREIS #20153706 Report a problem | ||
| 8/31/2022 | Listed for sale | $208,000$89/sqft |
Source: NTREIS #20153706 Report a problem | ||
Public tax history
Tax history is unavailable.
Monthly payment
Est. payment
Payment breakdown
Explore the cost of this home by adjusting the details. Changes won't be saved.Climate risks
Neighborhood: 76426
Nearby schools
Schools provided by the listing agent
- Elementary: Bridgeport
- Middle: Bridgeport
- High: Bridgeport
- District: Bridgeport ISD
Source: NTREIS. This data may not be complete. We recommend contacting the local school district to confirm school assignments for this home.
Similar homes
- $325,0004 bd2 ba1.9k sqft1211 Butterfield St, Bridgeport, TX 76426For Sale
 MLS ID #21364066, Alan Koenig. NTREIS
 - $439,9004 bd2 ba2k sqft144 Passenger Way, Bridgeport, TX 76426For Sale
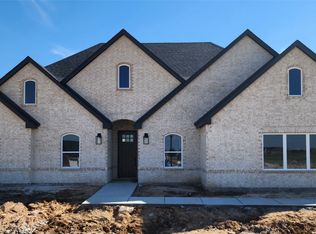 MLS ID #21289148, Debra Ozee. NTREIS
 - $270,0004 bd2 ba1.9k sqft2821 S State Highway 101, Bridgeport, TX 76426For Sale
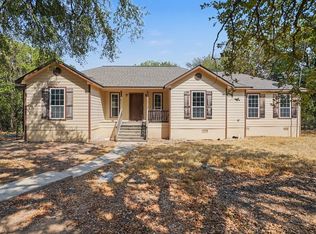 MLS ID #21381641, Ali Alvani. NTREIS
 - $419,9003 bd2 ba2k sqft145 Legends Way, Bridgeport, TX 76426For Sale
 MLS ID #21347178, Debra Ozee. NTREIS
