This thoughtfully designed single story home offers an open concept layout with the kitchen overlooking the spacious living area, dining room, and covered patio, making it perfect for both everyday living and entertaining. The kitchen features a large island, pantry for extra storage, and a recently added stylish backsplash by the sellers.
The private primary suite is tucked away at the back of the home and includes a spacious bathroom and walk in closet. Three additional bedrooms and a second full bathroom provide plenty of space for family, guests, office space, or hobbies.
Recent features include shaker style cabinetry, solid surface countertops, stainless Whirlpool appliances, Mohawk flooring, LED lighting throughout, architectural shingles, smart home technology package, and more. The fenced backyard adds both privacy and functionality, making it ideal for kids, pets, or outdoor gatherings.
Conveniently located and move in ready, this home offers modern finishes and a functional floor plan designed to fit a variety of lifestyles. Shelves in garage do not convey. DR HORTON CALI FLOORPLAN. Buyer to verify all information.
Pending
Price cut: $4.1K (5/27)
$344,900
1810 Fox Meadows Cir, Bluff City, TN 37618
4beds
1,774sqft
:
Get pre-qualified$2,050/mo
Single Family Residence, Residential
Built in 2024
9,147 Square Feet Lot
$340,300 Zestimate®
$194/sqft
$29/mo HOA
What's special
Large islandStylish backsplashShaker style cabinetrySpacious bathroomArchitectural shinglesOpen concept layoutModern finishes
- 75 days |
- 359 |
- 14 |
Zillow last checked:
Listing updated:
Listed by:
Rachel Moody-Livingston 423-737-0774,
Foundation Realty Group 423-218-9554
Source: TVRMLS,MLS#: 9995411
Facts & features
Interior
Bedrooms & bathrooms
- Bedrooms: 4
- Bathrooms: 2
- Full bathrooms: 2
Primary bedroom
- Level: First
- Area: 180
- Dimensions: 12 x 15
Bedroom 2
- Level: First
- Area: 113.63
- Dimensions: 10.33 x 11
Bedroom 3
- Level: First
- Area: 113.63
- Dimensions: 10.33 x 11
Bedroom 4
- Level: First
- Area: 128.37
- Dimensions: 11 x 11.67
Dining room
- Level: First
- Area: 114.62
- Dimensions: 11 x 10.42
Family room
- Level: First
- Area: 246.26
- Dimensions: 15.08 x 16.33
Kitchen
- Level: First
- Area: 202.5
- Dimensions: 18 x 11.25
Heating
- Central, Heat Pump
Cooling
- Central Air, Heat Pump
Appliances
- Included: Dishwasher, Disposal, Electric Range, Microwave, Refrigerator
- Laundry: Electric Dryer Hookup, Washer Hookup
Features
- Entrance Foyer, Kitchen Island, Open Floorplan, Pantry, Solid Surface Counters, Walk-In Closet(s)
- Flooring: Carpet, Laminate, Vinyl
- Windows: Double Pane Windows, Insulated Windows, Window Treatments
Interior area
- Total structure area: 1,774
- Total interior livable area: 1,774 sqft
Property
Parking
- Total spaces: 2
- Parking features: Driveway, Attached, Garage Door Opener
- Attached garage spaces: 2
- Has uncovered spaces: Yes
Features
- Levels: One
- Stories: 1
- Patio & porch: Front Porch, Rear Patio
- Fencing: Back Yard
Lot
- Size: 9,147 Square Feet
- Dimensions: 55 x 164
- Topography: Level
Details
- Parcel number: 081l E 014.00
- Zoning: Residential
Construction
Type & style
- Home type: SingleFamily
- Architectural style: Ranch
- Property subtype: Single Family Residence, Residential
Materials
- Stone, Vinyl Siding, Other
- Foundation: Slab
- Roof: Shingle
Condition
- Above Average
- New construction: No
- Year built: 2024
Utilities & green energy
- Sewer: Public Sewer
- Water: Public
- Utilities for property: Electricity Connected, Sewer Connected, Water Connected, Underground Utilities
Community & HOA
Community
- Security: Security System, Smoke Detector(s)
- Subdivision: The Hideaway at Fox Meadows
HOA
- Has HOA: Yes
- HOA fee: $350 annually
Location
- Region: Bluff City
Financial & listing details
- Price per square foot: $194/sqft
- Date on market: 5/15/2026
- Listing terms: Cash,Conventional,FHA,VA Loan
- Electric utility on property: Yes
Estimated market value
$340,300
$323,000 - $357,000
$2,420/mo
Price history
| Date | Event | Price |
|---|---|---|
| 7/21/2026 | Pending sale | $344,900$194/sqft |
Source: TVRMLS #9995411 Report a problem | ||
| 5/27/2026 | Price change | $344,900-1.2%$194/sqft |
Source: TVRMLS #9995411 Report a problem | ||
| 5/15/2026 | Listed for sale | $349,000+4.8%$197/sqft |
Source: TVRMLS #9995411 Report a problem | ||
| 5/29/2025 | Sold | $332,980-1.2%$188/sqft |
Source: TVRMLS #9972355 Report a problem | ||
| 4/16/2025 | Pending sale | $336,980$190/sqft |
Source: TVRMLS #9972355 Report a problem | ||
| 4/8/2025 | Price change | $336,980-1.5%$190/sqft |
Source: TVRMLS #9972355 Report a problem | ||
| 2/18/2025 | Price change | $341,980-1.4%$193/sqft |
Source: TVRMLS #9972355 Report a problem | ||
| 10/31/2024 | Price change | $346,980+0.1%$196/sqft |
Source:  DR Horton Report a problem DR Horton Report a problem | ||
| 10/8/2024 | Listed for sale | $346,780$195/sqft |
Source: DR Horton Report a problem | ||
Public tax history
Tax history is unavailable.
Monthly payment
Est. payment
Payment breakdown
Explore the cost of this home by adjusting the details. Changes won't be saved.Climate risks
Neighborhood: 37618
Getting around
0 / 100
Car-DependentNearby schools
GreatSchools rating
- 7/10Avoca Elementary SchoolGrades: PK-5Distance: 3.3 mi
- 5/10Bristol Tennessee Middle SchoolGrades: 6-8Distance: 8.4 mi
- 7/10Tennessee High SchoolGrades: 9-12Distance: 8.2 mi
Schools provided by the listing agent
- Elementary: Avoca
- Middle: Tennessee Middle
- High: Tennessee
Source: TVRMLS. This data may not be complete. We recommend contacting the local school district to confirm school assignments for this home.
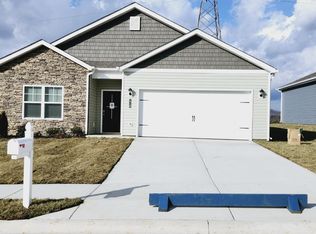
- $330,0004 bd2 ba1.7k sqft1720 Fox Meadows Cir, Bluff City, TN 37618Sold
- $387,6855 bd4 ba2.6k sqft1822 Fox Meadows Cir, Bluff City, TN 37618Sold

- $346,9804 bd2 ba1.7k sqft1902 Fox Meadows Cir, Bluff City, TN 37618Sold

- $340,1053 bd2 ba1.6k sqft1816 Fox Meadows Cir, Bluff City, TN 37618Sold

- $330,0003 bd2 ba1.6k sqft1804 Fox Meadows Cir, Bluff City, TN 37618Sold
- $295,8004 bd2 ba1.4k sqft1714 Fox Meadows Cir, Bluff City, TN 37618Sold
- $335,100-- bd2 ba1.7k sqft217 Thistle Dr, Bluff City, TN 37618Off Market
- $325,9003 bd2 ba1.4k sqft221 Thistle Dr, Bluff City, TN 37618Sold
A local agent can set up tours, give advice and negotiate with sellers.
A local lender can help you make sure your offer is ready when you are.
Similar homes
- $349,8004 bd3 ba2k sqft106 Thistle Dr, Bluff City, TN 37618For Sale
 MLS ID #9995045, Amanda Westbrook. TVRMLS
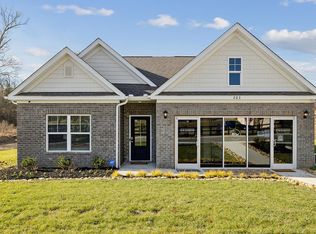
 - from $341,9904 bd2 ba1.7k sqftCali Plan, The Hideaway at Fox Meadows, Bluff City, TN 37618New Construction
 DR Horton
 - $350,0004 bd3 ba2.1k sqft131 Wisteria Dr, Bluff City, TN 37618New Construction
 TVRMLS
 - $379,9004 bd3 ba2.1k sqft90 Thistle Dr, Bluff City, TN 37618For Sale
 MLS ID #9992858, Alexandria Rose. TVRMLS
 - from $327,9904 bd2 ba1.7k sqftCali Plan, The Hideaway at Fox Meadows, Bluff City, TN 37618New ConstructionDR Horton
- $360,5854 bd3 ba2.1k sqft210 Wisteria Dr, Bluff City, TN 37618New ConstructionTVRMLS
- from $319,9903 bd3 ba1.6k sqftCraig Plan, The Hideaway at Fox Meadows, Bluff City, TN 37618New ConstructionDR Horton
- $302,1703 bd2 ba1.3k sqft242 Wisteria Dr, Bluff City, TN 37618New ConstructionTVRMLS
- $303,1703 bd2 ba1.3k sqft218 Wisteria Dr, Bluff City, TN 37618New ConstructionTVRMLS
- $339,0004 bd2 ba1.7k sqft197 Crawford Cir, Bristol, TN 37620For SaleMLS ID #9995655, Jessica Carter. TVRMLS
- from $288,9903 bd2 ba1.3k sqftMacon Plan, The Hideaway at Fox Meadows, Bluff City, TN 37618New ConstructionDR Horton
- $359,5004 bd3 ba2.5k sqft1200 Windsor Ave, Bristol, TN 37620For SaleMLS ID #9996317, Dominick Abate. TVRMLS
- $394,9004 bd2 ba1.7k sqft5031 Wildlife Cir, Piney Flats, TN 37686For SaleMLS ID #9998488, Ada Buxton. TVRMLS
- $359,9533 bd2 ba1.6k sqft532 Sedgewick Way, Johnson City, TN 37601For SaleMLS ID #9998573, Petra Becker. TVRMLS
- $374,5003 bd2 ba1.7k sqft3540 McIntosh Dr, Kingsport, TN 37663For SaleMLS ID #9995566, Rachel McMackin. TVRMLS
- $379,9003 bd2 ba1.7k sqft104 Rosemont St, Kingsport, TN 37660For SaleMLS ID #9996462, Heather Price. TVRMLS
- $409,9003 bd3 ba2.1k sqft6822 Wildlife Cir, Piney Flats, TN 37686For SaleMLS ID #9998378, Adam Evans. TVRMLS
- $349,9004 bd3 ba2.1k sqft249 Chimney View Loop, Blountville, TN 37617New ConstructionTVRMLS
- $371,0854 bd3 ba2.1k sqft320 Chimney View Loop, Blountville, TN 37617New ConstructionTVRMLS
- $299,9003 bd3 ba1.6k sqft149 Robin Cir, Bristol, VA 24202For Sale
 MLS ID #110249, Whitney Olinger, KW Bristol. SWVAR
