This 3-bedroom, 1.5-bath home is full of potential and ready for someone to bring it back to life! Conveniently located on a corner lot, this property offers plenty of space and some great features. The eat-in kitchen provides a comfortable space along with a formal dining room. The oversized living room with crown molding and a wood burning fireplace will also be a favorite gathering spot. The large front foyer and spacious rear entryway add plenty of functionality with the rear entry leading to an attached 2-car heated garage, and the fenced-in yard offers additional outdoor space. If this is not enough space, you can transform the basement into more living space as there is already a wood-burning fireplace and a half bath. With some of your fresh ideas, this could be a fantastic property!
For sale
$165,000
1810 N 11th St, Escanaba, MI 49829
3beds
1,612sqft
Single Family Residence
Built in 1953
6,969 Square Feet Lot
$-- Zestimate®
$102/sqft
$-- HOA
What's special
Wood-burning fireplaceFenced-in yardCrown moldingLarge front foyerCorner lotFormal dining roomEat-in kitchen
- 13 hours
- 347
- 30
Zillow last checked:
Listing updated:
Listed by:
AMBER CARLSON 906-420-2806,
UPWARDS REAL ESTATE 906-786-8747
Source: MiRealSource,MLS#: 50223612 Originating MLS: Upper Peninsula Assoc of Realtors
Originating MLS: Upper Peninsula Assoc of RealtorsFacts & features
Interior
Bedrooms & bathrooms
- Bedrooms: 3
- Bathrooms: 2
- Full bathrooms: 1
- 1/2 bathrooms: 1
Rooms
- Room types: Entry, Bedroom, Living Room, Basement Lavatory, Bathroom, Dining Room
Bedroom 1
- Features: Wood
- Level: First
- Area: 169
- Dimensions: 13 x 13
Bedroom 2
- Features: Wood
- Level: First
- Area: 169
- Dimensions: 13 x 13
Bedroom 3
- Features: Carpet
- Level: First
- Area: 110
- Dimensions: 11 x 10
Bathroom 1
- Features: Ceramic
- Level: First
- Area: 78
- Dimensions: 13 x 6
Dining room
- Features: Wood
- Level: First
- Area: 196
- Dimensions: 14 x 14
Kitchen
- Features: Linoleum
- Level: First
- Area: 165
- Dimensions: 15 x 11
Living room
- Features: Carpet
- Level: First
- Area: 378
- Dimensions: 27 x 14
Heating
- Boiler, Natural Gas
Cooling
- Ceiling Fan(s)
Appliances
- Included: Dishwasher, Dryer, Range/Oven, Refrigerator, Washer, Gas Water Heater
Features
- Eat-in Kitchen
- Flooring: Ceramic Tile, Hardwood, Concrete, Wood, Carpet, Linoleum
- Windows: Window Treatments
- Basement: Full
- Number of fireplaces: 2
- Fireplace features: Basement, Living Room, Wood Burning
Interior area
- Total structure area: 3,064
- Total interior livable area: 1,612 sqft
- Finished area above ground: 1,612
- Finished area below ground: 0
Property
Parking
- Total spaces: 2
- Parking features: Attached
- Attached garage spaces: 2
Accessibility
- Accessibility features: Covered Entrance
Features
- Levels: One
- Stories: 1
- Patio & porch: Porch
- Exterior features: Sidewalks
- Fencing: Fenced,Fence Owned
- Waterfront features: None
- Frontage type: Road
- Frontage length: 160
Lot
- Size: 6,969 Square Feet
- Dimensions: 127.12 x 33.46 x 152.83 x 91.16
- Features: Corner Lot, Sidewalks, City Lot
Details
- Additional structures: None
- Parcel number: 0512702919326007
- Zoning: Residential 401
- Zoning description: Residential
- Special conditions: Standard
Construction
Type & style
- Home type: SingleFamily
- Architectural style: Ranch,Conventional Frame
- Property subtype: Single Family Residence
Materials
- Wood Siding
- Foundation: Basement
Condition
- Year built: 1953
Utilities & green energy
- Electric: Circuit Breakers
- Sewer: Public Sanitary
- Water: Public
- Utilities for property: Cable/Internet Avail., Cable Available, Electricity Connected, Natural Gas Connected, Phone Connected, Sewer Connected, Water Connected
Community & HOA
Community
- Subdivision: N/A
HOA
- Has HOA: No
Location
- Region: Escanaba
Financial & listing details
- Price per square foot: $102/sqft
- Date on market: 10/1/2026
- Cumulative days on market: 2 days
- Listing agreement: Exclusive Right To Sell
- Listing terms: Cash,Conventional,FHA,VA Loan,USDA Loan,MIStateHsDevAuthority
- Ownership type: LLC
- Road surface type: Paved
Estimated market value
Not available
Estimated sales range
Not available
Not available
Price history
| Date | Event | Price |
|---|---|---|
| 10/1/2026 | Listed for sale | $165,000$102/sqft |
Source:  MiRealSource #50223612 Report a problem MiRealSource #50223612 Report a problem | ||
Public tax history
Tax history is unavailable.
Monthly payment
Est. payment
Payment breakdown
Explore the cost of this home by adjusting the details. Changes won't be saved.Climate risks
Neighborhood: 49829
Nearby schools
Schools provided by the listing agent
- District: Escanaba Area Public Schools
Source: MiRealSource. This data may not be complete. We recommend contacting the local school district to confirm school assignments for this home.

Similar homes
- $178,0003 bd2 ba1.3k sqft1516 N 16th St, Escanaba, MI 49829For Sale
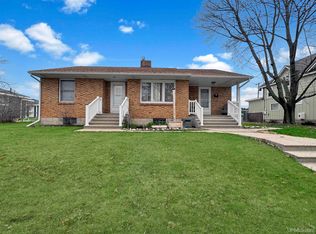
 MLS ID #50221224, DAVE HARRIS, STATE WIDE REAL ESTATE OF ESCANABA. MiRealSource
 - $179,0003 bd1 ba1k sqft5328 12th Rd, Escanaba, MI 49829For Sale
 MLS ID #50219515, SCOTT MOSIER, KEY REALTY DELTA COUNTY LLC. MiRealSource
 - $199,9004 bd2 ba1.8k sqft609 N 18th St, Escanaba, MI 49829For Sale
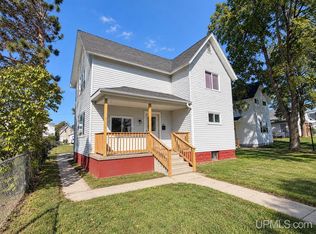 MLS ID #50221387, MELISSA SCHUSTER, KEY REALTY DELTA COUNTY LLC. MiRealSource
 - $179,0004 bd2 ba1.5k sqft804 S 18th St, Escanaba, MI 49829For Sale
 MLS ID #50216297, SCOTT MOSIER, KEY REALTY DELTA COUNTY LLC. MiRealSource
 - $151,0003 bd1 ba1.1k sqft219 N 20th St, Escanaba, MI 49829New ConstructionMLS ID #50212060, TAMMY GARLING, KEY REALTY DELTA COUNTY LLC. MiRealSource
- $189,0005 bd3 ba1.9k sqft210 N 13th St, Escanaba, MI 49829For SaleMLS ID #50218575, LAWRENCE HATHAWAY, RE/MAX SUPERIORLAND. MiRealSource
- $129,0002 bd1 ba1k sqft225 N 13th St, Escanaba, MI 49829For SaleMLS ID #50223025, LUCAS GESTWICKI, KEY REALTY DELTA COUNTY LLC. MiRealSource
- $140,0003 bd2 ba1.2k sqft509 S 10th St, Escanaba, MI 49829For SaleMLS ID #50193965, CHRISTOPHER GERMAIN, PREMIER REAL ESTATE, INC.. MiRealSource
- $179,9003 bd2 ba1.1k sqft3691 K Rd, Bark River, MI 49807For SaleMLS ID #50223314, WENDY HOLZENKAMP, COLDWELL BANKER SCHMIDT ESCANABA. MiRealSource
- $219,0004 bd4 ba2.3k sqft801 1st Ave S, Escanaba, MI 49829For SaleMLS ID #50223065, CHRISTINA KING-CARON, UPWARDS REAL ESTATE. MiRealSource
- $213,0005 bd1 ba1.9k sqft1725 1st Ave S, Escanaba, MI 49829For SaleMLS ID #50218017, CHRISTINA KING-CARON, UPWARDS REAL ESTATE. MiRealSource
- $150,0003 bd2 ba1.2k sqft1620 Willow Creek Rd Lot 2, Escanaba, MI 49829For SaleMLS ID #50211913, TAMMY GARLING, KEY REALTY DELTA COUNTY LLC. MiRealSource
- $129,9004 bd2 ba1.6k sqft310 N 18th St, Escanaba, MI 49829For SaleMLS ID #50203727, JEAN FULTON, COLDWELL BANKER SCHMIDT ESCANABA. MiRealSource
- $99,9004 bd2 ba2k sqft1112 1st Ave N, Escanaba, MI 49829For SaleMLS ID #50218284, MIKE HARRIS, STATE WIDE REAL ESTATE OF ESCANABA. MiRealSource
- $192,5002 bd1 ba900 sqftOff 27.5 Rd, Gladstone, MI 49837For SaleMLS ID #50217673, TIM GEORGE, NORTHERN MICHIGAN LAND BROKERS - ESCANABA. MiRealSource
- $239,9003 bd2 ba1.5k sqft1315 Minneapolis Ave, Gladstone, MI 49837For SaleMLS ID #50222705, JUDITH OWENS, STATE WIDE REAL ESTATE OF ESCANABA. MiRealSource
- $175,0003 bd2 ba1.4k sqft2600 S Hill Rd Lot 41, Gladstone, MI 49837For SaleMLS ID #50220638, SCOTT MOSIER, KEY REALTY DELTA COUNTY LLC. MiRealSource
- $199,9002 bd1 ba1.9k sqft1114 Willow Rd, Gladstone, MI 49837For SaleMLS ID #50217870, KYLE SOLIS, KEY REALTY DELTA COUNTY LLC. MiRealSource
- $147,5003 bd1 ba1k sqft9744 Us Highway 2, Rapid River, MI 49878For SaleMLS ID #50213765, TRAVIS WOOD, GROVER REAL ESTATE. MiRealSource
- $149,9003 bd2 ba1.4k sqft16 Kenneally Blvd, Gladstone, MI 49837For SaleMLS ID #50211172, SCOTT MOSIER, KEY REALTY DELTA COUNTY LLC. MiRealSource
